
Monique Zacarias
REAL BROKERAGE TECHNOLOGIES
(909) 280-7784
100 Total Sales
1 in South Fontana
$632,000 Price
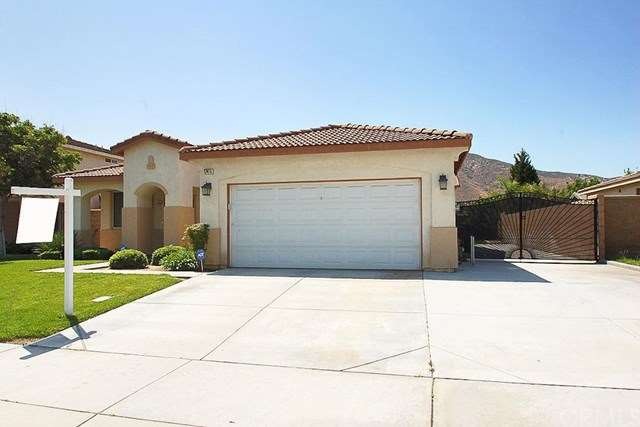
Desirable area of New Southridge. Honey, stop the car the single story with RV parking we have been searching for is here. This newer built home has been FRESHLY updated to a tee. Brand new engineered flooring flows throughout the living areas of this spacious ranch style home. Upgraded plush carpeting in the bedrooms. Spacious living and dining room. Family room flows into the sunny breakfast nook and Open Island Kitchen affords brand new state of the art "professional series" stainless appliances, new granite counters and all brand new fixtures throughout. You will want to place this home at the top of your showing list as it is like buying a new home but the neighborhood is already established and the landscaping is completed.
Last Agent to Sell the Property
Coldwell Banker Icon License #01062860 Listed on: 06/01/2016
We collect this data history from publicly available records. To have your information removed, we recommend requesting removal directly through your county’s website.
Monique Zacarias
REAL BROKERAGE TECHNOLOGIES
(909) 280-7784
100 Total Sales
1 in South Fontana
$632,000 Price
Mark Lear
WERE Real Estate Inc
(657) 223-8121
354 Total Sales
1 in South Fontana
$680,000 Price
RANA ALHILO
Anomaly Real Estate
(951) 749-6602
48 Total Sales
1 in South Fontana
$670,000 Price
Silvestre Medel
Excellence RE Real Estate, Inc.
(858) 256-8987
56 Total Sales
1 in South Fontana
$790,000 Price
Janeth Pazmino
Keller Williams SELA
(562) 548-8818
20 Total Sales
1 in South Fontana
$880,000 Price
Pedro Molina
RE/MAX CHAMPIONS
(909) 742-7074
46 Total Sales
1 in South Fontana
$199,000 Price
We collect this data history from publicly available records. To have your information removed, we recommend requesting removal directly through your county’s website.
| Date | Buyer | Sale Price | Title Company |
|---|---|---|---|
| -- | Orange Coast Title Co | ||
| Peinado Roberto S | $389,000 | Orange Coast Title Co | |
| Hatchett Adams Kara | -- | None Available | |
| Shanghai Investments Llc | $300,000 | None Available | |
| Hatchett Kara | -- | Fidelity-Santa Ana | |
| Hatchett Kara | $223,500 | Orange Coast Title |
We collect this data history from publicly available records. To have your information removed, we recommend requesting removal directly through your county’s website.
| Date | Status | Borrower | Loan Amount |
|---|---|---|---|
| Open | $351,000 | ||
| Closed | Peinado Roberto S | $369,550 | |
| Previous Owner | Hatchett Kara | $100,000 | |
| Previous Owner | Hatchett Kara | $239,000 | |
| Previous Owner | Hatchett Kara | $178,728 |
We collect this data history from publicly available records. To have your information removed, we recommend requesting removal directly through your county’s website.
| Date | Event | Price | List to Sale | Price per Sq Ft | Prior Sale |
|---|---|---|---|---|---|
| 07/22/2016 07/22/16 | Sold | $389,000 | 0.0% | $208 / Sq Ft | |
| 06/10/2016 06/10/16 | For Sale | $389,000 | 0.0% | $208 / Sq Ft | |
| 06/10/2016 06/10/16 | Pending | -- | -- | -- | |
| 06/01/2016 06/01/16 | For Sale | $389,000 | +34.1% | $208 / Sq Ft | |
| 04/04/2016 04/04/16 | Sold | $289,995 | -- | $155 / Sq Ft | View Prior Sale |
We collect this data history from publicly available records. To have your information removed, we recommend requesting removal directly through your county’s website.
| Year | Tax Paid | Tax Assessment Tax Assessment Total Assessment is a certain percentage of the fair market value that is determined by local assessors to be the total taxable value of land and additions on the property. | Land | Improvement |
|---|---|---|---|---|
| 2026 | $9,033 | $460,497 | $115,124 | $345,373 |
| 2025 | $9,033 | $451,468 | $112,867 | $338,601 |
| 2024 | $8,574 | $442,616 | $110,654 | $331,962 |
| 2023 | $8,125 | $433,937 | $108,484 | $325,453 |
| 2022 | $8,048 | $425,429 | $106,357 | $319,072 |
| 2021 | $8,132 | $417,088 | $104,272 | $312,816 |
| 2020 | $8,111 | $412,811 | $103,203 | $309,608 |
| 2019 | $7,963 | $404,716 | $101,179 | $303,537 |
| 2018 | $7,868 | $396,780 | $99,195 | $297,585 |
| 2017 | $7,623 | $389,000 | $97,250 | $291,750 |
| 2016 | $6,274 | $280,271 | $68,515 | $211,756 |
| 2015 | $6,221 | $276,061 | $67,486 | $208,575 |
| 2014 | $6,044 | $270,653 | $66,164 | $204,489 |
Seller's Agent in 2016
Kelli Vanevenhoven
Coldwell Banker Icon
(909) 851-2370
115 Total Sales
Seller Co-Listing Agent in 2016
Ron Stearns
Coldwell Banker Icon
(909) 261-3310
60 Total Sales
Buyer's Agent in 2016
Will Quintanilla
First Option Realty
(714) 464-4755
58 Total Sales
Source: California Regional Multiple Listing Service (CRMLS)
MLS Number: CV16116713
APN: 0256-281-59
Disclaimer: Certain information contained herein is derived from information provided by parties other than Homes.com. All information provided is deemed reliable, but is not guaranteed to be accurate and should be independently verified.
The multiple listing data appearing on this website, or contained in reports produced therefrom, is owned and copyrighted by California Regional Multiple Listing Service, Inc. ("CRMLS") and is protected by all applicable copyright laws. Information provided is for viewer's personal, non-commercial use and may not be used for any purpose other than to identify prospective properties the viewer may be interested in purchasing. All listing data, including but not limited to square footage and lot size is believed to be accurate, but the listing Agent, listing Broker and CRMLS and its affiliates do not warrant or guarantee such accuracy. The viewer should independently verify the listed data prior to making any decisions based on such information by personal inspection and/or contacting a real estate professional.
Based on information from California Regional Multiple Listing Service, Inc. and /or other sources. All data, including all measurements and calculations of area, is obtained from various sources and has not been, and will not be, verified by broker or MLS. All information should be independently reviewed and verified for accuracy. Properties may or may not be listed by the office/agent presenting the information
Ask me questions while you tour the home.