NOT LISTED FOR SALE

Estimated Value: $361,000 - $371,487

3 Beds
2 Baths
1,528 Sq Ft
$240/Sq Ft Est. Value

Sale Details

Date Sold: May 29, 2014

Last sale price $124,900 $82 Per Sq Ft

Est. 193% increase in value since last sale

Current estimated payment $2,092 / mo

151 Days on Market

Highlights

  • Wood Flooring
  • Covered Patio or Porch
  • Double Pane Windows
  • No HOA
  • Eat-In Kitchen
  • No Interior Steps

About This Home

As of May 2014

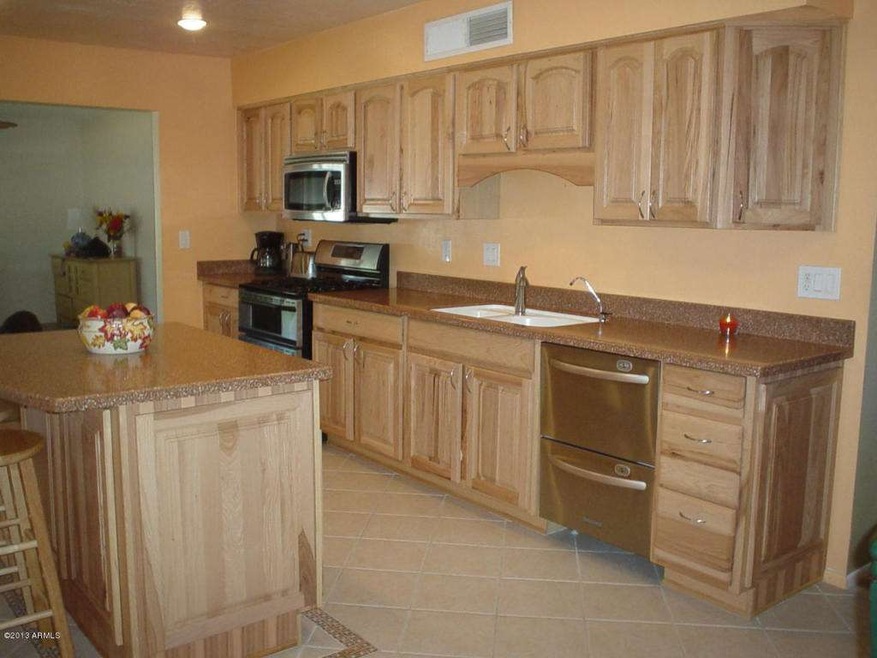
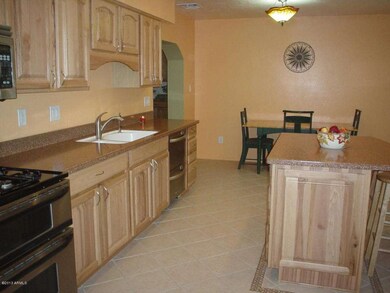
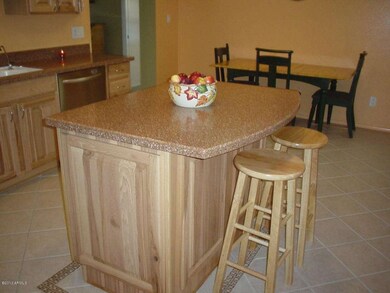
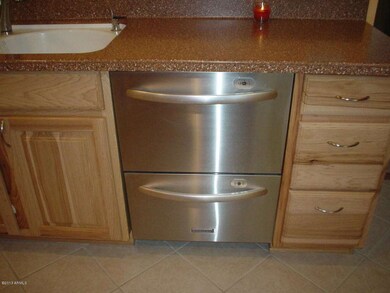
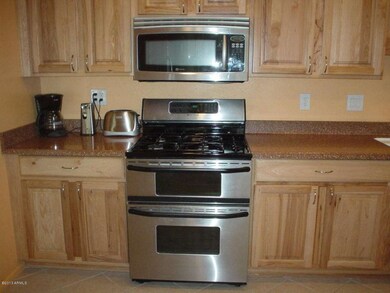
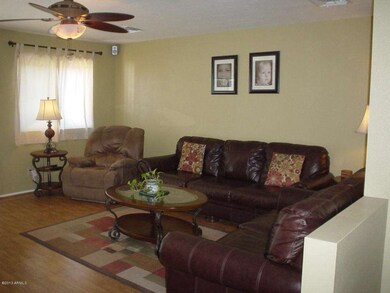
GREAT RENTAL OR OWNER OCCUPIED HOME! NOW REDUCED TO REDICULOUS-NOTHING ELSE LIKE IT AROUND-WRITE YOUR OFFER BEFORE ITS TOO LATE!Lots of activity on this partially remodeled 3 bedroom 2 bath home close to shopping and freeways. Kitchen remodeled and the family room & laundry were completely new additions.Just needs some TLC new carpet and paint in bedrooms. This is a short sale but well worth the wait. Owners spent almost 100K adding a family & laundry room addition and extending and TOTALLY updating the kitchen with knotty alder cabinets, high end stainless appliances, kitchen island, tile floors,corian counters and laminate wood floors in family room. Other upgrades to home are as follows: Dual pane windows throughout, extra insulation,interior doors of solid wood, two a/c units - 1 2 ton (gas) and 1 electric 3.5 ton, new ceiling fans t/o, soft water filtration system, soft water faucet out front, extra insulation in added family room, kitchen remodel has all electrical and plumbing up to code, wiring replaced with copper in kitchen, hard wired smoke and carbon monixide detectors t/o, and totally remodeled laundry room and added walk-in pantry.

Last Agent to Sell the Property

Linda Pollock

Coldwell Banker Realty License #BR043419000 Listed on: 10/17/2013

Coldwell Banker Realty

Co-Listed By

Kevin Mayer

Coldwell Banker Realty License #SA555449000

Last Buyer's Agent

Cori Bender

Coldwell Banker Realty License #SA649360000

Coldwell Banker Realty

Home Details

Home Type

  • Single Family

Est. Annual Taxes

  • $544

Year Built

  • Built in 1972

Lot Details

  • 6,925 Sq Ft Lot
  • Front Yard Sprinklers
  • Grass Covered Lot

Parking

  • 1 Carport Space

Home Design

  • Wood Frame Construction
  • Composition Roof
  • Block Exterior

Interior Spaces

  • 1,528 Sq Ft Home
  • 1-Story Property
  • Ceiling height of 9 feet or more
  • Ceiling Fan
  • Double Pane Windows
  • Washer and Dryer Hookup

Kitchen

  • Eat-In Kitchen
  • Gas Cooktop
  • Built-In Microwave
  • Kitchen Island

Flooring

  • Wood
  • Carpet
  • Laminate
  • Tile

Bedrooms and Bathrooms

  • 3 Bedrooms
  • 2 Bathrooms

Schools

  • Constitution Elementary School
  • Deer Valley Middle School
  • Barry Goldwater High School

Utilities

  • Zoned Heating and Cooling System
  • Heating System Uses Natural Gas
  • Cable TV Available

Additional Features

  • No Interior Steps
  • Covered Patio or Porch

Community Details

  • No Home Owners Association
  • Association fees include no fees
  • Deer Valley Estates Subdivision

Listing and Financial Details

  • Short Sale
  • Tax Lot 107
  • Assessor Parcel Number 208-18-108

Home Details

Home Type

Single Family

Est. Annual Taxes

$544

Year Built

Built in 1972

Lot Details

6,925 Sq Ft Lot

Listing Details

  • Cross Street: 15th Ave. & Bell Rd.
  • Legal Info Range: 3E
  • Property Type: Residential
  • Ownership: Fee Simple
  • Association Fees Land Lease Fee: N
  • Recreation Center Fee 2: N
  • Recreation Center Fee: N
  • Basement: N
  • Cooling HVAC SEER Rating: 1213
  • Updated Floors: Partial
  • Items Updated Floor Yr Updated: 2011
  • Updated Heating or Cooling Units: Full
  • Items Updated Ht Cool Yr Updated: 2007
  • Updated Kitchen: Full
  • Items Updated Kitchen Yr Updated: 2007
  • Updated Plumbing: Partial
  • Items Updated Plmbg Yr Updated: 2007
  • Updated Room Addition: Full
  • Items Updated Rm Adtn Yr Updated: 2007
  • Updated Roof: Full
  • Items Updated Roof Yr Updated: 2005
  • Updated Wiring: Partial
  • Items Updated Wiring Yr Updated: 2007
  • Parking Spaces Total Covered Spaces: 1.0
  • Separate Den Office Sep Den Office: N
  • Year Built: 1972
  • Tax Year: 2013
  • Property Sub Type: Single Family Residence
  • Horses: No
  • Lot Size Acres: 0.16
  • Co List Office Mls Id: cbrb10
  • Co List Office Phone: 623-344-4000
  • Subdivision Name: Deer Valley Estates
  • Architectural Style: Ranch
  • Efficiency: Multi-Zones
  • Property Attached Yn: No
  • General Property Description:PriceSqFt: 81.74
  • Cooling:Ceiling Fan(s): Yes
  • Technology:Cable TV Avail: Yes
  • Cooling:Central Air: Yes
  • Water Source City Water: Yes
  • Special Listing Cond:Short Sale: Yes
  • Kitchen Features:Gas Cooktop: Yes
  • Special Features: 4108

Interior Features

  • Basement: None
  • Flooring: Carpet, Laminate, Tile, Wood
  • Basement YN: No
  • Possible Use: None
  • Spa Features: None
  • Appliances: Gas Cooktop, Water Purifier
  • Total Bedrooms: 3
  • Fireplace: No
  • Interior Amenities: Eat-in Kitchen, 9+ Flat Ceilings, No Interior Steps, Kitchen Island, Pantry, 3/4 Bath Master Bdrm
  • Living Area: 1528.0
  • Stories: 1
  • Window Features: Dual Pane
  • Kitchen Features:Built-in Microwave: Yes
  • Kitchen Features:Kitchen Island: Yes
  • Kitchen Features Pantry: Yes
  • Kitchen Features:Non-laminate Counter: Yes
  • Other Rooms:Family Room: Yes
  • Kitchen Features:Walk-in Pantry: Yes

Exterior Features

  • Fencing: Block
  • Lot Features: Sprinklers In Front, Grass Front, Grass Back
  • Pool Features: None
  • Pool Private: No
  • Disclosures: Agency Discl Req, Seller Discl Avail
  • Construction Type: Wood Frame, Painted, Block
  • Patio And Porch Features: Covered Patio(s)
  • Roof: Composition, Rolled/Hot Mop
  • Construction:Frame - Wood: Yes
  • Construction:Block: Yes
  • Exterior Features:Covered Patio(s): Yes
  • General Property Description:Community Pool YN2: No
  • General Property Description:Private Pool YN2: No

Garage/Parking

  • Total Covered Spaces: 1.0
  • Carport Spaces: 1.0

Utilities

  • Cooling: Central Air, Ceiling Fan(s)
  • Heating: Natural Gas
  • Laundry Features: Wshr/Dry HookUp Only
  • Cooling Y N: Yes
  • Heating Yn: Yes
  • Water Source: City Water
  • Heating:Natural Gas: Yes

Condo/Co-op/Association

  • Association: No

Association/Amenities

  • Association Fees:HOA YN2: N
  • Association Fees:PAD Fee YN2: N
  • Association Fees:Cap ImprovementImpact Fee _percent_: $
  • Association Fees:Cap ImprovementImpact Fee 2 _percent_: $
  • Association Fee Incl:No Fees: Yes

Fee Information

  • Association Fee Includes: No Fees

Schools

  • Elementary School: Constitution Elementary School
  • High School: Barry Goldwater High School
  • Junior High Dist: Deer Valley Unified District
  • Middle Or Junior School: Deer Valley Middle School

Lot Info

  • Land Lease: No
  • Lot Size Sq Ft: 6925.0
  • Parcel #: 208-18-108

Building Info

  • Builder Name: UNK

Tax Info

  • Tax Annual Amount: 544.0
  • Tax Book Number: 208.00
  • Tax Lot: 107
  • Tax Map Number: 18.00

Ownership History

We collect this data history from publicly available records. To have your information removed, we recommend requesting removal directly through your county’s website.

Date Name Owned For Owner Type

Purchase Details

Closed on
Sep 29, 2021
Sold by
Bought by
Current Estimated Value
$366,122

Purchase Details

Listed on
Oct 17, 2013
Closed on
May 27, 2014
Sold by
Bought by
Seller's Agent
Linda Pollock
Coldwell Banker Realty
Buyer's Agent
Cori Bender
Coldwell Banker Realty
List Price
$169,900
Sold Price
$124,900
Premium/Discount to List
-$45,000
-26.49%

Home Financials for this Owner

Home Financials are based on the most recent Mortgage that was taken out on this home.
Avg. Annual Appreciation
9.28%

Purchase Details

Closed on
Feb 28, 2003
Sold by
Bought by

Home Financials for this Owner

Home Financials are based on the most recent Mortgage that was taken out on this home.
Original Mortgage
$59,000
Interest Rate
5.78%
Source: Public Records
Create a Home Valuation Report for This Property
The Home Valuation Report is an in-depth analysis detailing your home's value as well as a comparison with similar homes in the area

Home Values in the Area

Source: Public Records

Average Home Value in this Area


Source: Public Records

Purchase History

We collect this data history from publicly available records. To have your information removed, we recommend requesting removal directly through your county’s website.

Date Buyer Sale Price Title Company
-- None Listed On Document
-- Equity Title Agency Inc
$124,900 Equity Title Agency Inc
-- --
Source: Public Records

Mortgage History

We collect this data history from publicly available records. To have your information removed, we recommend requesting removal directly through your county’s website.

Date Status Borrower Loan Amount
Previous Owner $59,000
Source: Public Records

Property History

We collect this data history from publicly available records. To have your information removed, we recommend requesting removal directly through your county’s website.

Date Event Price List to Sale Price per Sq Ft
05/29/2014 05/29/14 Sold $124,900 0.0% $82 / Sq Ft
03/17/2014 03/17/14 Pending -- -- --
03/14/2014 03/14/14 Price Changed $124,900 -2.3% $82 / Sq Ft
03/10/2014 03/10/14 Price Changed $127,900 -1.5% $84 / Sq Ft
02/25/2014 02/25/14 Price Changed $129,900 -0.8% $85 / Sq Ft
02/06/2014 02/06/14 Price Changed $131,000 -2.2% $86 / Sq Ft
02/04/2014 02/04/14 Price Changed $134,000 -3.6% $88 / Sq Ft
01/23/2014 01/23/14 Price Changed $139,000 -2.0% $91 / Sq Ft
01/16/2014 01/16/14 Price Changed $141,900 -2.1% $93 / Sq Ft
01/09/2014 01/09/14 Price Changed $144,900 -2.8% $95 / Sq Ft
12/19/2013 12/19/13 Price Changed $149,000 -1.3% $98 / Sq Ft
12/12/2013 12/12/13 Price Changed $151,000 -1.9% $99 / Sq Ft
12/05/2013 12/05/13 Price Changed $154,000 -1.9% $101 / Sq Ft
11/30/2013 11/30/13 Price Changed $157,000 -1.3% $103 / Sq Ft
11/22/2013 11/22/13 Price Changed $159,000 -5.4% $104 / Sq Ft
11/09/2013 11/09/13 Price Changed $168,000 -0.3% $110 / Sq Ft
11/06/2013 11/06/13 Price Changed $168,500 -0.3% $110 / Sq Ft
10/31/2013 10/31/13 Price Changed $169,000 -0.2% $111 / Sq Ft
10/29/2013 10/29/13 Price Changed $169,400 -0.3% $111 / Sq Ft
10/17/2013 10/17/13 For Sale $169,900 -- $111 / Sq Ft
Source: Arizona Regional Multiple Listing Service (ARMLS)

Tax History

We collect this data history from publicly available records. To have your information removed, we recommend requesting removal directly through your county’s website.

Year Tax Paid Tax Assessment Tax Assessment Total Assessment is a certain percentage of the fair market value that is determined by local assessors to be the total taxable value of land and additions on the property. Land Improvement
2025 $1,508 $14,702 -- --
2024 $1,465 $14,002 -- --
2023 $1,465 $25,760 $5,150 $20,610
2022 $1,416 $19,870 $3,970 $15,900
2021 $1,453 $17,810 $3,560 $14,250
2020 $1,428 $16,250 $3,250 $13,000
2019 $1,387 $15,730 $3,140 $12,590
2018 $1,343 $14,180 $2,830 $11,350
2017 $1,300 $12,050 $2,410 $9,640
2016 $813 $12,470 $2,490 $9,980
2015 $728 $11,200 $2,240 $8,960
Source: Public Records

Agents Affiliated with this Home

  • Section Image
  • Section Image
  • Section Image
See All Agents

Map

Source: Arizona Regional Multiple Listing Service (ARMLS)

MLS Number: 5016184

Arizona Regional Multiple Listing Service (ARMLS)

APN: 208-18-108

Your Personal Tour Guide

Ask me questions while you tour the home.