
Nadine Philips
Coldwell Banker Real Estate Gr
(219) 217-4913
76 Total Sales
7 in Crown Point
$213K - $410K Price Range
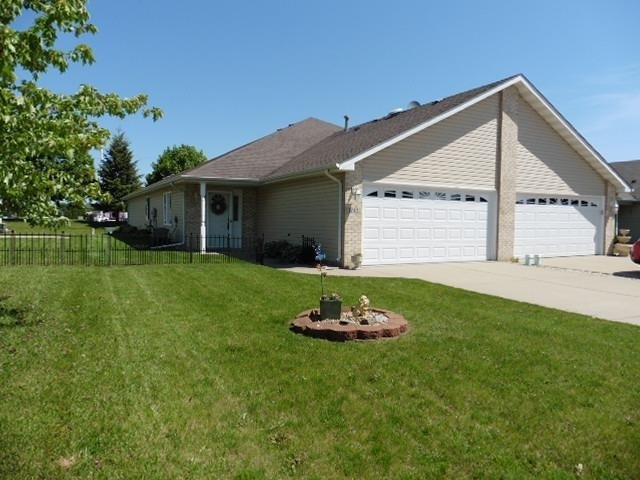
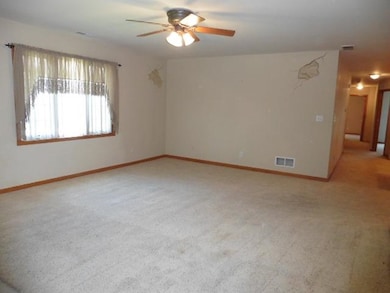
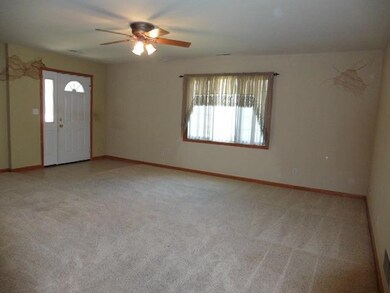
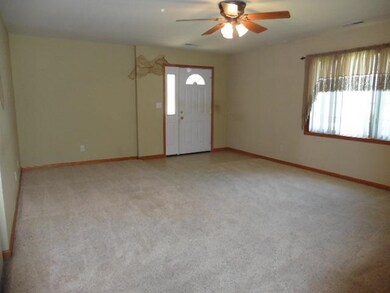
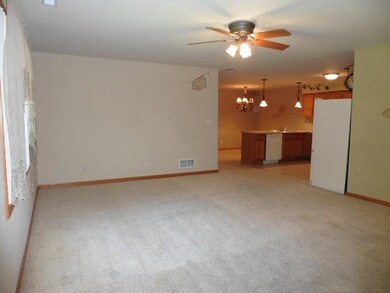
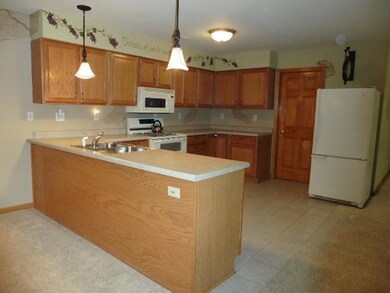
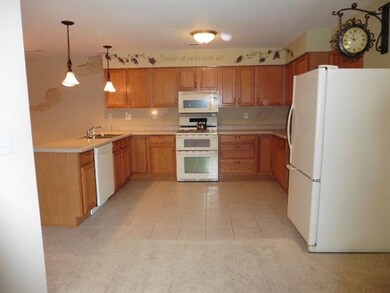
Just One Look & You'll Know...this is the ONE. Plus there's NO Monthly Assessment Fee..Open Concept 1 /2 Duplex with 3 Bedrooms & 2 Baths in Sought After Prairie View.Custom Painted throughout.Kitchen features an Abundance of Quality Cabinets, Tile Floor & the Appliances Remain. Adjoining Dining Room Area is appointed with Decorative Old World Look Chandelier. Neutral Carpet throughout was just Professionally Cleaned. Main Bedroom has a Private 3/4 Bath & Tray Ceiling. Another Full Bath Accomodates 2 other Bedrooms & Guests. There's Sliding Patio Doors in the 3rd Bedroom that lead outside to the Patio Area. Finished Laundry Room with Washer & Dryer, Utility Tub, Tile Floor & 220 Electric Line. Attached Garage has Attic Pull Down Stairs for Additional Storage.There's even a Vintage Look Wall Clock in the Kitchen adding some Charm. Move-in condition & available for occupancy the day of Closing. Backyard adjoins Landscape Berm Area. Great Location Close to Lots of Great Amenities.
Last Agent to Sell the Property
RE/MAX Realty Associates License #RB14050826 Listed on: 05/15/2017
We collect this data history from publicly available records. To have your information removed, we recommend requesting removal directly through your county’s website.
Nadine Philips
Coldwell Banker Real Estate Gr
(219) 217-4913
76 Total Sales
7 in Crown Point
$213K - $410K Price Range
RH
Randy Hoyle
Randall Hoyle
(219) 244-5445
58 Total Sales
2 in Crown Point
$325K - $347K Price Range
Dawn Laskowski
Weichert, Realtors-Moke Agency
(219) 312-8688
71 Total Sales
10 in Crown Point
$155K - $420K Price Range
Lisa Heenan
New Chapter Real Estate
(708) 726-9611
39 Total Sales
2 in Crown Point
$285K - $330K Price Range
Brent Wright
McColly Real Estate
(219) 248-2295
295 Total Sales
3 in Crown Point
$253K - $350K Price Range
Jim Moore
Key Realty Indiana, LLC
(219) 356-3719
111 Total Sales
9 in Crown Point
$143K - $642K Price Range
We collect this data history from publicly available records. To have your information removed, we recommend requesting removal directly through your county’s website.
| Date | Event | Price | List to Sale | Price per Sq Ft | Prior Sale |
|---|---|---|---|---|---|
| 08/18/2017 08/18/17 | Sold | $172,000 | 0.0% | $106 / Sq Ft | |
| 07/13/2017 07/13/17 | Pending | -- | -- | -- | |
| 05/15/2017 05/15/17 | For Sale | $172,000 | +9.6% | $106 / Sq Ft | |
| 03/21/2012 03/21/12 | Sold | $157,000 | 0.0% | $97 / Sq Ft | View Prior Sale |
| 03/19/2012 03/19/12 | Pending | -- | -- | -- | |
| 01/19/2012 01/19/12 | For Sale | $157,000 | -- | $97 / Sq Ft |
We collect this data history from publicly available records. To have your information removed, we recommend requesting removal directly through your county’s website.
| Year | Tax Paid | Tax Assessment Tax Assessment Total Assessment is a certain percentage of the fair market value that is determined by local assessors to be the total taxable value of land and additions on the property. | Land | Improvement |
|---|---|---|---|---|
| 2025 | $2,347 | $256,600 | $34,700 | $221,900 |
| 2023 | $2,347 | $216,200 | $34,700 | $181,500 |
| 2022 | $2,242 | $203,200 | $34,700 | $168,500 |
Seller's Agent in 2017
Debra Ellison
RE/MAX
(219) 922-8400
22 Total Sales
Seller's Agent in 2012
Kris Hoge
RE/MAX
(800) 234-7629
63 Total Sales
Source: Northwest Indiana Association of REALTORS®
MLS Number: GNR414495
APN: 45-16-09-202-025.000-042
Disclaimer: Certain information contained herein is derived from information provided by parties other than Homes.com. All information provided is deemed reliable, but is not guaranteed to be accurate and should be independently verified.
All data is obtained from various sources and may not have been verified by broker or MLS GRID. Supplied Open House Information is subject to change without notice. All information should be independently reviewed and verified for accuracy. Properties may or may not be listed by the office/agent presenting the information. Some IDX listings have been excluded from this website. Copyright 2026 Multiple Listing Service of the Northwest Indiana Realtors Association Multiple Listing Service (NIRA MLS). All rights reserved. IDX information is provided exclusively for personal, non-commercial use, and may not be used for any purpose other than to identify prospective properties consumers may be interested in purchasing. Information is deemed reliable but not guaranteed.
Listings courtesy of Northwest Indiana Association of REALTORS® as distributed by MLS GRID.
Based on information submitted to the MLS GRID
Ask me questions while you tour the home.