NOT LISTED FOR SALE

Estimated Value: $1,528,000 - $1,888,000

5 Beds
3 Baths
3,621 Sq Ft
$463/Sq Ft Est. Value

Sale Details

Date Sold: August 26, 2016

Last sale price $895,000 $247 Per Sq Ft

Est. 87% increase in value since last sale

Current estimated payment $10,134 / mo

59 Days on Market

Highlights

  • Lake View
  • Bonus Room
  • Eat-In Kitchen
  • Vaulted Ceiling
  • 2 Car Attached Garage
  • Walk-In Closet

About This Home

As of August 2016

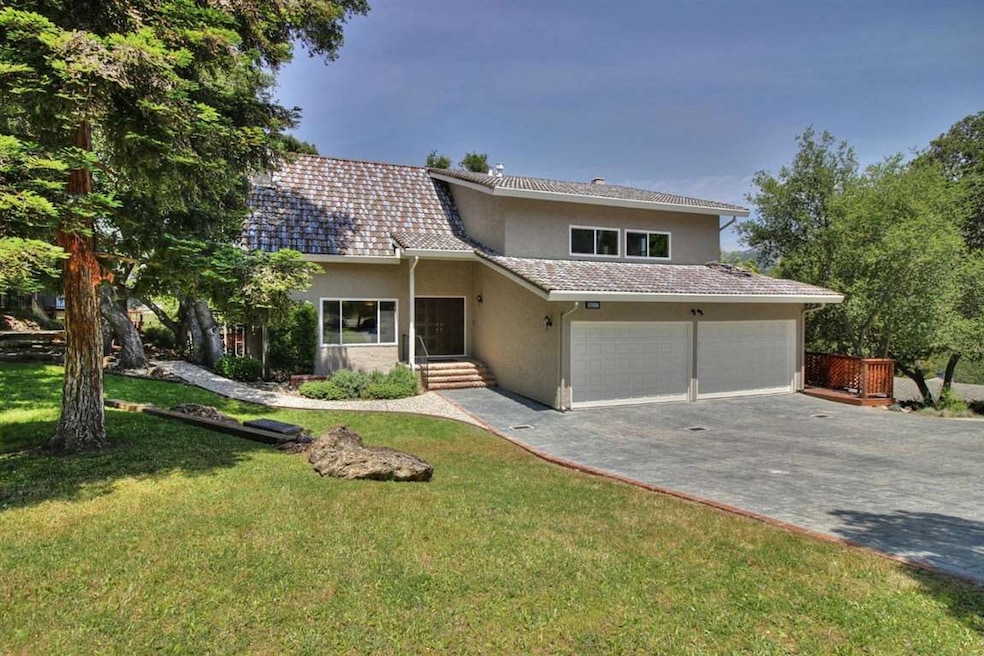
Huge price reduction! This 5 bedroom home offers 3600+ SF & sits on a large oak studded lot in prestigious Holiday Lake Estates. The curb appeal is excellent & the home was just painted inside & out. The vaulted ceilings and dual pane windows provide plenty of natural light and space. The floor plan is spacious and the huge kitchen, formal dining room, and extensive decking are perfect for entertaining or making a large family comfortable. The ground floor bedroom and full bathroom along with the large living area downstairs are also ideal for guests or extended family. The bathrooms have been remodeled & there's even a huge 2+ car garage and additional parking pad for oversized vehicles. The property has been meticulously cared for by the same family since 1987, and there is Section One Clearance for the main home from Cornerstone Pest. And don't forget that this home is in the Nordstrom Elementary area. Now priced at just under $250/SF, this house has a lot to offer.

Last Agent to Sell the Property

David Frazer

Coldwell Banker Realty License #01417036 Listed on: 05/13/2016

Coldwell Banker Realty

Last Buyer's Agent

Becky Strauss

Bayview Residential Brokerage License #01202596

Home Details

Home Type

  • Single Family

Year Built

  • Built in 1976

Lot Details

  • 13,329 Sq Ft Lot
  • Mostly Level
  • Zoning described as RE

Parking

  • 2 Car Attached Garage

Property Views

  • Lake
  • Mountain
  • Hills

Home Design

  • Tile Roof
  • Concrete Perimeter Foundation

Interior Spaces

  • 3,621 Sq Ft Home
  • 2-Story Property
  • Vaulted Ceiling
  • Fireplace With Gas Starter
  • Separate Family Room
  • Dining Area
  • Bonus Room

Kitchen

  • Eat-In Kitchen
  • Electric Oven
  • Dishwasher
  • Tile Countertops

Flooring

  • Carpet
  • Tile
  • Vinyl

Bedrooms and Bathrooms

  • 5 Bedrooms
  • Walk-In Closet
  • Remodeled Bathroom
  • 3 Full Bathrooms

Laundry

  • Laundry on upper level
  • Washer and Dryer

Utilities

  • Forced Air Heating and Cooling System

Community Details

  • Property has a Home Owners Association
  • Association fees include maintenance - road
  • Holiday Estates Maint Assc (Access) Association
  • Built by Holiday Lake Estates
  • The community has rules related to parking rules

Listing and Financial Details

  • Assessor Parcel Number 729-38-006

Home Details

Home Type

Single Family

Year Built

Built in 1976

Lot Details

0.31 Acres

Parking

2

Listing Details

  • Subclass: Single Family Home
  • Restrictions: Parking Restrictions
  • Listing Class: Residential
  • Min Numberof Unitsin Complex: 500
  • Structure Sq Ft: 3621
  • Complex Name: Holiday Lake Estates
  • Year Built: 1976
  • Zoning Description: RE
  • Special Features: None
  • Property Sub Type: Detached

Interior Features

  • Family Room: Separate Family Room
  • Fireplace: Gas Starter
  • Dining Room: Dining Area, Eat in Kitchen
  • Kitchen: Countertop - Tile, Dishwasher, Oven Range - Electric
  • Living Sq Ft: 3621
  • Stories: 2
  • Laundry: Upper Floor, Washer / Dryer
  • Flooring: Carpet, Tile, Vinyl / Linoleum
  • Additional Rooms: Bonus / Hobby Room
  • Fireplaces Min: 1
  • Full Bathrooms: 3
  • Total Bedrooms: 5
  • Bathroom: Updated Bath
  • Fireplace: Yes

Exterior Features

  • Foundation: Concrete Perimeter
  • Roof: Tile
  • View: Hills, Lake, Mountains

Garage/Parking

  • Garage Spaces: 2
  • Garage Parking Features: Attached Garage, Room for Oversized Vehicle

Utilities

  • Cooling System: Central AC
  • Heating System: Central Forced Air - Gas
  • Sewer/Septic System: Sewer - Public

Association/Amenities

  • Amenities Miscellaneous: Vaulted Ceiling, Walk-in Closet

Condo/Co-op/Association

  • HOA Fees: 40
  • Association Fees Include: Maintenance - Road
  • H O A Name Text: Holiday Estates Maint Assc (Access)
  • H O A Exist: Yes

Schools

  • High School: 308

Lot Info

  • Lot Description: Grade - Mostly Level
  • Parcel Number: 729-38-006
  • Lot Acres: 0.3060
  • Lot Size Area Minimum Units: Square Feet
  • Minimum Lot Size: 13320.65
  • Lot Size Area Maximum Units: Square Feet
  • Maximum Lot Size: 13320.65

Multi Family

  • Utilities: Public Utilities

MLS Schools

  • High School District Text: Morgan Hill Unified
  • Elementary School Text: Nordstrom Elementary
  • High School Text: Live Oak High
  • Middle School Text: Lewis H. Britton Middle

Ownership History

We collect this data history from publicly available records. To have your information removed, we recommend requesting removal directly through your county’s website.

Date Name Owned For Owner Type

Purchase Details

Closed on
Jun 2, 2025
Sold by
Bought by
Current Estimated Value
$1,675,765

Purchase Details

Listed on
May 13, 2016
Closed on
Aug 15, 2016
Sold by
Bought by
Seller's Agent
David Frazer
Coldwell Banker Realty
Buyer's Agent
Becky Strauss
Bayview Residential Brokerage
List Price
$1,099,000
Sold Price
$895,000
Premium/Discount to List
-$204,000
-18.56%

Home Financials for this Owner

Home Financials are based on the most recent Mortgage that was taken out on this home.
Avg. Annual Appreciation
6.55%
Original Mortgage
$716,000
Interest Rate
0.0342%
Mortgage Type
New Conventional

Purchase Details

Closed on
Nov 25, 2009
Sold by
Bought by

Home Financials for this Owner

Home Financials are based on the most recent Mortgage that was taken out on this home.
Original Mortgage
$322,400
Interest Rate
0.0478%
Mortgage Type
New Conventional

Purchase Details

Closed on
Jul 16, 1998
Sold by
Bought by
Source: Public Records

Range of Values:

--
Value Increase
--
Percent Increase
--
Adjusted for Inflation
Collateral Analytics

Collateral Analytics Collateral Analytics AVMs (Automated Valuation Model) employ a number of statistical approaches combined with neighborhood-specific comparable selection guarantees the most up-to-date and precise valuations.

Not Available

Collateral Analytics does not have data for the current month. Please view the chart for historical values.

ICE

ICE Mortgage Technology ICE Mortgage Technology’s AVM (Automated Valuation Model) is a state-of-the-art online residential property valuation tool that provides a quick and accurate estimate of the value of almost any home in the U.S.

Not Available

ICE Mortgage Technology does not have data for the current month. Please view the chart for historical values.

First American

First American First American Data & Analytics’ next-generation AVM combines unrivaled data assets with a blended ensemble of valuation models to produce highly accurate, reliable valuations you can trust.

Not Available

First American does not have data for the current month. Please view the chart for historical values.

Quantarium

Quantarium Quantarium’s valuation service, repeatedly proven the industry’s most accurate and comprehensive, is supercharged with a self-learning and auto-tuning AI engine that continually becomes smarter and more accurate as it processes daily inputs from the industry’s leading RE data lake.

Not Available

Quantarium does not have data for the current month. Please view the chart for historical values.

Average Value
Not Available
List Price
Sold Price
Create a Home Valuation Report for This Property
The Home Valuation Report is an in-depth analysis detailing your home's value as well as a comparison with similar homes in the area

Home Values in the Area

Source: Public Records

Average Home Value in this Area


Source: Public Records

Purchase History

We collect this data history from publicly available records. To have your information removed, we recommend requesting removal directly through your county’s website.

Date Buyer Sale Price Title Company
-- None Listed On Document
$895,000 Chicago Title Company
-- None Available
-- None Available
-- --
Source: Public Records

Mortgage History

We collect this data history from publicly available records. To have your information removed, we recommend requesting removal directly through your county’s website.

Date Status Borrower Loan Amount
Previous Owner $519,000
Previous Owner $535,000
Previous Owner $716,000
Previous Owner $938,250
Previous Owner $322,400
Previous Owner $322,000
Previous Owner $150,000
Source: Public Records

Property History

We collect this data history from publicly available records. To have your information removed, we recommend requesting removal directly through your county’s website.

Date Event Price List to Sale Price per Sq Ft
08/26/2016 08/26/16 Sold $895,000 -0.4% $247 / Sq Ft
07/12/2016 07/12/16 Pending -- -- --
07/06/2016 07/06/16 Price Changed $899,000 -10.0% $248 / Sq Ft
06/21/2016 06/21/16 Price Changed $999,000 -4.8% $276 / Sq Ft
06/01/2016 06/01/16 Price Changed $1,049,000 -4.5% $290 / Sq Ft
05/13/2016 05/13/16 For Sale $1,099,000 -- $304 / Sq Ft
Source: MLSListings

Tax History

We collect this data history from publicly available records. To have your information removed, we recommend requesting removal directly through your county’s website.

Year Tax Paid Tax Assessment Tax Assessment Total Assessment is a certain percentage of the fair market value that is determined by local assessors to be the total taxable value of land and additions on the property. Land Improvement
2025 $12,346 $1,105,648 $626,713 $478,935
2024 $12,346 $1,083,970 $614,425 $469,545
2023 $12,346 $1,062,717 $602,378 $460,339
2022 $11,988 $1,041,880 $590,567 $451,313
2021 $11,687 $1,021,452 $578,988 $442,464
2020 $11,402 $1,010,980 $573,052 $437,928
2019 $11,022 $931,158 $561,816 $369,342
2018 $11,055 $912,900 $550,800 $362,100
2017 $10,950 $895,000 $540,000 $355,000
2016 $5,689 $484,252 $161,681 $322,571
2015 $5,627 $476,979 $159,253 $317,726
2014 $5,699 $467,637 $156,134 $311,503
Source: Public Records

Agents Affiliated with this Home

  • Section Image
  • Section Image
See All Agents

Map

Source: MLSListings

MLS Number: ML81585473

MLSListings

APN: 729-38-006

Your Personal Tour Guide

Ask me questions while you tour the home.