
Chris Cashman
Patterson-Schwartz-Newark
(484) 779-6265
107 Total Sales
1 in Lewes
$340,000 Price
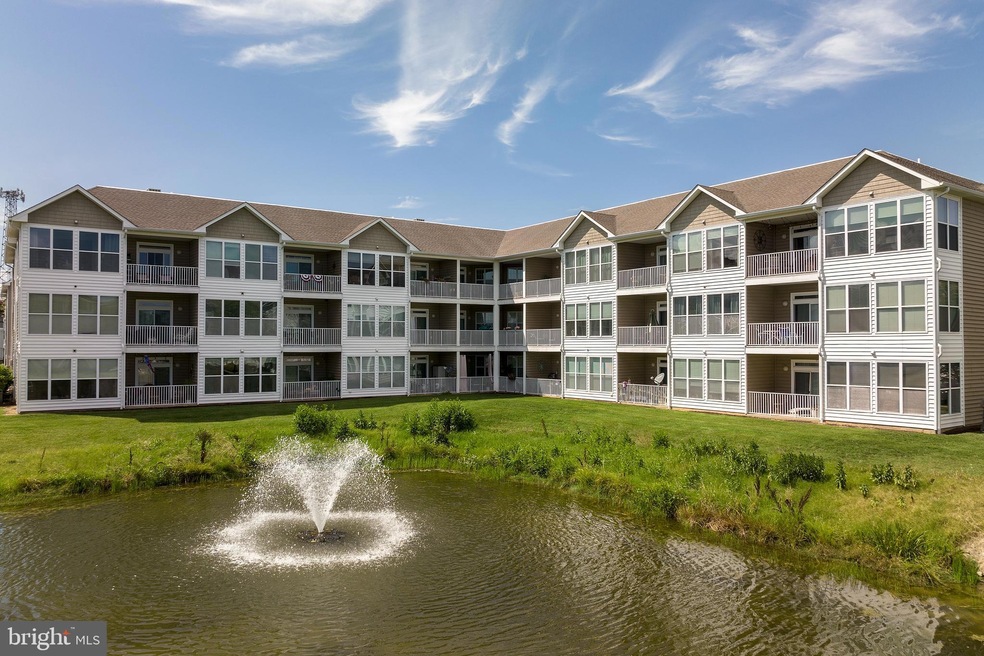
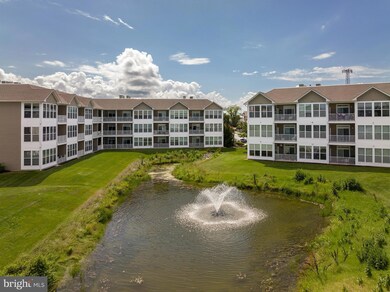


Welcome home to Sandbar Village! Enjoy condo living in this 3BR 2BA spacious condo backing to the community pond with the soothing sounds of the water fountain and elevator access. This unit has a large sunroom and balcony porch off the back, luxury primary bath with soaking tub, open concept floor plan and huge kitchen with lots of countertop space. This unit has a storage shed which is great for bikes/beach gear. The community offers a pool/pool house and is walking distance to retail shops and services. Across the way you will find easy access to the Lewes-Georgetown Bike Trail, transportation, dining, shopping options and more. This home makes a great primary, secondary or rental investment.
Last Agent to Sell the Property
(302) 645-6661 amy@beachsandcastles.com Berkshire Hathaway HomeServices PenFed Realty License #RA-0031229 Listed on: 08/19/2022
Last Buyer's Agent
(302) 227-6767 justin.healy@msir.net Monument Sotheby's International Realty License #RS-0036554
Chris Cashman
Patterson-Schwartz-Newark
(484) 779-6265
107 Total Sales
1 in Lewes
$340,000 Price
Mark Macomber
RE/MAX Realty Group Rehoboth
(856) 517-8134
62 Total Sales
8 in Lewes
$375K - $1.2M Price Range
Rich Meadows
Compass
(240) 549-5718
49 Total Sales
2 in Lewes
$460K - $600K Price Range
Joseph Sterner
McWilliams/Ballard, Inc.
(717) 974-3964
107 Total Sales
27 in Lewes
$65K - $896K Price Range
David Landon
Patterson-Schwartz-Newark
(484) 779-6763
334 Total Sales
4 in Lewes
$450K - $671K Price Range
Tyler Anaya
Samson Properties of DE, LLC
(302) 335-6328
140 Total Sales
5 in Lewes
$193K - $1.3M Price Range
We collect this data history from publicly available records. To have your information removed, we recommend requesting removal directly through your county’s website.
| Date | Event | Price | List to Sale | Price per Sq Ft | Prior Sale |
|---|---|---|---|---|---|
| 09/30/2022 09/30/22 | Sold | $332,500 | -0.7% | $225 / Sq Ft | |
| 08/21/2022 08/21/22 | Pending | -- | -- | -- | |
| 08/19/2022 08/19/22 | For Sale | $334,900 | +55.8% | $227 / Sq Ft | |
| 08/04/2014 08/04/14 | Sold | $215,000 | 0.0% | -- | View Prior Sale |
| 06/21/2014 06/21/14 | Pending | -- | -- | -- | |
| 04/24/2014 04/24/14 | For Sale | $215,000 | -- | -- |
Seller's Agent in 2022
Amy Kellenberger
BHHS PenFed (actual)
(302) 381-7901
123 Total Sales
Buyer's Agent in 2022
Chelsea Bristow
OCEAN ATLANTIC SOTHEBYS
(302) 382-6090
107 Total Sales
Seller's Agent in 2014
Dustin Oldfather
Compass
(302) 249-5899
1,390 Total Sales
MO
Seller Co-Listing Agent in 2014
MARIYA OLDFATHER GROUP
Compass
(302) 249-6665
91 Total Sales
Buyer's Agent in 2014
Andrew Bryan
Bryan Realty Group
(302) 242-4328
194 Total Sales
Source: Bright MLS
MLS Number: DESU2027610
Disclaimer: Certain information contained herein is derived from information provided by parties other than Homes.com. All information provided is deemed reliable, but is not guaranteed to be accurate and should be independently verified.
The data relating to real estate for sale on this website appears in part through the BRIGHT Internet Data Exchange program, a voluntary cooperative exchange of property listing data between licensed real estate brokerage firms, and is provided by BRIGHT through a licensing agreement.
Listing information is from various brokers who participate in the Bright MLS IDX program and not all listings may be visible on the site.
The property information being provided on or through the website is for the personal, non-commercial use of consumers and such information may not be used for any purpose other than to identify prospective properties consumers may be interested in purchasing.
Some properties which appear for sale on the website may no longer be available because they are for instance, under contract, sold or are no longer being offered for sale.
Property information displayed is deemed reliable but is not guaranteed.
Copyright 2026 Bright MLS, Inc.
Ask me questions while you tour the home.