
Janet Smith
Responds Quickly
CPA Advantage Realty, LLC
(480) 389-5195
28 Total Sales
3 in Central City
$192K - $327K Price Range

Estimated Value: $587,000 - $679,000
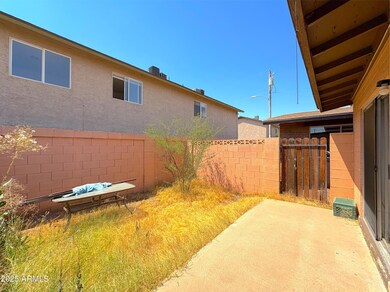
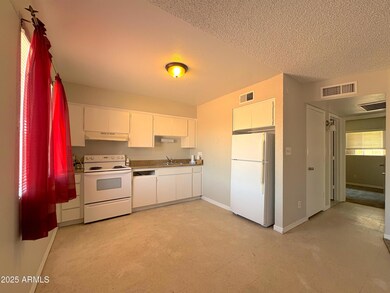
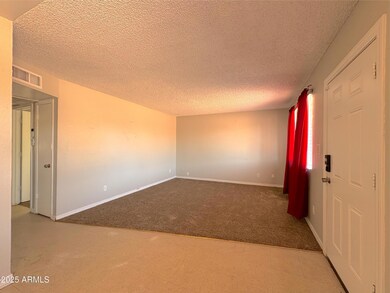
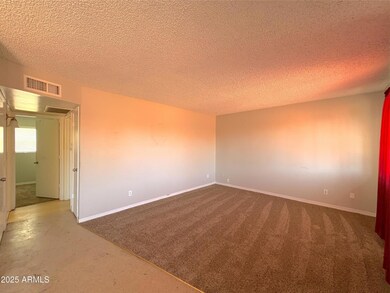

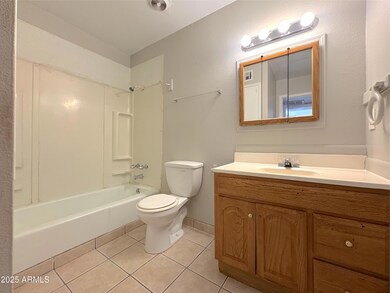
Centrally located near Downtown Phoenix, this two-bedroom, one-bathroom rental offers comfortable, convenient living. Featuring easy-to-maintain tile flooring throughout, a private fenced yard, and a cozy patio perfect for outdoor relaxation, this home is designed for effortless enjoyment. Covered parking adds practical convenience, and proximity to the ASU and U of A medical campuses, dining, shopping, and public transportation makes commuting and exploring the city a breeze. Ideal for those seeking a low-maintenance lifestyle in a desirable Phoenix neighborhood.
Last Agent to Rent the Property
AXIS Real Estate License #BR685899000 Listed on: 05/15/2025
Janet Smith
CPA Advantage Realty, LLC
(480) 389-5195
28 Total Sales
3 in Central City
$192K - $327K Price Range
Sharon Terhune
eXp Realty
(623) 233-0816
42 Total Sales
1 in Central City
$620,000 Price
Fabiola Aboyte
HomeSmart
(888) 606-5680
165 Total Sales
1 in Central City
$275,000 Price
Erin Rose
eXp Realty
(520) 462-5005
111 Total Sales
1 in Central City
$455,000 Price
David Allayev
eXp Realty
(623) 246-4220
54 Total Sales
1 in Central City
$435,000 Price
Michelle Kozak
The Ave Collective
(888) 619-9748
101 Total Sales
2 in Central City
$333K - $550K Price Range
We collect this data history from publicly available records. To have your information removed, we recommend requesting removal directly through your county’s website.
| Date | Event | Price | List to Sale | Price per Sq Ft |
|---|---|---|---|---|
| 09/02/2025 09/02/25 | Rented | $950 | 0.0% | -- |
| 08/13/2025 08/13/25 | Price Changed | $950 | -5.0% | $1 / Sq Ft |
| 07/21/2025 07/21/25 | Price Changed | $1,000 | -4.8% | $1 / Sq Ft |
| 06/12/2025 06/12/25 | Price Changed | $1,050 | -4.5% | $1 / Sq Ft |
| 05/22/2025 05/22/25 | Price Changed | $1,100 | -18.5% | $1 / Sq Ft |
| 05/15/2025 05/15/25 | For Rent | $1,350 | -- | -- |
We collect this data history from publicly available records. To have your information removed, we recommend requesting removal directly through your county’s website.
| Year | Tax Paid | Tax Assessment Tax Assessment Total Assessment is a certain percentage of the fair market value that is determined by local assessors to be the total taxable value of land and additions on the property. | Land | Improvement |
|---|---|---|---|---|
| 2025 | $1,611 | $11,926 | ||
| 2024 | $1,533 | $11,358 | ||
| 2023 | $1,533 | $51,670 | $10,330 | $41,340 |
| 2022 | $1,472 | $37,710 | $7,540 | $30,170 |
| 2021 | $1,508 | $29,670 | $5,930 | $23,740 |
| 2020 | $1,472 | $26,220 | $5,240 | $20,980 |
| 2019 | $1,461 | $22,470 | $4,490 | $17,980 |
| 2018 | $1,431 | $19,920 | $3,980 | $15,940 |
| 2017 | $1,376 | $17,220 | $3,440 | $13,780 |
| 2016 | $1,323 | $14,370 | $2,870 | $11,500 |
| 2015 | $1,230 | $12,270 | $2,450 | $9,820 |
Landlord's Agent in 2025
Cody Anderson
AXIS Real Estate
(480) 702-7440
17 Total Sales
Source: Arizona Regional Multiple Listing Service (ARMLS)
MLS Number: 6866852
APN: 117-04-071
Disclaimer: Certain information contained herein is derived from information provided by parties other than Homes.com. All information provided is deemed reliable, but is not guaranteed to be accurate and should be independently verified.
All information should be verified by the recipient and none is guaranteed as accurate by ARMLS
Listing Information presented by local MLS brokerage: Ten-X, local REALTOR®- Arlene Richardson - (888)-952-6393
Ask me questions while you tour the home.