
Bethanie Madewell
eXp Realty
(623) 323-3196
131 Total Sales
1 in Central City
$497,300 Price

Estimated Value: $587,000 - $691,000
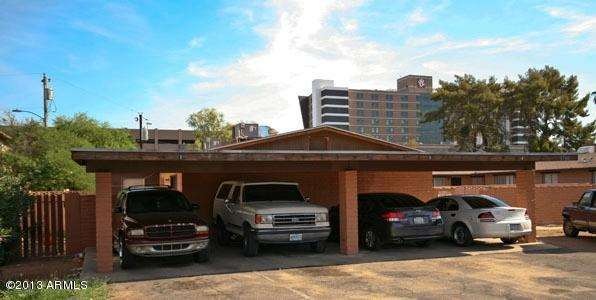
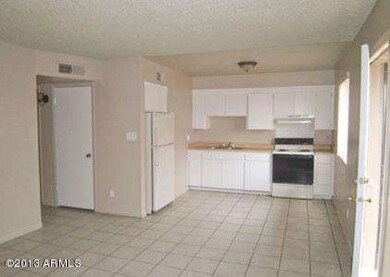
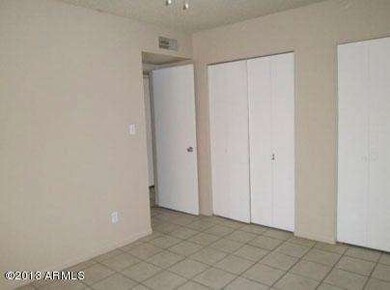
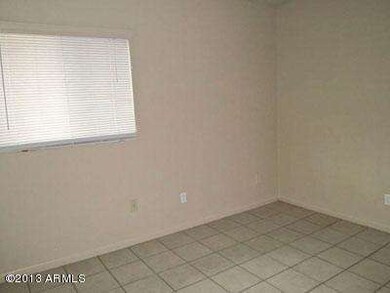
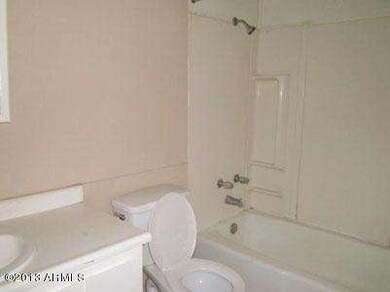
100% Occupied Stable Four Plex. $500 per month in rent. Also can be sold in a bigger 38 unit package. Contact listing agent for more details. All 2 Beds and 1 baths.
Last Agent to Sell the Property
Steve Olson
Keller Williams Realty Biltmore Partners License #SA582189000 Listed on: 09/16/2013
Bethanie Madewell
eXp Realty
(623) 323-3196
131 Total Sales
1 in Central City
$497,300 Price
Lethe Lew
Desert River Realty
(623) 263-7350
27 Total Sales
1 in Central City
$30,000 Price
Tamara Bono
ARRT of Real Estate
(602) 641-5027
42 Total Sales
1 in Central City
$450,000 Price
George Ponce
Century 21 Northwest
(855) 526-3870
75 Total Sales
1 in Central City
$214,000 Price
Lydia Magana
RE/MAX Fine Properties
(623) 323-7857
79 Total Sales
1 in Central City
$430,000 Price
Monica Astorga
Realty ONE Group
(623) 299-2556
89 Total Sales
1 in Central City
$750,000 Price
We collect this data history from publicly available records. To have your information removed, we recommend requesting removal directly through your county’s website.
| Date | Event | Price | List to Sale | Price per Sq Ft |
|---|---|---|---|---|
| 12/20/2013 12/20/13 | Sold | $160,000 | -8.6% | $103 / Sq Ft |
| 11/27/2013 11/27/13 | Pending | -- | -- | -- |
| 09/16/2013 09/16/13 | For Sale | $175,000 | -- | $112 / Sq Ft |
We collect this data history from publicly available records. To have your information removed, we recommend requesting removal directly through your county’s website.
| Year | Tax Paid | Tax Assessment Tax Assessment Total Assessment is a certain percentage of the fair market value that is determined by local assessors to be the total taxable value of land and additions on the property. | Land | Improvement |
|---|---|---|---|---|
| 2025 | $1,611 | $11,926 | ||
| 2024 | $1,533 | $11,358 | ||
| 2023 | $1,533 | $51,670 | $10,330 | $41,340 |
| 2022 | $1,472 | $37,710 | $7,540 | $30,170 |
| 2021 | $1,508 | $29,670 | $5,930 | $23,740 |
| 2020 | $1,472 | $26,220 | $5,240 | $20,980 |
| 2019 | $1,461 | $22,470 | $4,490 | $17,980 |
| 2018 | $1,431 | $19,920 | $3,980 | $15,940 |
| 2017 | $1,376 | $17,220 | $3,440 | $13,780 |
| 2016 | $1,323 | $14,370 | $2,870 | $11,500 |
| 2015 | $1,230 | $12,270 | $2,450 | $9,820 |
SO
Seller's Agent in 2013
Steve Olson
Keller Williams Realty Biltmore Partners
Buyer's Agent in 2013
Bryan Vasquez
eXp Realty
(480) 382-8007
27 Total Sales
Source: Arizona Regional Multiple Listing Service (ARMLS)
MLS Number: 4999939
APN: 117-04-071
Disclaimer: Certain information contained herein is derived from information provided by parties other than Homes.com. All information provided is deemed reliable, but is not guaranteed to be accurate and should be independently verified.
All information should be verified by the recipient and none is guaranteed as accurate by ARMLS
Listing Information presented by local MLS brokerage: Ten-X, local REALTOR®- Arlene Richardson - (888)-952-6393
Ask me questions while you tour the home.