
Jane Lumbrezer
Oak Valley. Ltd.
(567) 666-7327
191 Total Sales
8 in DeVeaux
$35K - $190K Price Range



Estimated Value: $82,124
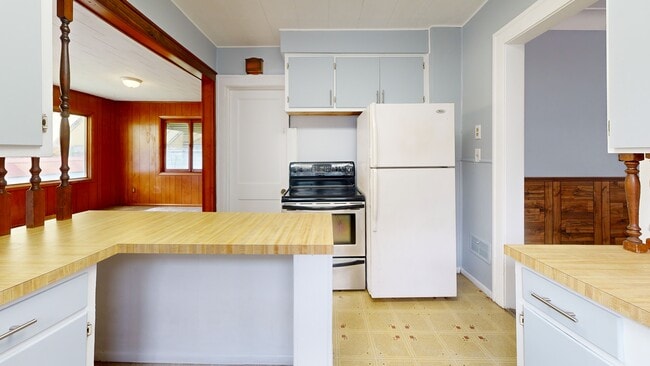
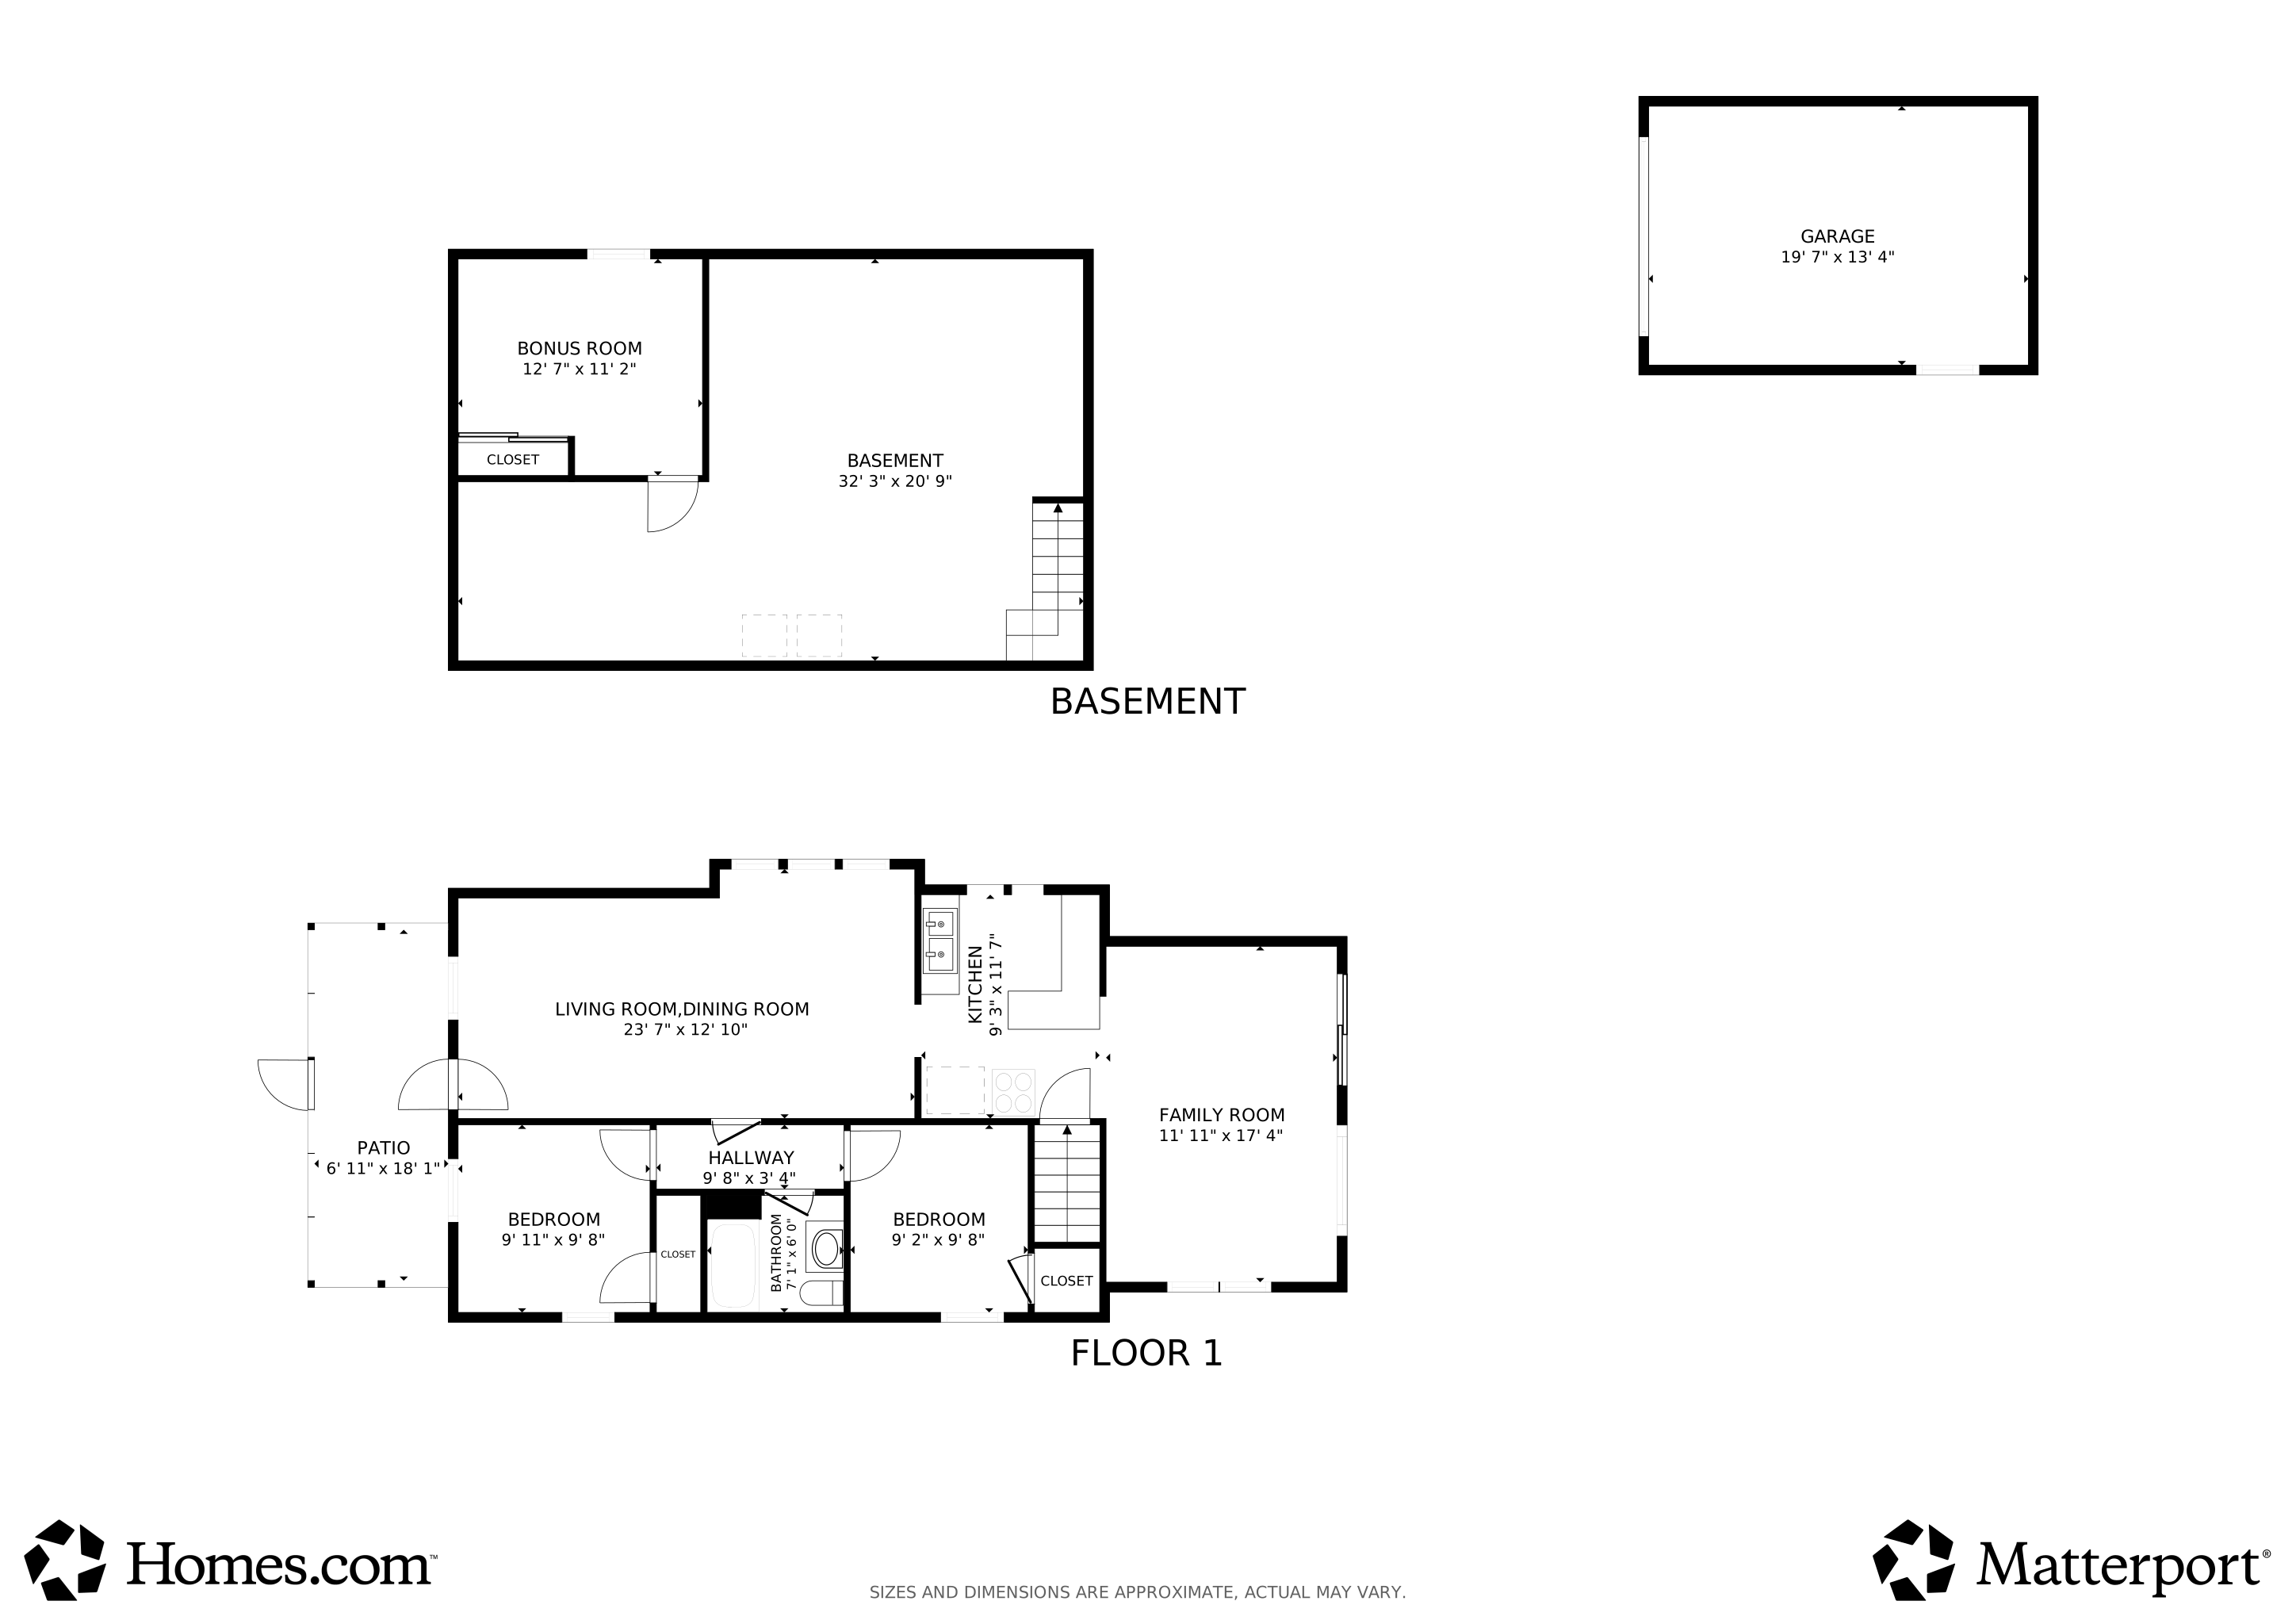
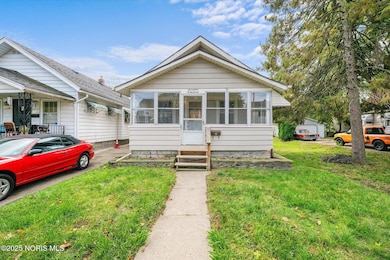
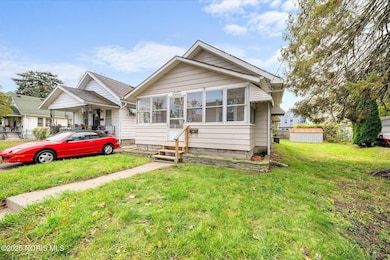
Welcome to this single-story home offering 3 bedrooms, 1 full bath, and over 974 sq. ft. of living space, with additional finished square footage in the lower level. The main floor includes two bedrooms, an open-concept living and dining area, and a kitchen that opens to a spacious family room with sliding doors leading to a large backyard. The finished basement features a third bedroom, additional living space, and plenty of storage options. This property also includes a detached garage, a shed, and the benefit of an extra lot—perfect for outdoor enjoyment, gardening, or future expansion. Additional highlights include hardwood flooring, central air, a forced-air furnace, and an enclosed front porch. Conveniently located near I-475, I-75, and Toledo Hospital, this property offers quick access to downtown and surrounding areas. Whether you're looking for a comfortable family home or a solid rental investment, this one checks all the boxes.
Last Agent to Sell the Property
Key Realty LTD Brokerage Phone: 419-279-8723 License #2015003835 Listed on: 10/25/2025
We collect this data history from publicly available records. To have your information removed, we recommend requesting removal directly through your county’s website.
Jane Lumbrezer
Oak Valley. Ltd.
(567) 666-7327
191 Total Sales
8 in DeVeaux
$35K - $190K Price Range
Douglas Kwiatkowski
Epic Homes Real Estate
(567) 666-7707
179 Total Sales
20 in DeVeaux
$47K - $195K Price Range
Lana Rife
Serenity Realty LLC
(734) 807-3462
204 Total Sales
1 in DeVeaux
$145,000 Price
Deon Davis
Howard Hanna
(567) 666-7503
94 Total Sales
3 in DeVeaux
$53K - $172K Price Range
Paula Nowicki
Key Realty LTD
(567) 336-0413
165 Total Sales
4 in DeVeaux
$100K - $185K Price Range
Jack Schroeder
Epic Homes Real Estate
(734) 766-7678
154 Total Sales
4 in DeVeaux
$128K - $150K Price Range
We collect this data history from publicly available records. To have your information removed, we recommend requesting removal directly through your county’s website.
| Date | Buyer | Sale Price | Title Company |
|---|---|---|---|
| $80,000 | Chicago Title | ||
| $35,000 | None Available | ||
| $39,800 | -- |
We collect this data history from publicly available records. To have your information removed, we recommend requesting removal directly through your county’s website.
| Date | Status | Borrower | Loan Amount |
|---|---|---|---|
| Open | $64,000 |
We collect this data history from publicly available records. To have your information removed, we recommend requesting removal directly through your county’s website.
| Date | Event | Price | List to Sale | Price per Sq Ft |
|---|---|---|---|---|
| 12/22/2025 12/22/25 | Sold | $80,000 | -5.8% | $82 / Sq Ft |
| 12/18/2025 12/18/25 | Pending | -- | -- | -- |
| 11/11/2025 11/11/25 | Price Changed | $84,900 | -5.6% | $87 / Sq Ft |
| 10/25/2025 10/25/25 | For Sale | $89,900 | -- | $92 / Sq Ft |
We collect this data history from publicly available records. To have your information removed, we recommend requesting removal directly through your county’s website.
| Year | Tax Paid | Tax Assessment Tax Assessment Total Assessment is a certain percentage of the fair market value that is determined by local assessors to be the total taxable value of land and additions on the property. | Land | Improvement |
|---|---|---|---|---|
| 2025 | -- | $19,670 | $7,350 | $12,320 |
| 2024 | $655 | $19,670 | $7,350 | $12,320 |
| 2023 | $904 | $12,250 | $5,460 | $6,790 |
| 2022 | $909 | $12,250 | $5,460 | $6,790 |
| 2021 | $1,163 | $16,450 | $5,460 | $10,990 |
| 2020 | $1,258 | $15,715 | $5,180 | $10,535 |
| 2019 | $1,218 | $15,715 | $5,180 | $10,535 |
| 2018 | $1,240 | $15,715 | $5,180 | $10,535 |
| 2017 | $1,250 | $15,365 | $5,075 | $10,290 |
| 2016 | $1,261 | $43,900 | $14,500 | $29,400 |
| 2015 | $1,253 | $43,900 | $14,500 | $29,400 |
| 2014 | $967 | $15,370 | $5,080 | $10,290 |
| 2013 | $967 | $15,370 | $5,080 | $10,290 |
Seller's Agent in 2025
Justin Spann
Key Realty LTD
(419) 279-8723
26 in this area
312 Total Sales
Buyer's Agent in 2025
Alexandria Teets
Serenity Realty LLC
(419) 246-7825
9 in this area
101 Total Sales
Source: Northwest Ohio Real Estate Information Service (NORIS)
MLS Number: 10000593
APN: 05-08667
Disclaimer: Certain information contained herein is derived from information provided by parties other than Homes.com. All information provided is deemed reliable, but is not guaranteed to be accurate and should be independently verified.
IDX information is provided exclusively for personal, non-commercial use, and may not be used for any purpose other than to identify prospective properties consumers may be interested in purchasing. Information is deemed reliable but not guaranteed. ©2026 NORIS. All rights reserved.
Ask me questions while you tour the home.