
Sharon Rose Eaton
Compass RE Texas, LLC
(833) 601-0015
44 Total Sales
1 in Wooten
$500,000 Price
Estimated Value: $246,000 - $269,000
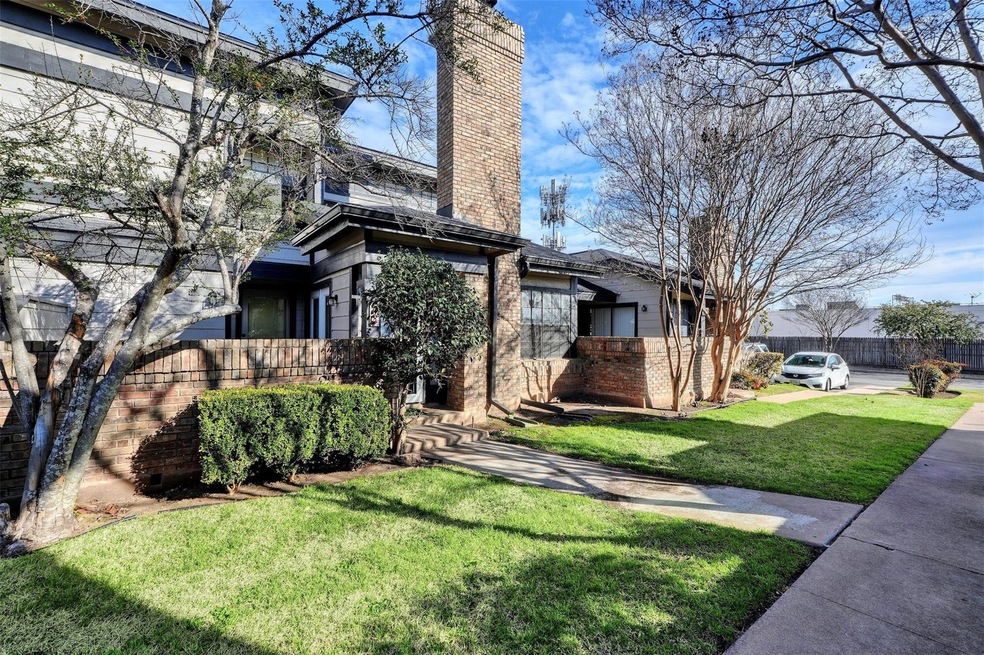
Discover your urban oasis nestled in the heart of the vibrant city of Austin ~ This charming condo is ready for your updates and offers a fantastic location for modern convenience and laid-back urban living ~ Open floor plan with the living room bathed in natural lighting that also includes an inviting floor-to-ceiling brick surround fireplace, soaring beam ceiling and French doors that lead to the patio ~ Cheerful kitchen with ample cabinet and storage ~ Main level bedroom is perfect for guests and includes an entrance to the main level full bath, private entrance to the patio and walk-in closet ~ Head upstairs to the oversized primary bedroom with two closets, high beam ceiling, separate shower and soaking garden tub perfect for relaxing after a long day ~ Enjoy the warm Austin sun on your back patio ~ Great location close to shopping, restaurants, retail and more! Estate owned, sold as-is. Buyer to independently verify all information.
Last Agent to Sell the Property
Christies Intl Real Estate Lone Star Brokerage Phone: (512) 368-8078 License #0591545 Listed on: 02/09/2024
Co-Listed By
Christies Intl Real Estate Lone Star Brokerage Phone: (512) 368-8078 License #0529331
Last Buyer's Agent
Sydney Heard
Moreland Properties License #0559965
We collect this data history from publicly available records. To have your information removed, we recommend requesting removal directly through your county’s website.
Sharon Rose Eaton
Compass RE Texas, LLC
(833) 601-0015
44 Total Sales
1 in Wooten
$500,000 Price
Jennifer Lish
CB&A, Realtors
(888) 614-7930
43 Total Sales
1 in Wooten
$485,000 Price
NS
Naureen Samad
HomeSmart
(833) 702-5772
26 Total Sales
2 in Wooten
$490,000 Price Range
Sean Tipps
Spyglass Realty
(737) 210-1189
72 Total Sales
1 in Wooten
$490,000 Price
Clare Webb
Compass RE Texas, LLC
(409) 407-7370
86 Total Sales
1 in Wooten
$620,000 Price
Peter Dennison
Keller Williams Realty
(877) 689-3002
33 Total Sales
1 in Wooten
$800,000 Price
We collect this data history from publicly available records. To have your information removed, we recommend requesting removal directly through your county’s website.
| Date | Buyer | Sale Price | Title Company |
|---|---|---|---|
| -- | Austin Title Company |
We collect this data history from publicly available records. To have your information removed, we recommend requesting removal directly through your county’s website.
| Date | Event | Price | List to Sale | Price per Sq Ft |
|---|---|---|---|---|
| 04/02/2024 04/02/24 | Sold | -- | -- | -- |
| 02/09/2024 02/09/24 | For Sale | $299,000 | -- | $250 / Sq Ft |
We collect this data history from publicly available records. To have your information removed, we recommend requesting removal directly through your county’s website.
| Year | Tax Paid | Tax Assessment Tax Assessment Total Assessment is a certain percentage of the fair market value that is determined by local assessors to be the total taxable value of land and additions on the property. | Land | Improvement |
|---|---|---|---|---|
| 2025 | $5,279 | $257,970 | $62,625 | $195,345 |
| 2023 | $6,377 | $352,474 | $62,625 | $289,849 |
| 2022 | $7,282 | $368,712 | $62,625 | $306,087 |
| 2021 | $4,894 | $224,854 | $62,625 | $162,229 |
| 2020 | $4,404 | $205,335 | $37,575 | $167,760 |
| 2018 | $4,389 | $198,221 | $37,575 | $160,646 |
| 2017 | $3,879 | $173,917 | $37,575 | $136,342 |
| 2016 | $3,785 | $169,741 | $25,050 | $144,691 |
| 2015 | $3,257 | $145,825 | $25,050 | $120,775 |
| 2014 | $3,257 | $136,842 | $25,050 | $111,792 |
Seller's Agent in 2024
Jonna Juul Hansen
Christies Intl Real Estate Lone Star
(512) 663-8881
3 in this area
55 Total Sales
Seller Co-Listing Agent in 2024
Susanne Lee
Christies Intl Real Estate Lone Star
(512) 789-8300
2 in this area
42 Total Sales
SH
Buyer's Agent in 2024
Sydney Heard
Moreland Properties
Source: Unlock MLS (Austin Board of REALTORS®)
MLS Number: 7023107
APN: 547252
Disclaimer: Certain information contained herein is derived from information provided by parties other than Homes.com. All information provided is deemed reliable, but is not guaranteed to be accurate and should be independently verified.
Based on information from the Austin Board of REALTORS® (alternatively, from ACTRIS). Neither the Board nor ACTRIS guarantees or is in any way responsible for its accuracy. All data is provided “AS IS” and with all faults. Data maintained by the Board or ACTRIS may not reflect all real estate activity in the market.
Information being provided is for consumers’ personal, non-commercial use and may not be used for any purpose other than to identify prospective properties consumers may be interested in purchasing. All data is obtained from various sources and may not have been verified by broker or MLS GRID. Supplied Open House Information is subject to change without notice. All information should be independently reviewed and verified for accuracy. Properties may or may not be listed by the office/agent presenting the information. Some IDX listings have been excluded from this website.
Based on information submitted to the MLS GRID
Listings courtesy of Unlock MLS (Austin Board of REALTORS®) as distributed by MLS GRID
Ask me questions while you tour the home.