
Jennifer Libby
KW Coastal and Lakes & Mountains Realty/Wolfeboro
(844) 504-0830
50 Total Sales
1 in Wolfeboro
$392,750 Price

Estimated Value: $1,734,000 - $2,420,226

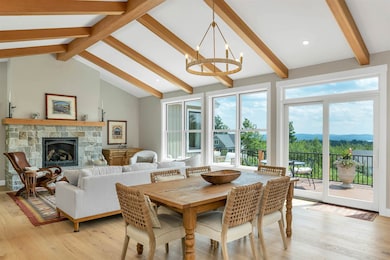
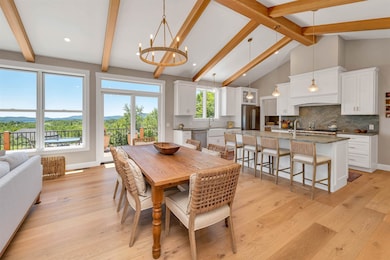
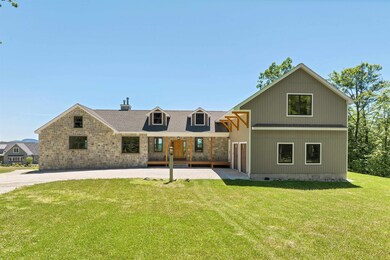
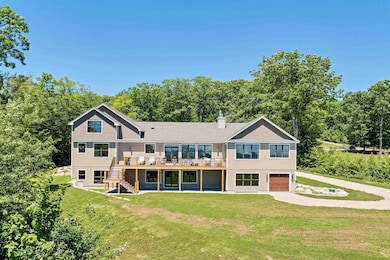
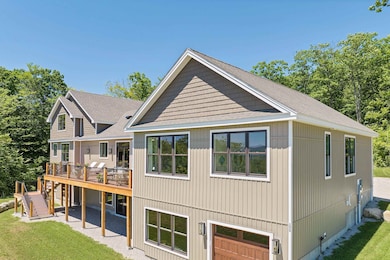
Newly-built, luxurious home in Wolfeboro, NH with breathtaking views of the Belknap Mountain range! This 4-bedroom, 3.5-bath home is exquisite, spares no expense and offers a world of graceful, elegant living. Perched on nearly 2 acres, this meticulous estate home is mesmerizing. Turn the doorknob and you enter a world of beauty. Wide plank European white oak floors run throughout the 1st floor. The great room has stunning fir beams that frame the cathedral ceilings. Nearly every window in the home offers majestic mountain & peaceful lake views. A granite fireplace lends a timeless appeal. The expansive 40-foot deck leaves one breathless as you marvel at the magnificent vistas. The oversized primary bedroom suite is a sanctuary, with a fireplace, exercise area, built-in desk and 2 large walk-in closets. The luxurious en-suite bathroom has quartzite and tile. The kitchen is a chef's dream, equipped with a Wolfe range, a Bertazonni fridge and Costa Esmeralda granite countertops. The pantry provides counter space & functionality. An inviting guest suite & laundry complete the 1st floor. The 2nd floor is ideal for guests or as an in-law suite with living area, kitchenette, two guest rooms and a beautiful bathroom. The walk-out basement is large with views and could be finished for additional living space. Landscaping & paving the driveway are scheduled for Aug/Sept. This pristine paradise is less than 5 minutes to downtown Wolfeboro, the “Oldest Summer Resort in America."
Last Agent to Sell the Property
BHHS Verani Wolfeboro Brokerage Phone: 781-708-5825 License #073244 Listed on: 07/23/2024
We collect this data history from publicly available records. To have your information removed, we recommend requesting removal directly through your county’s website.
Jennifer Libby
KW Coastal and Lakes & Mountains Realty/Wolfeboro
(844) 504-0830
50 Total Sales
1 in Wolfeboro
$392,750 Price
Janet Gillis
Town and Country Realty Massachusetts
(339) 220-2982
55 Total Sales
1 in Wolfeboro
$567,500 Price
Diane Blanton
Maxfield Real Estate/ Alton
(845) 604-9482
92 Total Sales
1 in Wolfeboro
$300,000 Price
Nicole Shamlian
Maxfield Real Estate/Wolfeboro
(877) 743-0276
100 Total Sales
19 in Wolfeboro
$50K - $840K Price Range
Bonnie Cyr
KW Coastal and Lakes & Mountains Realty/Wolfeboro
(603) 803-6824
42 Total Sales
2 in Wolfeboro
$325K - $580K Price Range
Jason Starr
Starr Realty
(833) 380-6612
24 Total Sales
1 in Wolfeboro
$1,600,000 Price
We collect this data history from publicly available records. To have your information removed, we recommend requesting removal directly through your county’s website.
| Date | Buyer | Sale Price | Title Company |
|---|---|---|---|
| -- | None Available | ||
| Jones Hobart | $2,050,000 | None Available |
We collect this data history from publicly available records. To have your information removed, we recommend requesting removal directly through your county’s website.
| Date | Event | Price | List to Sale | Price per Sq Ft |
|---|---|---|---|---|
| 01/17/2025 01/17/25 | Sold | $2,050,000 | +5.1% | $507 / Sq Ft |
| 11/07/2024 11/07/24 | Pending | -- | -- | -- |
| 06/24/2024 06/24/24 | For Sale | $1,950,000 | -- | $483 / Sq Ft |
We collect this data history from publicly available records. To have your information removed, we recommend requesting removal directly through your county’s website.
| Year | Tax Paid | Tax Assessment Tax Assessment Total Assessment is a certain percentage of the fair market value that is determined by local assessors to be the total taxable value of land and additions on the property. | Land | Improvement |
|---|---|---|---|---|
| 2025 | $16,126 | $1,929,000 | $400,600 | $1,528,400 |
| 2024 | $13,947 | $877,200 | $162,900 | $714,300 |
| 2023 | $12,058 | $820,800 | $162,900 | $657,900 |
| 2022 | $1,941 | $146,800 | $146,800 | $0 |
| 2021 | $2,007 | $146,800 | $146,800 | $0 |
| 2020 | $1,910 | $146,800 | $146,800 | $0 |
| 2019 | $2,325 | $146,800 | $146,800 | $0 |
| 2018 | $2,319 | $146,800 | $146,800 | $0 |
| 2017 | $2,199 | $146,800 | $146,800 | $0 |
| 2016 | $2,148 | $146,800 | $146,800 | $0 |
| 2015 | $2,048 | $146,800 | $146,800 | $0 |
| 2014 | $1,790 | $137,600 | $137,600 | $0 |
| 2013 | $1,765 | $137,600 | $137,600 | $0 |
Seller's Agent in 2025
Sara Reineman
BHHS Verani Wolfeboro
(781) 708-5825
109 Total Sales
Buyer's Agent in 2025
Dempsey Realty Group
EXP Realty
(603) 661-5529
419 Total Sales
Source: PrimeMLS
MLS Number: 5006220
APN: WOLF M:00188 B:000001 L:000013
Disclaimer: Certain information contained herein is derived from information provided by parties other than Homes.com. All information provided is deemed reliable, but is not guaranteed to be accurate and should be independently verified.
Copyright 2026 PrimeMLS, Inc. All rights reserved. This information is deemed reliable, but not guaranteed. The data relating to real estate displayed on this display comes in part from the IDX Program of PrimeMLS. The information being provided is for consumers’ personal, non-commercial use and may not be used for any purpose other than to identify prospective properties consumers may be interested in purchasing.
Ask me questions while you tour the home.