


175 Canyon Gap Way Raleigh, NC 27610
Shotwell NeighborhoodEstimated payment $3,535/month
Highlights
- New Construction
- High Ceiling
- Covered Patio or Porch
- Traditional Architecture
- Community Pool
- 2 Car Attached Garage
About This Home
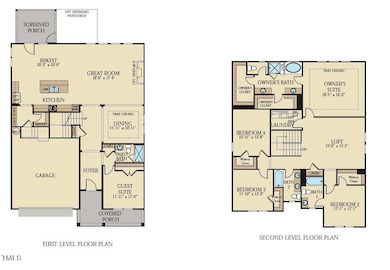
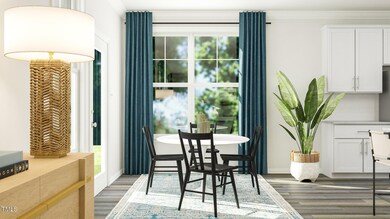
The Eastman Plan. This home features 5 bed & 4 bath in the most spacious way! Each room is oversized, especially the living room, dining and kitchen area. First floor also features, drop zone, and guest room accommodations with full bath. The second floor greets you with huge loft surrounded by oversized owner suite with luxury bath (2 closets!) and secondary bedrooms, one features en suite bath!
Community has pool, sports amenities, dog parks, play grounds, greenway trails & HOA covers fiber internet!
Home Details
Home Type
- Single Family
Year Built
- Built in 2025 | New Construction
Lot Details
- 12,240 Sq Ft Lot
HOA Fees
- $105 Monthly HOA Fees
Parking
- 2 Car Attached Garage
- Garage Door Opener
- Driveway
- 2 Open Parking Spaces
Home Design
- Home is estimated to be completed on 4/16/26
- Traditional Architecture
- Brick or Stone Mason
- Stone Foundation
- Asphalt Roof
- Vinyl Siding
Interior Spaces
- 3,166 Sq Ft Home
- 2-Story Property
- Tray Ceiling
- Smooth Ceilings
- High Ceiling
- Gas Fireplace
- Entrance Foyer
- Family Room with Fireplace
- Combination Dining and Living Room
- Pull Down Stairs to Attic
Kitchen
- Built-In Oven
- Gas Cooktop
- Range Hood
- Microwave
- Plumbed For Ice Maker
- Dishwasher
Flooring
- Carpet
- Tile
- Vinyl
Bedrooms and Bathrooms
- 5 Bedrooms
- Primary bedroom located on second floor
- Walk-In Closet
- 4 Full Bathrooms
- Double Vanity
- Private Water Closet
- Soaking Tub
- Bathtub with Shower
- Separate Shower
Eco-Friendly Details
- Energy-Efficient Lighting
- Energy-Efficient Thermostat
- No or Low VOC Paint or Finish
- Water-Smart Landscaping
Outdoor Features
- Covered Patio or Porch
- Rain Gutters
Schools
- Wake County Schools Elementary And Middle School
- Wake County Schools High School
Utilities
- Forced Air Zoned Heating and Cooling System
- Heating System Uses Natural Gas
- Tankless Water Heater
- High Speed Internet
Listing and Financial Details
- Home warranty included in the sale of the property
- Assessor Parcel Number Lot 195
Community Details
Overview
- Association fees include internet
- Elite Management Association, Phone Number (919) 233-7660
- Built by Lennar
- Edge Of Auburn Subdivision, Eastman Floorplan
Recreation
- Community Pool
Map
Home Values in the Area
Average Home Value in this Area
Property History
| Date | Event | Price | List to Sale | Price per Sq Ft | Prior Sale |
|---|---|---|---|---|---|
| 12/22/2025 12/22/25 | Sold | $534,990 | 0.0% | $169 / Sq Ft | View Prior Sale |
| 12/15/2025 12/15/25 | Off Market | $534,990 | -- | -- | |
| 10/16/2025 10/16/25 | For Sale | $534,990 | -- | $169 / Sq Ft |
Purchase History
We collect this data history from publicly available records. To have your information removed, we recommend requesting removal directly through your county’s website.
| Date | Type | Sale Price | Title Company |
|---|---|---|---|
| Special Warranty Deed | $297,500 | None Listed On Document | |
| Special Warranty Deed | -- | None Listed On Document | |
| Special Warranty Deed | -- | None Listed On Document | |
| Special Warranty Deed | $3,644,000 | None Listed On Document |
Source: Doorify MLS
MLS Number: 10127879

APN: 1740.01-38-5158-000
Disclaimer: Certain information contained herein is derived from information provided by parties other than Homes.com. All information provided is deemed reliable, but is not guaranteed to be accurate and should be independently verified.
Some IDX listings have been excluded from this IDX display. Brokers make an effort to deliver accurate information, but buyers should independently verify any information on which they will rely in a transaction. The listing broker shall not be responsible for any typographical errors, misinformation, or misprints, and they shall be held totally harmless from any damages arising from reliance upon this data. This data is provided exclusively for consumers’ personal, non-commercial use. Listings marked with an icon are provided courtesy of the Doorify MLS, Inc. of North Carolina, Internet Data Exchange Database. Closed (sold) listings may have been listed and/or sold by a real estate firm other than the firm(s) featured on this website. Closed data is not available until the sale of the property is recorded in the MLS. Home sale data is not an appraisal, CMA, competitive or comparative market analysis, or home valuation of any property. Copyright 2026 Doorify MLS, Inc. of North Carolina. All rights reserved.
- 137 Moraine Ct
- 333 Glacier Lake Dr
- 388 Garden Vine Trail
- 271 Edge of Auburn Blvd
- 108 Tombolo Way
- 104 Tombolo Way
- 300 Garden Vine Trail
- 920 Jasper Mine Trail
- 203 Sea Cave Ln
- 7002 Farmdale Rd
- 3721 E Garner Rd
- 3720 & 0 E Garner Rd
- 3612 Griffice Mill Rd
- 3600 Griffice Mill Rd
- 3550 E Garner Rd
- 3405 Oak Trail
- 3515 Willowtree Ln Unit 3508
- 4901 Willowtree Ln
- 2032 Willow Hill Ln
- 162 Desert Sand Ln
Ask me questions while you tour the home.