
Amanda Nemense
Showcase Realty, Inc.
(475) 285-3197
115 Total Sales
1 in Meriden
$600,000 Price
Estimated Value: $388,000 - $487,000
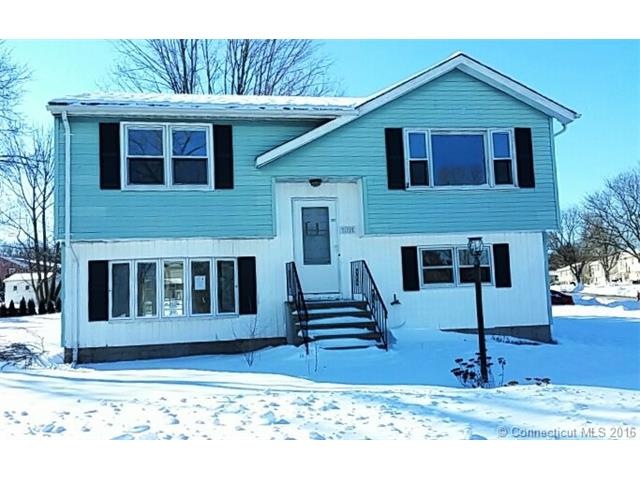
HUD owned Selling (UI) Uninsured Property. Equal Housing Opportunity. Owner occupants only till 2-12-15. Bid opening date 2/6/2015. Sold "As-Is." Great open view from dining to living room, great potential for basement level. Needs work.
Last Agent to Sell the Property
New England Realty Assoc LLC License #REB.0788850 Listed on: 01/28/2015
Last Buyer's Agent
New England Realty Assoc LLC License #REB.0788850 Listed on: 01/28/2015
We collect this data history from publicly available records. To have your information removed, we recommend requesting removal directly through your county’s website.
Amanda Nemense
Showcase Realty, Inc.
(475) 285-3197
115 Total Sales
1 in Meriden
$600,000 Price
Patricia Walker
Coldwell Banker Realty
(475) 265-5598
52 Total Sales
1 in Meriden
$242,000 Price
Steven Miller
Coldwell Banker Realty
(475) 241-0705
108 Total Sales
10 in Meriden
$168K - $415K Price Range
Cristina Lu
YellowBrick Real Estate LLC
(475) 252-7686
126 Total Sales
3 in Meriden
$200K - $265K Price Range
John Armellino
William Raveis Real Estate
(475) 267-1103
149 Total Sales
1 in Meriden
$250,000 Price
Carly Kirsch
Lamacchia Realty
(860) 385-8231
94 Total Sales
1 in Meriden
$350,000 Price
We collect this data history from publicly available records. To have your information removed, we recommend requesting removal directly through your county’s website.
| Date | Buyer | Sale Price | Title Company |
|---|---|---|---|
| -- | -- | ||
| Mejia Hector | -- | -- | |
| Department Of Housing & Urban Dev | -- | -- | |
| Bank Of America Na | -- | -- | |
| Bruzy Robert | $88,000 | -- | |
| Orris Jo Ann | $113,000 | -- | |
| Begej Daniel D | $136,000 | -- |
We collect this data history from publicly available records. To have your information removed, we recommend requesting removal directly through your county’s website.
| Date | Status | Borrower | Loan Amount |
|---|---|---|---|
| Previous Owner | $204,808 | ||
| Previous Owner | Bruzy Robert J | $201,782 | |
| Previous Owner | Bruzy Susan A | $15,000 | |
| Previous Owner | Bruzy Robert J | $171,000 | |
| Previous Owner | Bruzy Robert J | $120,500 | |
| Previous Owner | Bruzy Robert J | $35,800 |
We collect this data history from publicly available records. To have your information removed, we recommend requesting removal directly through your county’s website.
| Date | Event | Price | List to Sale | Price per Sq Ft |
|---|---|---|---|---|
| 03/10/2015 03/10/15 | Sold | $68,000 | +13.3% | $71 / Sq Ft |
| 02/09/2015 02/09/15 | Pending | -- | -- | -- |
| 01/28/2015 01/28/15 | For Sale | $60,000 | -- | $63 / Sq Ft |
We collect this data history from publicly available records. To have your information removed, we recommend requesting removal directly through your county’s website.
| Year | Tax Paid | Tax Assessment Tax Assessment Total Assessment is a certain percentage of the fair market value that is determined by local assessors to be the total taxable value of land and additions on the property. | Land | Improvement |
|---|---|---|---|---|
| 2025 | $7,986 | $199,150 | $64,330 | $134,820 |
| 2024 | $7,231 | $199,150 | $64,330 | $134,820 |
| 2023 | $6,928 | $199,150 | $64,330 | $134,820 |
| 2022 | $6,570 | $199,150 | $64,330 | $134,820 |
| 2021 | $6,415 | $157,010 | $50,820 | $106,190 |
| 2020 | $6,415 | $157,010 | $50,820 | $106,190 |
| 2019 | $6,418 | $157,080 | $50,890 | $106,190 |
| 2018 | $6,447 | $157,080 | $50,890 | $106,190 |
| 2017 | $6,271 | $157,080 | $50,890 | $106,190 |
| 2016 | $4,990 | $136,220 | $53,550 | $82,670 |
| 2015 | $4,990 | $136,220 | $53,550 | $82,670 |
| 2014 | $4,869 | $136,220 | $53,550 | $82,670 |
Seller's Agent in 2015
Michael DelGreco
New England Realty Assoc LLC
(203) 631-0832
185 Total Sales
Source: SmartMLS
MLS Number: N10019075
APN: MERI-000911-000323C-000043
Disclaimer: Certain information contained herein is derived from information provided by parties other than Homes.com. All information provided is deemed reliable, but is not guaranteed to be accurate and should be independently verified.
IDX information is provided exclusively for personal, non-commercial use, and may not be used for any purpose other than to identify prospective properties consumers may be interested in purchasing. Information is deemed reliable but not guaranteed.
Ask me questions while you tour the home.