
Artemisa Boston
eXp Realty
(612) 255-5850
1,084 Total Sales
3 in Little Canada
$140K - $375K Price Range
Estimated Value: $132,000 - $146,000
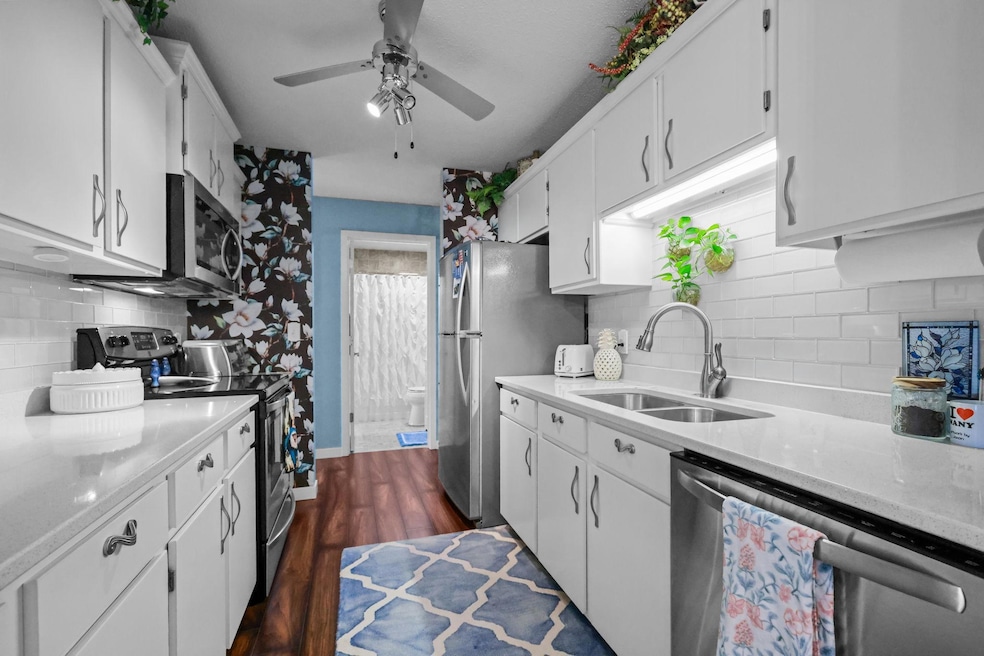
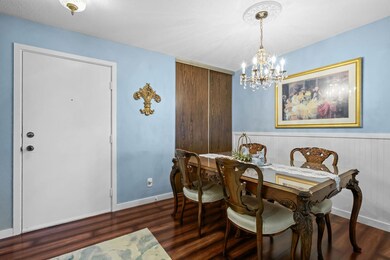
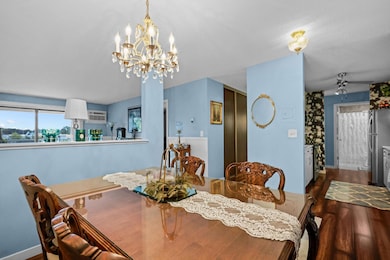
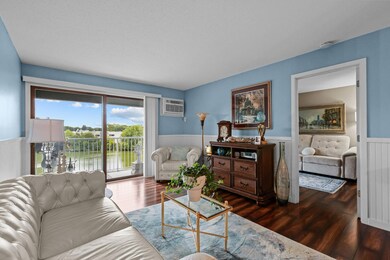
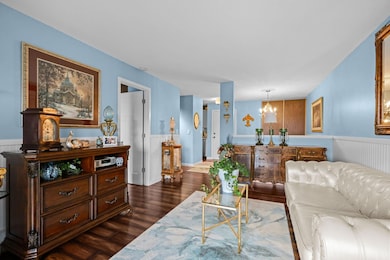
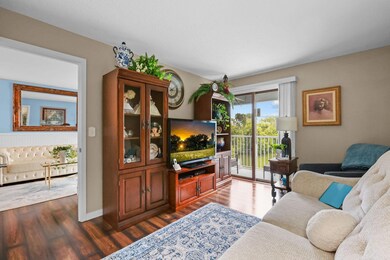
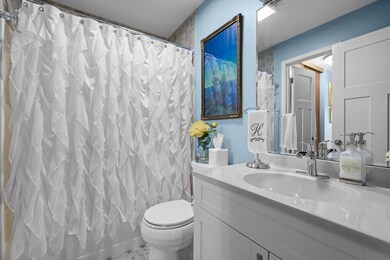
Welcome to this stunning 2-bedroom, 1-bath condo located on the 4th floor of a well-maintained community of Canabury Pond. This beautifully updated unit offers modern finishes, serene views, and a host of desirable amenities that make it the perfect place to call home. Step inside to discover a fully remodeled kitchen featuring quartz countertops, a stylish subway tile backsplash, and stainless steel appliances, perfect for cooking and entertaining. The open-concept living area flows effortlessly to a private balcony, where you can unwind and take in peaceful views of the scenic pond, often visited by local wildlife. Additional features include temperature-controlled indoor parking, ensuring comfort year-round, and access to a community pool, fitness center, and outdoor grilling area, ideal for relaxing or socializing with neighbors. Conveniently located near shopping, dining, parks, and major highways, this move-in-ready condo combines modern updates with comfort and convenience. Don’t miss your chance to own this gem, schedule your showing today!
Artemisa Boston
eXp Realty
(612) 255-5850
1,084 Total Sales
3 in Little Canada
$140K - $375K Price Range
David Saint Germain
MetroHomesMarket.com
(612) 255-9073
99 Total Sales
1 in Little Canada
$320,000 Price
Dena Hodnett
RE/MAX Results
(763) 292-3142
133 Total Sales
1 in Little Canada
$125,500 Price
Elizabeth Johnson
RE/MAX Results
(651) 661-4632
158 Total Sales
1 in Little Canada
$153,650 Price
Doneva Renee Rawls
Wonderland Realty LLC
(763) 373-5782
78 Total Sales
1 in Little Canada
$245,000 Price
Jessica Johnson
Coldwell Banker Realty
(612) 453-0252
129 Total Sales
1 in Little Canada
$465,000 Price
We collect this data history from publicly available records. To have your information removed, we recommend requesting removal directly through your county’s website.
| Date | Event | Price | List to Sale | Price per Sq Ft |
|---|---|---|---|---|
| 11/19/2025 11/19/25 | Sold | $140,000 | -1.4% | $138 / Sq Ft |
| 09/30/2025 09/30/25 | Pending | -- | -- | -- |
| 09/12/2025 09/12/25 | For Sale | $142,000 | -- | $140 / Sq Ft |
We collect this data history from publicly available records. To have your information removed, we recommend requesting removal directly through your county’s website.
| Year | Tax Paid | Tax Assessment Tax Assessment Total Assessment is a certain percentage of the fair market value that is determined by local assessors to be the total taxable value of land and additions on the property. | Land | Improvement |
|---|---|---|---|---|
| 2025 | $2,805 | $27,709 | $7,817 | $19,892 |
| 2024 | $2,743 | $22,249 | $6,277 | $15,972 |
| 2023 | $2,173 | $20,509 | $5,786 | $14,723 |
| 2022 | $2,173 | $15,632 | $4,410 | $11,222 |
| 2021 | $2,138 | $15,497 | $4,372 | $11,125 |
| 2020 | $2,604 | $19,484 | $4,396 | $15,088 |
| 2019 | $2,628 | $19,126 | $4,315 | $14,811 |
| 2018 | $2,106 | $12,484 | $3,309 | $9,175 |
| 2017 | $2,072 | $12,276 | $3,254 | $9,022 |
| 2016 | $2,015 | $11,684 | $3,097 | $8,587 |
| 2015 | $1,978 | $11,002 | $2,916 | $8,086 |
| 2014 | $2,463 | $16,451 | $3,741 | $12,710 |
| 2012 | $2,497 | $16,593 | $3,773 | $12,820 |
JP
Seller's Agent in 2025
Jacqueline Post
LPT Realty, LLC
(877) 366-2213
10 Total Sales
Buyer's Agent in 2025
Ryan Mann
Coldwell Banker Burnet
(612) 751-1073
148 Total Sales
Source: NorthstarMLS
MLS Number: 6778952
APN: 07-29-22-13-0135
Disclaimer: Certain information contained herein is derived from information provided by parties other than Homes.com. All information provided is deemed reliable, but is not guaranteed to be accurate and should be independently verified.
All data is obtained from various sources and may not have been verified by broker or MLS GRID. Supplied Open House Information is subject to change without notice. All information should be independently reviewed and verified for accuracy. Properties may or may not be listed by the office/agent presenting the information. Some IDX listings have been excluded from this website.
Listings courtesy of NorthstarMLS as distributed by MLS GRID.
Based on information submitted to the MLS GRID
Ask me questions while you tour the home.