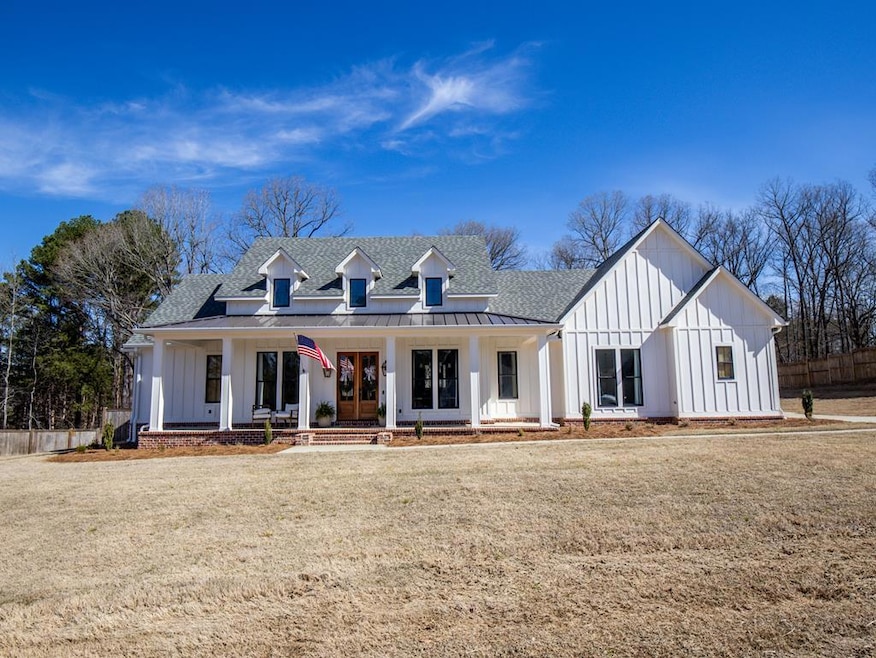
NOT LISTED FOR SALE

175 Downing St Oxford, MS 38655

Oxford Area

Estimated Value: $662,387 - $886,000

4 Beds
3.5 Baths
2,887 Sq Ft
$256/Sq Ft Est. Value

Sale Details

Date Sold: May 12, 2025

Current estimated payment $4,524 / mo

1 Day on Market

Highlights

  • Cathedral Ceiling
  • Wood Flooring
  • Bonus Room
  • Central Elementary School Rated A-
  • Main Floor Primary Bedroom
  • Granite Countertops

About This Home

As of May 2025

Come see this STUNNING 4BD/3.5BA home in Woodson Ridge, the Oxford School District! Step inside to an open floor plan with beautiful wood and brick accents, TALL ceilings, a Chef's kitchen with a huge island, double ovens, dry bar, & walk-in pantry. The luxurious master suite features a soaking tub, expansive walk-in closet with an office nook and direct access to the laundry room. Upstairs has a separate 4th bedroom/bath AND a finished bonus room! Outside features a screened porch with an outdoor kitchen area, and a large flat backyard perfect to create your own perfect space!

Last Agent to Sell the Property

Blake Cannon

Cannon Cleary McGraw License #B-19265 Listed on: 03/19/2025

Last Buyer's Agent

Leigh Bourn

Cannon Cleary McGraw License #S-49548

Create a Home Valuation Report for This Property
The Home Valuation Report is an in-depth analysis detailing your home's value as well as a comparison with similar homes in the area

Home Details

Home Type

  • Single Family

Est. Annual Taxes

  • $4,204

Year Built

  • Built in 2023

Lot Details

  • 42,689 Sq Ft Lot
  • Fenced
  • Zoning described as SUBDIVISION COVENANT

Parking

  • 3 Car Garage
  • Open Parking

Home Design

  • Brick or Stone Mason
  • Slab Foundation
  • Architectural Shingle Roof
  • HardiePlank Type

Interior Spaces

  • 2,887 Sq Ft Home
  • 2-Story Property
  • Cathedral Ceiling
  • Ceiling Fan
  • Gas Fireplace
  • Double Pane Windows
  • Vinyl Clad Windows
  • French Doors
  • Family Room
  • Bonus Room
  • Home Security System
  • Laundry on main level

Kitchen

  • Double Oven
  • Cooktop
  • Recirculated Exhaust Fan
  • Microwave
  • Dishwasher
  • Granite Countertops
  • Wine Rack
  • Disposal

Flooring

  • Wood
  • Ceramic Tile

Bedrooms and Bathrooms

  • 4 Bedrooms
  • Primary Bedroom on Main
  • Walk-In Closet

Outdoor Features

  • Patio
  • Porch

Utilities

  • Cooling Available
  • Central Heating
  • Heating System Uses Natural Gas
  • Underground Utilities
  • Tankless Water Heater
  • Gas Water Heater
  • Septic Tank
  • Cable TV Available

Community Details

  • Property has a Home Owners Association
  • Association fees include ground maintenance
  • Woodson Ridge Township Subdivision

Listing and Financial Details

  • Assessor Parcel Number 123 08011.53

Home Details

Home Type

Single Family

Est. Annual Taxes

$4,204

Year Built

Built in 2023

Lot Details

0.98 Acres

Parking

3

Listing Details

  • Directions: Take Highway 30 East. Turn left into Woodson Ridge Township. Turn left onto Downing Street. Home will be on your left.
  • Prop. Type: Residential
  • Year Built: 2023
  • Property Sub Type: Residential
  • Lot Size Acres: 0.98
  • Road Surface Type: Asphalt
  • Subdivision Name: Woodson Ridge Township
  • Carport Y N: No
  • Garage Yn: Yes
  • Unit Levels: Two
  • Building Stories: 2
  • ResoBuildingAreaSource: Appraiser
  • RoomBedroomLevel: Main
  • Kitchen Level: Main
  • Special Features: NewHome
  • Stories: 2

Interior Features

  • Appliances: Gas Water Heater, Tankless Water Heater, Microwave, Cooktop, Dishwasher, Disposal, Double Oven, Refrigerator, Vented Exhaust Fan, Oven, Wine Rack/Cooler
  • Full Bathrooms: 3
  • Half Bathrooms: 1
  • Total Bedrooms: 4
  • Door Features: French Doors
  • Fireplace Features: Gas
  • Fireplace: Yes
  • Flooring: Hardwood, Ceramic Tile
  • Interior Amenities: Cathedral Ceiling(s), Pantry, Walk-In Closet(s), Granite Counters, Ceiling Fan(s), Bonus Room Finished
  • Living Area: 2887
  • Window Features: Double Pane Windows, Vinyl
  • ResoLivingAreaSource: Appraiser
  • Room Bedroom2 Level: Main
  • Room Bedroom3 Level: Main
  • Room Bedroom4 Level: Upper
  • Room Family Room Level: Main
  • Master Bedroom Master Bedroom Level: Main

Exterior Features

  • Fencing: Fenced
  • Pool Features: None
  • Pool Private: No
  • Waterfront: No
  • Construction Type: Brick, HardiPlank Type
  • Foundation Details: Slab
  • Patio And Porch Features: Patio, Porch
  • Roof: Architectural

Garage/Parking

  • Attached Garage: No
  • Covered Parking Spaces: 3
  • Garage Spaces: 3
  • Open Parking: Yes
  • Parking Features: 3 Car Garage, Paved
  • Total Parking Spaces: 3

Utilities

  • Heating: Central, Natural Gas
  • Sewer: Septic Tank
  • Laundry Features: Main Level
  • Security: Security System
  • Cooling: Electric
  • Cooling Y N: Yes
  • Heating Yn: Yes
  • Electric: NEMPA
  • Utilities: Cable Connected, Underground Utilities
  • Water Source: Community System

Condo/Co-op/Association

  • Association Fee: 500
  • Association: Yes

Fee Information

  • Association Fee Includes: Maintenance Grounds

Schools

  • Junior High Dist: Oxford

Lot Info

  • Parcel #: 123 08011.53
  • Lot Size Sq Ft: 42688.8
  • Zoning Description: SUBDIVISION COVENANT
  • ResoLotSizeUnits: SquareFeet

Green Features

Multi Family

Tax Info

  • Tax Annual Amount: 4204

Ownership History

We collect this data history from publicly available records. To have your information removed, we recommend requesting removal directly through your county’s website.

Date Name Owned For Owner Type

Purchase Details

Listed on
Mar 19, 2025
Closed on
May 12, 2025
Sold by
Bought by
Seller's Agent
Blake Cannon
Cannon Cleary McGraw
Buyer's Agent
Leigh Bourn
Cannon Cleary McGraw
List Price
$799,000
Views
26
Current Estimated Value
$739,347

Home Financials for this Owner

Home Financials are based on the most recent Mortgage that was taken out on this home.
Avg. Annual Appreciation
-6.93%
Original Mortgage
$486,000
Outstanding Balance
$480,265
Interest Rate
6.65%
Mortgage Type
New Conventional
Estimated Equity
$259,082

Purchase Details

Closed on
Sep 22, 2023
Sold by
Bought by
Source: Public Records

Purchase History

We collect this data history from publicly available records. To have your information removed, we recommend requesting removal directly through your county’s website.

Date Buyer Sale Price Title Company
-- None Listed On Document
Source: Public Records

Mortgage History

We collect this data history from publicly available records. To have your information removed, we recommend requesting removal directly through your county’s website.

Date Status Borrower Loan Amount
Open $486,000
Previous Owner $584,690
Previous Owner $100,152
Source: Public Records

Property History

We collect this data history from publicly available records. To have your information removed, we recommend requesting removal directly through your county’s website.

Date Event Price List to Sale Price per Sq Ft Prior Sale
05/12/2025 05/12/25 Sold -- -- --
03/20/2025 03/20/25 Pending -- -- --
03/19/2025 03/19/25 For Sale $799,000 +57.4% $277 / Sq Ft
04/03/2023 04/03/23 Sold -- -- -- View Prior Sale
07/28/2022 07/28/22 Pending -- -- --
07/27/2022 07/27/22 For Sale $507,465 -- $188 / Sq Ft
Source: North Central Mississippi REALTORS®

Tax History

We collect this data history from publicly available records. To have your information removed, we recommend requesting removal directly through your county’s website.

Year Tax Paid Tax Assessment Tax Assessment Total Assessment is a certain percentage of the fair market value that is determined by local assessors to be the total taxable value of land and additions on the property. Land Improvement
2025 $5,521 $58,510 $0 $0
2024 $5,521 $44,381 $0 $0
2023 $4,204 $6,000 $0 $0
2022 $597 $6,000 $0 $0
2021 $0 $6,000 $0 $0
Source: Public Records

Agents Affiliated with this Home

  • Section Image
  • Section Image
  • Section Image
See All Agents

Map

Source: North Central Mississippi REALTORS®

MLS Number: 160205

North Central Mississippi REALTORS®

APN: 123 -08-011.53

Your Personal Tour Guide

Ask me questions while you tour the home.