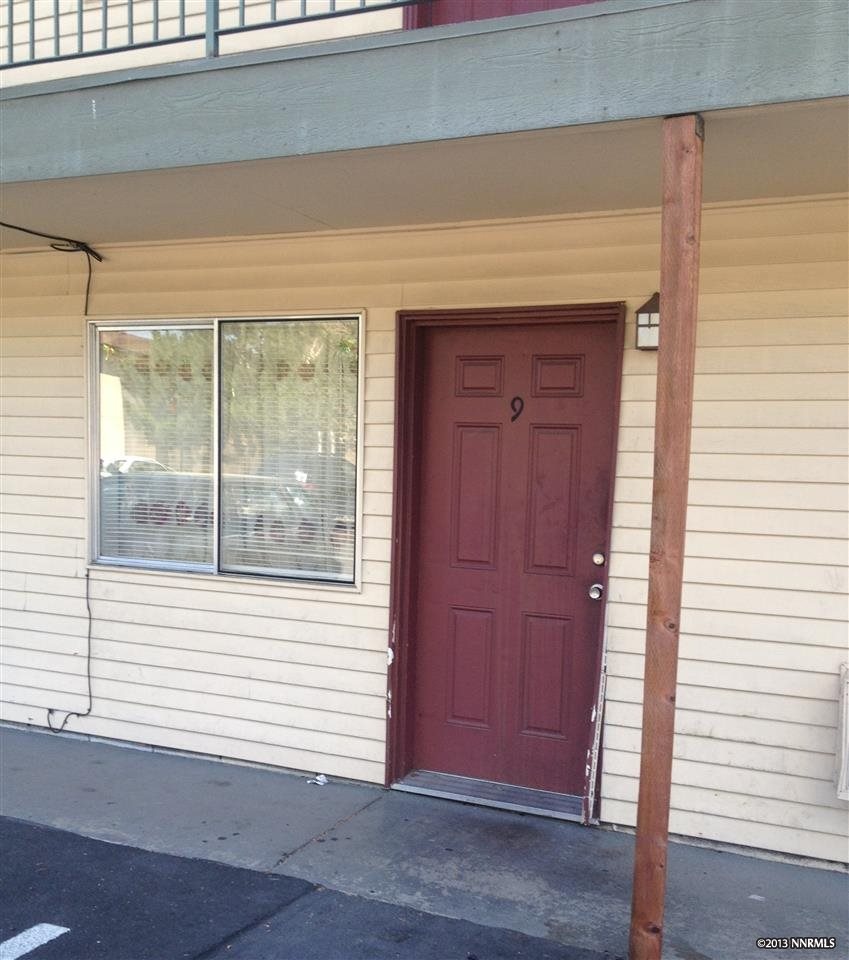
NOT LISTED FOR SALE

175 E Grove St Unit 9 Reno, NV 89502

The Grove Neighborhood

Estimated Value: $144,399

1 Bed
1 Bath
480 Sq Ft
1982 Built

Sale Details

Date Sold: July 7, 2014

Last sale price $32,000 $67 Per Sq Ft

Est. 351% increase in value since last sale

Current estimated payment $916 / mo

1 Day on Market

Highlights

  • Great Room
  • Laundry Room
  • Carpet
  • Walk-In Closet
  • Level Lot
  • Heating Available

About This Home

As of July 2014

Great Investment Condo with ideal central location that is close to buses, main roads and amentities. It also has a low HOA fee. This one will need some TLC to include carpet and paint. Buyer to verify all info. 24 Hour Notice Required to Show

Last Agent to Sell the Property

Tanya Groso-Lachenauer

Keller Williams Group One Inc. License #S.49780 Listed on: 06/17/2014

Keller Williams Group One Inc.

Last Buyer's Agent

Non MLS Agent

Non MLS Office

Range of Values:

--
Value Increase
--
Percent Increase
--
Adjusted for Inflation
Collateral Analytics

Collateral Analytics Collateral Analytics AVMs (Automated Valuation Model) employ a number of statistical approaches combined with neighborhood-specific comparable selection guarantees the most up-to-date and precise valuations.

Not Available

Collateral Analytics does not have data for the current month. Please view the chart for historical values.

ICE

ICE Mortgage Technology ICE Mortgage Technology’s AVM (Automated Valuation Model) is a state-of-the-art online residential property valuation tool that provides a quick and accurate estimate of the value of almost any home in the U.S.

Not Available

ICE Mortgage Technology does not have data for the current month. Please view the chart for historical values.

First American

First American First American Data & Analytics’ next-generation AVM combines unrivaled data assets with a blended ensemble of valuation models to produce highly accurate, reliable valuations you can trust.

Not Available

First American does not have data for the current month. Please view the chart for historical values.

Quantarium

Quantarium Quantarium’s valuation service, repeatedly proven the industry’s most accurate and comprehensive, is supercharged with a self-learning and auto-tuning AI engine that continually becomes smarter and more accurate as it processes daily inputs from the industry’s leading RE data lake.

Not Available

Quantarium does not have data for the current month. Please view the chart for historical values.

Average Value
Not Available
List Price
Sold Price
Create a Home Valuation Report for This Property
The Home Valuation Report is an in-depth analysis detailing your home's value as well as a comparison with similar homes in the area

Property Details

Home Type

  • Condominium

Est. Annual Taxes

  • $269

Year Built

  • Built in 1982

HOA Fees

  • $71 Monthly HOA Fees

Home Design

  • Flat Roof Shape
  • Slab Foundation
  • Vinyl Siding
  • Stick Built Home

Interior Spaces

  • 480 Sq Ft Home
  • 1-Story Property
  • Drapes & Rods
  • Blinds
  • Aluminum Window Frames
  • Great Room
  • Carpet
  • Laundry Room

Bedrooms and Bathrooms

  • 1 Bedroom
  • Walk-In Closet
  • 1 Full Bathroom

Location

  • Ground Level

Schools

  • Loder Elementary School
  • Vaughn Middle School
  • Wooster High School

Utilities

  • Cooling System Mounted To A Wall/Window
  • Heating Available
  • Electric Water Heater

Community Details

  • $200 HOA Transfer Fee
  • Equus Management Association, Phone Number (775) 852-2224
  • Maintained Community
  • The community has rules related to covenants, conditions, and restrictions

Listing and Financial Details

  • Assessor Parcel Number 01533109

Property Details

Home Type

Condominium

Est. Annual Taxes

$269

Year Built

Built in 1982

Lot Details

0 Sq Ft Lot

HOA Fees

$71 per month

Listing Details

  • Year Built: 1982
  • Property Sub Type: Condominium
  • Property Type: Residential
  • Horses: No
  • Lot Features: Level
  • Road Frontage Type: Other
  • Association Amenities: Maintenance Grounds
  • Association Fees: 71.0
  • Association Fee Frequency: Monthly
  • Has H O A?: Yes
  • Co List Office Mls Id: 1315-o
  • Co List Office Phone: 775-823-8787
  • MLS Status: Closed
  • Standard Status: Closed
  • Directions: Grove to Wrondrell, enter condos on Wrondrel
  • Has Cooling?: Yes
  • Has Fireplace?: No
  • Living Area: 480.0
  • Property Attached Yn: Yes
  • Contract Rent Control Y N2: No
  • Tax Legal Elementary School: Loder
  • Tax Legal Middle Or Junior School2: Vaughn
  • Tax Legal High School: Wooster
  • Tax Legal Tax Annual Amount: 269.34
  • Tax Legal Zoning4: MU
  • Association Community Association Y N3: Yes
  • Association Community Association Fee3: 71.0
  • Building Stories5: 1
  • Building Property Attached Y N: Yes
  • Building Home Warranty Y N: No
  • Lot Horse Y N2: No
  • Association Details Transfer Fee: 200.0
  • Cooling Electric: Yes
  • Foundation Details Slab: Yes
  • Lot Features Level: Yes
  • Sewer Public Sewer: Yes
  • Special Information Covenants Conditions Restrictions Y N: Yes
  • Typeof Construction Site Stick- Built: Yes
  • Water Heater Electric5: Yes
  • Water Rights Water Rights Y N: No
  • Association Amenities Maintenance Grounds: Yes
  • Association Community Association Fee Frequency3: Monthly
  • Association Details Management Company Name5: Equus Management
  • Association Details Management Company Phone5: 775-852-2224
  • Special Features: None
  • Stories: 1

Interior Features

  • Flooring: Carpet
  • Full Bathrooms: 1
  • Total Bedrooms: 1
  • Interior Amenities: Walk-In Closet(s)
  • Window Features: Blinds, Drapes, Metal Frames, Single Pane Windows
  • Interior Living Area4: 480.0
  • Interior Fireplace Y N: No
  • Flooring Carpet: Yes
  • Unit Level Ground Floor: Yes
  • Window Features Blinds: Yes
  • Window Features Drapes: Yes
  • Living Room Features Great Room3: Yes
  • Window Features Metal Frames: Yes
  • Interior Features Walk- In Closet(s): Yes
  • Primary Bedroom Features Walk- In Closet(s)2: Yes
  • Dining Room Features Great Room4: Yes
  • Cooling Wall Window Unit(s): Yes
  • Laundry Features Common Area2: Yes

Exterior Features

  • Exterior Features: None
  • Roof: Flat
  • Stories: 1
  • Construction Type: Vinyl Siding
  • Foundation Details: Slab
  • Construction Materials Vinyl Siding: Yes
  • Roof Flat: Yes

Garage/Parking

  • Has Attached Garage?: No
  • Has Carport?: No
  • Has Attached Garage?: No
  • Parking Features: None
  • Parking Information Garage Y N: No
  • Parking Information Carport Y N: No

Utilities

  • Utilities: Electricity Available, Sewer Available, Water Available
  • Water Source: Public
  • Laundry Features: Common Area
  • Cooling: Electric, Wall/Window Unit(s)
  • Heating: Electric
  • Heating Yn: Yes
  • Sewer: Public Sewer
  • Utilities Cooling Y N3: Yes
  • Utilities Heating Y N3: Yes
  • Utilities Electricity Available: Yes
  • Utilities Sewer Available: Yes
  • Utilities Water Available: Yes
  • Water Source Public: Yes
  • Heating Electric4: Yes

Schools

  • Middle Or Junior School: Vaughn

Lot Info

  • Parcel Number: 01533109
  • Fencing: None
  • Zoning: MU

Tax Info

  • Tax Annual Amount: 269.34

MLS Schools

  • Elementary School: Loder
  • HighSchool: Wooster

Ownership History

We collect this data history from publicly available records. To have your information removed, we recommend requesting removal directly through your county’s website.

Date Name Owned For Owner Type

Purchase Details

Closed on
Jun 22, 2021
Sold by
Synergy Wealth Llc
Bought by
Current Estimated Value
$144,399

Home Financials for this Owner

Home Financials are based on the most recent Mortgage that was taken out on this home.
Original Mortgage
$5,837,000
Outstanding Balance
$5,168,174
Interest Rate
2.9%
Mortgage Type
Future Advance Clause Open End Mortgage
Estimated Equity
-$5,023,775

Purchase Details

Closed on
Aug 16, 2019
Sold by
Sharon Joshua M
Bought by
Ruby Red Investments Llc

Purchase Details

Listed on
Jun 17, 2014
Closed on
Jul 3, 2014
Sold by
Borba Jill
Bought by
Sharon Joshua M
Seller's Agent
Tanya Groso-Lachenauer
Keller Williams Group One Inc.
Buyer's Agent
Non MLS Agent
Non MLS Office
List Price
$32,000
Sold Price
$32,000

Home Financials for this Owner

Home Financials are based on the most recent Mortgage that was taken out on this home.
Avg. Annual Appreciation
13.10%

Purchase Details

Closed on
Nov 2, 2010
Sold by
Johnson Kimberli A E
Bought by
Borba Kenneth G

Purchase Details

Closed on
Jan 2, 2004
Sold by
Clifford Charles F and Clifford Geraldine M
Bought by
Johnson Kymberli A E

Home Financials for this Owner

Home Financials are based on the most recent Mortgage that was taken out on this home.
Original Mortgage
$33,000
Interest Rate
5.88%
Mortgage Type
Seller Take Back
Source: Public Records

Home Values in the Area

Source: Public Records

Average Home Value in this Area


Source: Public Records

Agents Specializing in The Grove, NV

See All Agents

Purchase History

We collect this data history from publicly available records. To have your information removed, we recommend requesting removal directly through your county’s website.

Date Buyer Sale Price Title Company
$8,780,000 Ticor Title Reno
Ruby Red Llc $70,000 First Centennial Reno
Ruby Red Investments Llc -- First Centennial Reno
Sharon Joshua M $32,000 Ticor Title
Borba Kenneth G $41,750 Pasion Title Services
Johnson Kymberli A E $43,000 Stewart Title Of Northern Nv
Source: Public Records

Mortgage History

We collect this data history from publicly available records. To have your information removed, we recommend requesting removal directly through your county’s website.

Date Status Borrower Loan Amount
Open $5,837,000
Previous Owner Ruby Red Investments Llc Series Aj $170,000
Previous Owner Johnson Kymberli A E $43,000
Previous Owner Johnson Kymberli A E $33,000
Source: Public Records

Property History

We collect this data history from publicly available records. To have your information removed, we recommend requesting removal directly through your county’s website.

Date Event Price List to Sale Price per Sq Ft
07/07/2014 07/07/14 Sold $32,000 0.0% $67 / Sq Ft
06/17/2014 06/17/14 Pending -- -- --
06/16/2014 06/16/14 For Sale $32,000 -- $67 / Sq Ft
Source: Northern Nevada Regional MLS

Tax History

We collect this data history from publicly available records. To have your information removed, we recommend requesting removal directly through your county’s website.

Year Tax Paid Tax Assessment Tax Assessment Total Assessment is a certain percentage of the fair market value that is determined by local assessors to be the total taxable value of land and additions on the property. Land Improvement
2026 $270 $16,126 $7,700 $8,426
2025 $395 $16,371 $7,700 $8,671
2024 $395 $16,224 $7,088 $9,136
2023 $368 $14,884 $6,563 $8,322
2022 $341 $12,484 $5,250 $7,234
2021 $328 $12,006 $4,795 $7,211
2020 $317 $13,365 $5,950 $7,415
2019 $303 $12,211 $5,005 $7,206
2018 $285 $10,184 $3,045 $7,139
2017 $275 $9,430 $2,345 $7,085
2016 $270 $9,530 $2,170 $7,360
2015 $269 $9,376 $1,785 $7,591
2014 $261 $6,812 $1,225 $5,587
2013 -- $7,034 $1,120 $5,914
Source: Public Records

Agents Affiliated with this Home

  • Section Image
See All Agents

Map

Source: Northern Nevada Regional MLS

MLS Number: 140008216

Northern Nevada Regional MLS

APN: 015-331-09

Your Personal Tour Guide

Ask me questions while you tour the home.