
Alex Goldenberg
Howard Hanna Coach
(631) 449-7516
136 Total Sales
2 in Old Field
$700K - $3.4M Price Range
Estimated Value: $1,398,303 - $2,315,000
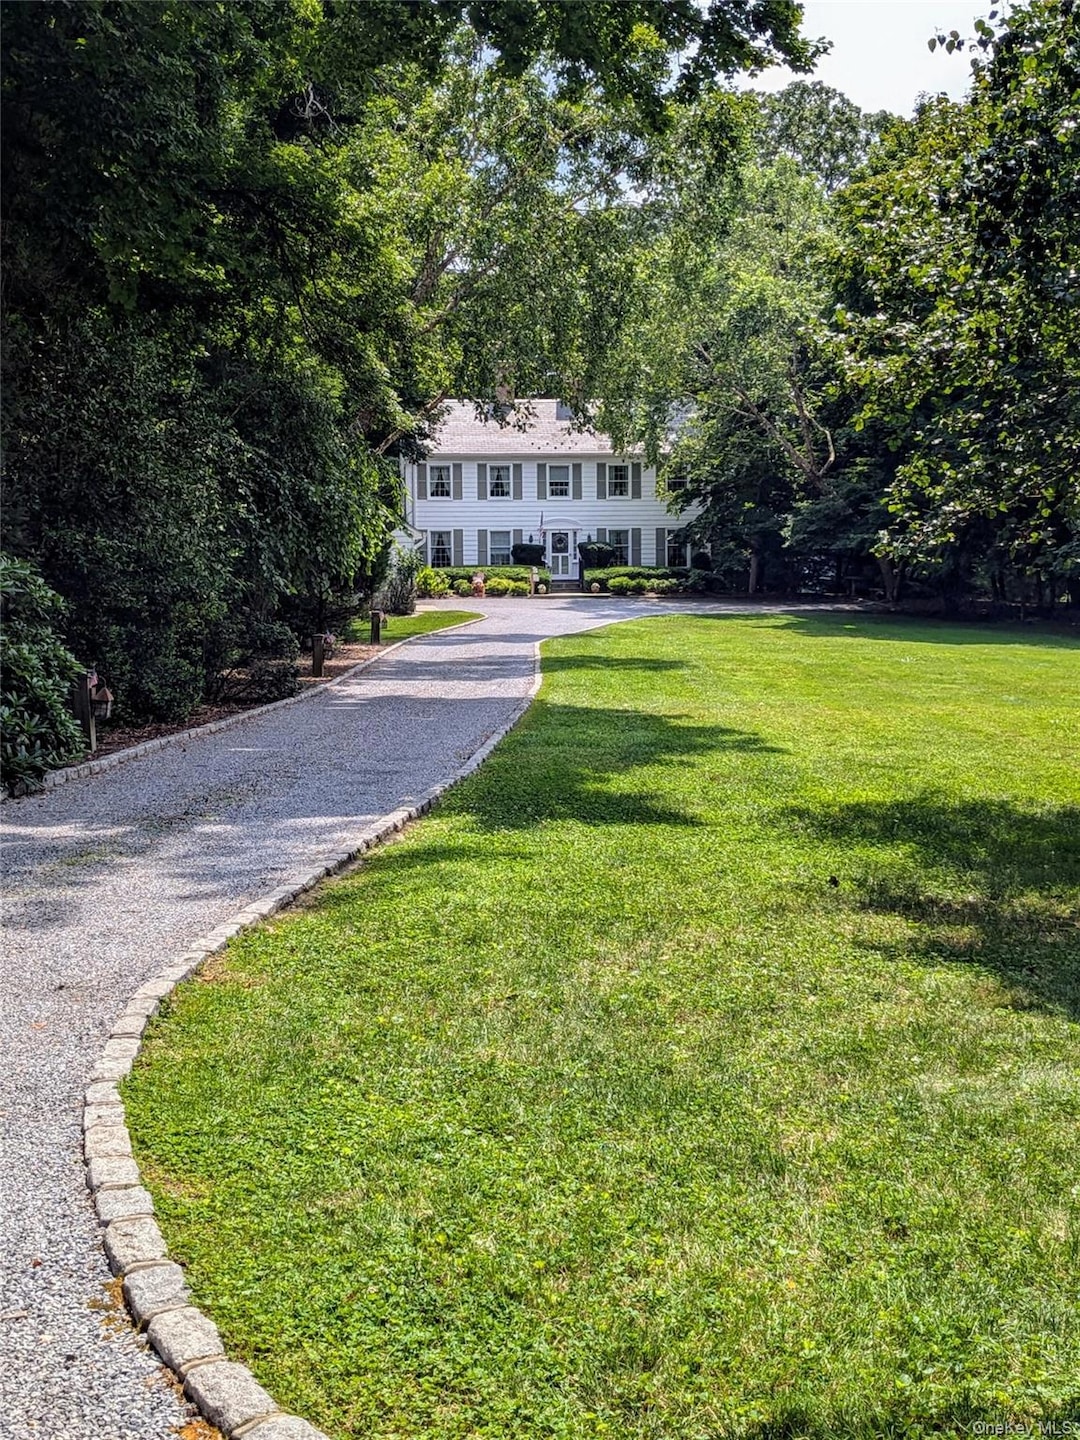
Classic colonial home on Conscience Bay with deepwater dock and beach frontage. Large eat-in kitchen, fireplace in front-to-back living room with pegged hardwood floor, and formal dining room on first floor, with a view of the bay from its southeast side. Fully finished lower level includes large den with a second fireplace, and a full bath, with glass sliders out to patio and backyard, which leads to water frontage. Substantial front yard and drive give considerable setback and privacy from road. Detached 2-car garage with electricity.
Last Agent to Rent the Property
Daniel Gale Sothebys Intl Rlty Brokerage Phone: 516-759-6822 License #10401351560 Listed on: 12/03/2025
Co-Listed By
Daniel Gale Sothebys Intl Rlty Brokerage Phone: 516-759-6822 License #30SA0855004
Alex Goldenberg
Howard Hanna Coach
(631) 449-7516
136 Total Sales
2 in Old Field
$700K - $3.4M Price Range
Mike Carroll
RE/MAX Best
(631) 526-7551
363 Total Sales
1 in Old Field
$801,000 Price
Devang Patel
Douglas Elliman Real Estate
(934) 333-5771
104 Total Sales
3 in Old Field
$1.5M - $3.4M Price Range
Yuanyuan Zhang
BH&G R E Realty Connect
(631) 856-7276
143 Total Sales
1 in Old Field
$1,200,000 Price
Yan Wong
Modern Realty and Management
(646) 916-5364
43 Total Sales
1 in Old Field
$1,920,000 Price
Lynn Sabatelle
Daniel Gale Sothebys Intl Rlty
(516) 689-1862
75 Total Sales
2 in Old Field
$1.3M - $1.7M Price Range
We collect this data history from publicly available records. To have your information removed, we recommend requesting removal directly through your county’s website.
| Date | Event | Price | List to Sale | Price per Sq Ft |
|---|---|---|---|---|
| 12/30/2025 12/30/25 | Rented | $6,950 | 0.0% | -- |
| 12/03/2025 12/03/25 | For Rent | $6,950 | 0.0% | -- |
| 12/04/2024 12/04/24 | Rented | $6,950 | -13.1% | -- |
| 11/04/2024 11/04/24 | Under Contract | -- | -- | -- |
| 08/10/2024 08/10/24 | For Rent | $8,000 | -- | -- |
We collect this data history from publicly available records. To have your information removed, we recommend requesting removal directly through your county’s website.
| Year | Tax Paid | Tax Assessment Tax Assessment Total Assessment is a certain percentage of the fair market value that is determined by local assessors to be the total taxable value of land and additions on the property. | Land | Improvement |
|---|---|---|---|---|
| 2025 | $31,811 | $8,125 | $700 | $7,425 |
| 2024 | $31,811 | $8,125 | $700 | $7,425 |
| 2023 | $31,811 | $8,125 | $700 | $7,425 |
| 2022 | $29,054 | $8,125 | $700 | $7,425 |
| 2021 | $29,054 | $8,125 | $700 | $7,425 |
| 2020 | $29,936 | $8,125 | $700 | $7,425 |
| 2019 | $29,936 | $0 | $0 | $0 |
| 2018 | $28,453 | $8,125 | $700 | $7,425 |
| 2017 | $28,453 | $8,125 | $700 | $7,425 |
| 2016 | $26,526 | $8,125 | $700 | $7,425 |
| 2015 | -- | $8,125 | $700 | $7,425 |
| 2014 | -- | $8,125 | $700 | $7,425 |
Landlord's Agent in 2025
Daniel Birnbaum
Daniel Gale Sotheby's
(917) 432-8945
23 Total Sales
Landlord's Co-Listing Agent in 2025
Lynn Sabatelle
Daniel Gale Sotheby's
(516) 241-6200
75 Total Sales
Tenant's Agent in 2025
Zachary Scher
Signature Premier Properties
(631) 974-2609
705 Total Sales
Buyer's Agent in 2024
Mike Langer
Michael AJ Langer
(516) 375-5861
3 Total Sales
Source: OneKey® MLS
MLS Number: 940813
APN: 0203-003-00-04-00-008-000
Disclaimer: Certain information contained herein is derived from information provided by parties other than Homes.com. All information provided is deemed reliable, but is not guaranteed to be accurate and should be independently verified.
The data relating to real estate for sale or lease on this web site comes in part from OneKey® MLS. Real estate listings held by brokerage firms other than Ten-X are marked with the OneKey® MLS logo or an abbreviated logo and detailed information about them includes the name of the listing broker.
Based on information submitted to the MLS GRID. All data is obtained from various sources and may not have been verified by broker or MLS GRID. Supplied Open House Information is subject to change without notice. All information should be independently reviewed and verified for accuracy. Properties may or may not be listed by the office/agent presenting the information. Some IDX listings have been excluded from this website. IDX information is provided exclusively for personal, non-commercial use, and may not be used for any purpose other than to identify prospective properties consumers may be interested in purchasing.
Information is deemed reliable but not guaranteed.
Copyright 2026 OneKey® MLS. All rights reserved.
Based on information submitted to the MLS GRID
Listings courtesy of OneKey® MLS as distributed by MLS GRID
Ask me questions while you tour the home.