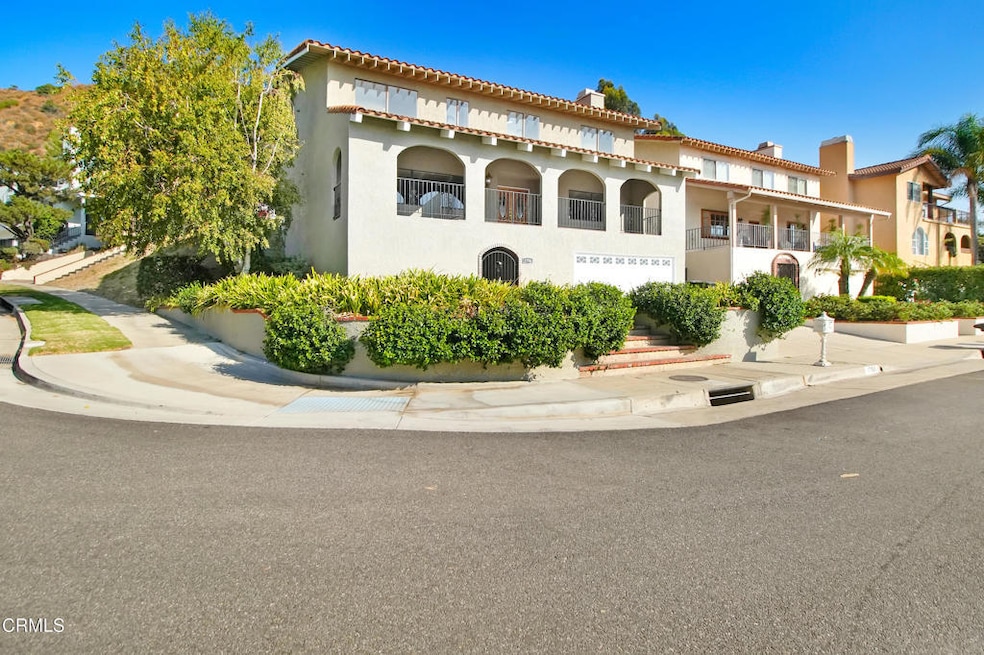
NOT LISTED FOR SALE

Estimated Value: $1,915,000 - $2,145,304

4 Beds
3 Baths
3,470 Sq Ft
$581/Sq Ft Est. Value

Sale Details

Date Sold: December 17, 2024

Last sale price $1,708,000 $492 Per Sq Ft

Est. 26% increase in value since last sale

Current estimated payment $13,434 / mo

16 Days on Market

Highlights

  • Primary Bedroom Suite
  • Panoramic View
  • Corner Lot
  • Ralph Emerson Elementary School Rated A-
  • Updated Kitchen
  • Stone Countertops

About This Home

As of December 2024

Burbank Hills with views of the city, a hidden jewel neighborhood of Burbank. Walkers love the big open roads and fresh air from the mountains and of course, the views. This spacious home offers an inviting layout with natural light and an expansive view from most rooms. The living room featuring elegant engineered hardwood flooring, recessed lighting, and large windows that allow abundant natural light. The kitchen is a chef's delight over equipped for entertaining, boasting rich wood cabinetry, granite countertops, and top-of-the-line stainless steel appliances, including a large gas range. The primary suite is a private retreat, complete with a seating area, plush carpeting, and an ensuite bath. Additional bedrooms provide ample space for family, guests, or a home office. The home also features a cozy den that can serve as an ideal workspace or a comfortable lounge area. Step outside and experience breathtaking panoramic views of the Eastern San Fernando Valley, perfect for enjoying sunrises, city lights, or simply relaxing in the tranquil surroundings. The backyard and terrace offer a serene escape, complemented by lush landscaping and charming hillside surroundings. Located just minutes from the vibrant downtown Burbank, this home combines luxury living with the convenience of nearby shopping, dining, and entertainment.

Last Agent to Sell the Property

Mark MacFarlane

Vimvi California Brokerage Email: mark@vimvi.com License #01795440 Listed on: 10/29/2024

Co-Listed By

Justin Fautsch

Vimvi California Brokerage Email: mark@vimvi.com License #02081966

Last Buyer's Agent

Esperanza Solis

BERKSHIRE HATHAWAY HOMESERVICES Crest Real Estate License #01270791

BERKSHIRE HATHAWAY HOMESERVICES Crest Real Estate

Home Details

Home Type

  • Single Family

Year Built

  • Built in 1980

Lot Details

  • 7,759 Sq Ft Lot
  • Cul-De-Sac
  • Wrought Iron Fence
  • Block Wall Fence
  • Landscaped
  • Corner Lot
  • Steep Slope
  • Front and Back Yard Sprinklers
  • Lawn
  • Back Yard

HOA Fees

  • $200 Monthly HOA Fees

Parking

  • 2 Car Attached Garage
  • Parking Available
  • Front Facing Garage
  • Single Garage Door
  • Garage Door Opener
  • Driveway
  • On-Street Parking

Property Views

  • Panoramic
  • Valley
  • Neighborhood

Home Design

  • Turnkey
  • Block Foundation
  • Slab Foundation
  • Frame Construction
  • Spanish Tile Roof
  • Stucco

Interior Spaces

  • 3,470 Sq Ft Home
  • 3-Story Property
  • Dry Bar
  • Recessed Lighting
  • Double Door Entry
  • Sliding Doors
  • Family Room Off Kitchen
  • Living Room with Fireplace
  • Den
  • Storage

Kitchen

  • Updated Kitchen
  • Open to Family Room
  • Butlers Pantry
  • Double Oven
  • Gas Cooktop
  • Range Hood
  • Microwave
  • Water Line To Refrigerator
  • Dishwasher
  • Stone Countertops

Flooring

  • Laminate
  • Tile

Bedrooms and Bathrooms

  • 4 Bedrooms
  • All Upper Level Bedrooms
  • Primary Bedroom Suite
  • Walk-In Closet
  • Upgraded Bathroom
  • 3 Full Bathrooms
  • Stone Bathroom Countertops
  • Dual Vanity Sinks in Primary Bathroom
  • Bathtub with Shower
  • Multiple Shower Heads
  • Walk-in Shower
  • Exhaust Fan In Bathroom

Laundry

  • Laundry Room
  • Laundry on upper level
  • Washer and Gas Dryer Hookup

Home Security

  • Carbon Monoxide Detectors
  • Fire and Smoke Detector

Outdoor Features

  • Balcony
  • Slab Porch or Patio
  • Exterior Lighting

Location

  • Suburban Location

Schools

  • Emerson Elementary School
  • John Muir Middle School
  • Burbank High School

Utilities

  • Central Heating and Cooling System
  • Natural Gas Connected
  • Tankless Water Heater
  • Water Purifier
  • Sewer Paid
  • Cable TV Available

Listing and Financial Details

  • Tax Lot 44
  • Assessor Parcel Number 5608002030

Home Details

Home Type

Single Family

Year Built

Built in 1980

Lot Details

7,759 Sq Ft Lot

HOA Fees

$200 per month

Parking

2

Listing Details

  • Structure Type: House
  • Assessments: No
  • Property Attached: No
  • Road Frontage Type: City Street
  • Road Surface Type: Paved
  • Security: Carbon Monoxide Detector(s), Smoke Detector(s)
  • View: Yes
  • Property Condition: Turnkey
  • Property Sub Type: Single Family Residence
  • Property Type: Residential
  • Parcel Number: 5608002030
  • Year Built: 1980
  • Special Features: None

Interior Features

  • Fireplace: Yes
  • Living Area: 3470.00 Square Feet
  • Interior Amenities: Dry Bar, Stone Counters, Pantry, Balcony, Storage, Recessed Lighting
  • Stories: 3
  • Common Walls: No Common Walls
  • Flooring: Laminate, Tile
  • Appliances: Yes
  • Full Bathrooms: 3
  • Total Bedrooms: 4
  • Door Features: Double Door Entry, Sliding Doors
  • Eating Area: Dining Room, In Family Room
  • Fireplace Features: Living Room
  • Levels: Three Or More
  • Main Level Bathrooms: 1
  • Price Per Square Foot: 492.22
  • Room Type: Den, Primary Suite, Laundry, Kitchen, Foyer, All Bedrooms Up, Walk-In Closet, Living Room, Family Room
  • Bathroom Features: Shower In Tub, Bathtub, Walk-In Shower, Upgraded, Stone Counters, Exhaust Fan(s), Dual Shower Heads (or Multiple), Double Sinks In Primary Bath
  • Room Kitchen Features: Remodeled Kitchen, Butler's Pantry, Kitchen Open To Family Room, Stone Counters

Exterior Features

  • Patio: Yes
  • Foundation: Block, Slab
  • View: Panoramic, Neighborhood, Valley
  • Fence: Yes
  • Fencing: Block, Wrought Iron
  • Patio And Porch Features: Slab
  • Pool Private: No
  • Roof: Spanish Tile
  • Spa: No
  • Construction Materials: Frame, Stucco

Garage/Parking

  • Attached Garage: Yes
  • Garage Spaces: 2.00
  • Parking: Yes
  • Parking Features: Garage - Single Door, Driveway, Street, Garage Faces Front, Garage Door Opener
  • Total Parking Spaces: 2.00

Utilities

  • Utilities: Cable Available, Water Connected, Sewer Connected, Phone Connected, Natural Gas Connected, Electricity Connected
  • Sprinklers: Yes
  • Heating: Yes
  • Laundry: Yes
  • Appliances: Dishwasher, Double Oven, Tankless Water Heater, Range Hood, Microwave, Gas Cooktop, Water Purifier, Water Line to Refrigerator, Refrigerator
  • Heating Type: Central
  • Laundry Features: Individual Room, Gas Dryer Hookup, Washer Hookup, Upper Level
  • Sewer: Public Sewer, Sewer Paid
  • Water Source: Public
  • Cooling: Central Air
  • Cooling: Yes

Condo/Co-op/Association

  • Association: Yes
  • Association Fee: 200.00
  • Association Fee Frequency: Monthly
  • Senior Community: No
  • Community Features: Sidewalks, Suburban, Street Lights, Storm Drains

Schools

  • Elementary School: Emerson
  • High School: Burbank
  • Middle Or Junior School: John Muir
  • Elementary School #2: EMERSO
  • High School2: BURBAN

Lot Info

  • Land Lease: No
  • Lot Features: Back Yard, Corner Lot, Steep Slope, Sprinkler System, Sprinklers In Rear, Sprinklers In Front, Cul-De-Sac, Landscaped, Lawn
  • Lot Size Sq Ft: 7759.00
  • Lot Size Acres: 0.1781

Multi Family

  • Lease Considered: No
  • Lot Size Area: 7759.0000 Square Feet

Tax Info

  • Tax Lot: 44
  • Tax Tract: 28292

Ownership History

We collect this data history from publicly available records. To have your information removed, we recommend requesting removal directly through your county’s website.

Date Name Owned For Owner Type

Purchase Details

Listed on
Oct 29, 2024
Closed on
Dec 9, 2024
Sold by
Bought by
Seller's Agent
Mark MacFarlane
Vimvi California
Buyer's Agent
Esperanza Solis
BERKSHIRE HATHAWAY HOMESERVICES Crest Real Estate
List Price
$1,698,000
Sold Price
$1,708,000
Premium/Discount to List
$10,000
0.59%
Views
43
Current Estimated Value
$2,151,449

Home Financials for this Owner

Home Financials are based on the most recent Mortgage that was taken out on this home.
Estimated Appreciation
$443,449
Avg. Annual Appreciation
11.26%
Original Mortgage
$1,366,400
Interest Rate
0.0672%
Mortgage Type
New Conventional

Purchase Details

Closed on
Mar 1, 2016
Sold by
Bought by

Purchase Details

Closed on
Jun 19, 2006
Sold by
Bought by

Home Financials for this Owner

Home Financials are based on the most recent Mortgage that was taken out on this home.
Original Mortgage
$417,000
Interest Rate
0.0655%
Mortgage Type
Fannie Mae Freddie Mac
Source: Public Records

Range of Values:

--
Value Increase
--
Percent Increase
--
Adjusted for Inflation
Collateral Analytics

Collateral Analytics Collateral Analytics AVMs (Automated Valuation Model) employ a number of statistical approaches combined with neighborhood-specific comparable selection guarantees the most up-to-date and precise valuations.

Not Available

Collateral Analytics does not have data for the current month. Please view the chart for historical values.

ICE

ICE Mortgage Technology ICE Mortgage Technology’s AVM (Automated Valuation Model) is a state-of-the-art online residential property valuation tool that provides a quick and accurate estimate of the value of almost any home in the U.S.

Not Available

ICE Mortgage Technology does not have data for the current month. Please view the chart for historical values.

First American

First American First American Data & Analytics’ next-generation AVM combines unrivaled data assets with a blended ensemble of valuation models to produce highly accurate, reliable valuations you can trust.

Not Available

First American does not have data for the current month. Please view the chart for historical values.

Quantarium

Quantarium Quantarium’s valuation service, repeatedly proven the industry’s most accurate and comprehensive, is supercharged with a self-learning and auto-tuning AI engine that continually becomes smarter and more accurate as it processes daily inputs from the industry’s leading RE data lake.

Not Available

Quantarium does not have data for the current month. Please view the chart for historical values.

Average Value
Not Available
List Price
Sold Price
Create a Home Valuation Report for This Property
The Home Valuation Report is an in-depth analysis detailing your home's value as well as a comparison with similar homes in the area

Home Values in the Area

Source: Public Records

Average Home Value in this Area


Source: Public Records

Purchase History

We collect this data history from publicly available records. To have your information removed, we recommend requesting removal directly through your county’s website.

Date Buyer Sale Price Title Company
$1,708,000 Ticor Title Company
-- None Available
-- Equity Title Company
Source: Public Records

Mortgage History

We collect this data history from publicly available records. To have your information removed, we recommend requesting removal directly through your county’s website.

Date Status Borrower Loan Amount
Closed $1,366,400
Closed $1,366,400
Closed $150,000
Closed $417,000
Closed $100,000
Source: Public Records

Property History

We collect this data history from publicly available records. To have your information removed, we recommend requesting removal directly through your county’s website.

Date Event Price List to Sale Price per Sq Ft
12/17/2024 12/17/24 Sold $1,708,000 +0.6% $492 / Sq Ft
11/14/2024 11/14/24 Pending -- -- --
10/29/2024 10/29/24 For Sale $1,698,000 -- $489 / Sq Ft
Source: Pasadena-Foothills Association of REALTORS®

Tax History

We collect this data history from publicly available records. To have your information removed, we recommend requesting removal directly through your county’s website.

Year Tax Paid Tax Assessment Tax Assessment Total Assessment is a certain percentage of the fair market value that is determined by local assessors to be the total taxable value of land and additions on the property. Land Improvement
2025 $19,354 $1,708,000 $1,213,300 $494,700
2024 $5,534 $476,339 $173,739 $302,600
2023 $5,476 $467,000 $170,333 $296,667
2022 $5,233 $457,844 $166,994 $290,850
2021 $5,192 $448,868 $163,720 $285,148
2019 $4,986 $435,557 $158,865 $276,692
2018 $4,891 $427,017 $155,750 $271,267
2016 $4,612 $410,438 $149,703 $260,735
2015 $4,520 $404,274 $147,455 $256,819
2014 $4,512 $396,356 $144,567 $251,789
Source: Public Records

Agents Affiliated with this Home

  • Section Image
  • Section Image
  • Section Image
See All Agents

Map

Source: Pasadena-Foothills Association of REALTORS®

MLS Number: P1-19773

Pasadena-Foothills Association of REALTORS®

APN: 5608-002-030

Your Personal Tour Guide

Ask me questions while you tour the home.