
Tony Vo
Kollab Real Estate
(650) 412-6931
75 Total Sales
4 in Hillview North
$745K - $1.3M Price Range


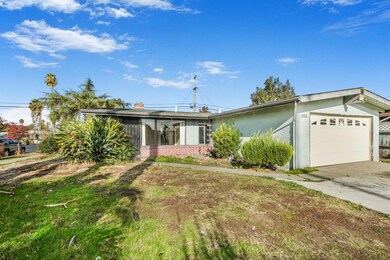
Estimated Value: $941,388

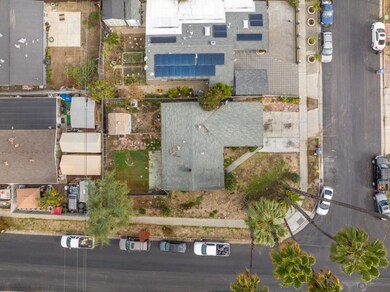
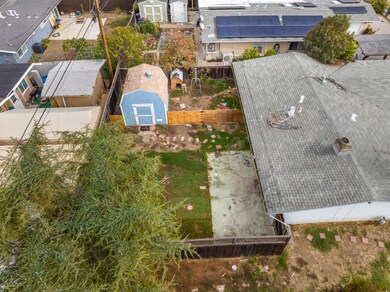
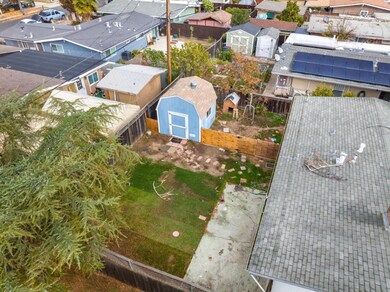
This home is located at 1751 Darwin Way, San Jose, CA 95122 since 19 January 2024 and is currently priced at $941,388, approximately $905 per square foot. This property was built in 1959. 1751 Darwin Way is a home located in Santa Clara County.
Tony Vo
Kollab Real Estate
(650) 412-6931
75 Total Sales
4 in Hillview North
$745K - $1.3M Price Range
Bonafede Team
Compass
(669) 266-0177
261 Total Sales
2 in Hillview North
$988K - $1M Price Range
Ivan Caballero
1st Class Realty Co
(669) 266-0469
57 Total Sales
3 in Hillview North
$850K - $957K Price Range
Triet Nguyen
Tera Real Estate
(650) 885-9155
63 Total Sales
1 in Hillview North
$1,100,000 Price
Kelley Solberg
KW Bay Area Estates
(669) 238-2350
90 Total Sales
1 in Hillview North
$710,000 Price
Ayelet Gingold
Agam Real Estate
(669) 202-4727
93 Total Sales
3 in Hillview North
$865K - $900K Price Range
We collect this data history from publicly available records. To have your information removed, we recommend requesting removal directly through your county’s website.
| Date | Event | Price | List to Sale | Price per Sq Ft |
|---|---|---|---|---|
| 02/08/2024 02/08/24 | Sold | $828,888 | +3.6% | $797 / Sq Ft |
| 01/19/2024 01/19/24 | Pending | -- | -- | -- |
| 01/19/2024 01/19/24 | For Sale | $799,999 | -- | $769 / Sq Ft |
Seller's Agent in 2024
David Zaria
Compass
(408) 767-8130
1 in this area
117 Total Sales
P
Buyer's Agent in 2024
Peter C Nguyen
KW Silicon City
(415) 748-9999
8 in this area
166 Total Sales
Buyer Co-Listing Agent in 2024
Tina T Nguyen
KW Silicon City
(408) 887-8788
11 in this area
213 Total Sales
Source: MLSListings
MLS Number: ML81950985
APN: 486-14-056
Disclaimer: Certain information contained herein is derived from information provided by parties other than Homes.com. All information provided is deemed reliable, but is not guaranteed to be accurate and should be independently verified.
Property Information © 2026 MLSListings Inc. All rights reserved. Listing information is deemed reliable but not guaranteed. Certain information contained herein is derived from information which is the licensed property of, and copyrighted by, MLSListings Inc. The viewer acknowledges ownership and validity of its copyright. Information provided is for personal, non-commercial use by a viewer with a bona fide interest in the purchase or sale of real estate of the type being offered via this website or other electronic means. The viewer is prohibited from copying, redistributing or retransmitting any of the data or information provided by MLSListing, Inc.
Ask me questions while you tour the home.