
Peter Dang
ALLIANCE REAL ESTATE GROUP
(689) 220-0644
128 Total Sales
3 in Winter Park
$295K - $305K Price Range
Estimated Value: $2,022,497 - $3,491,000
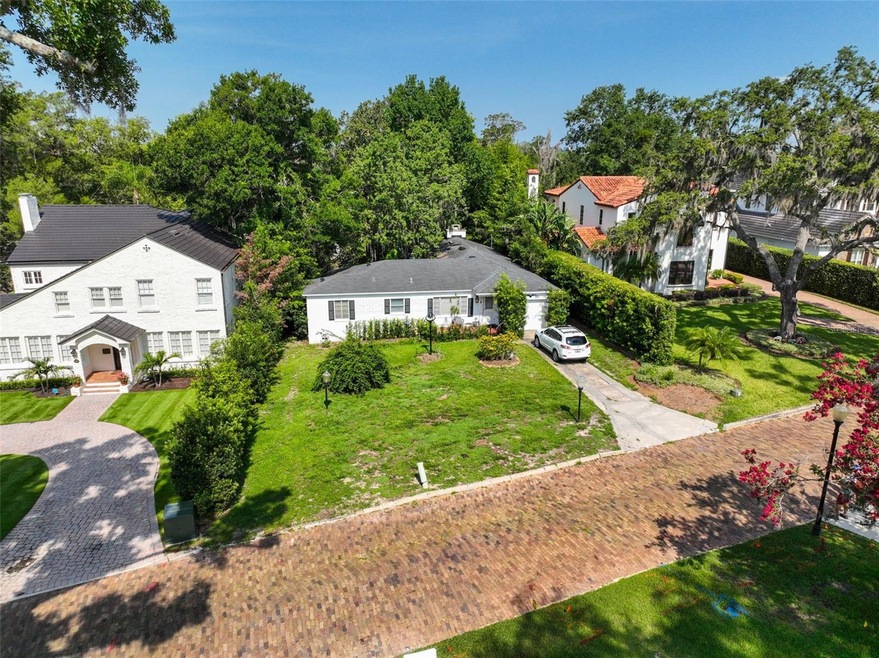
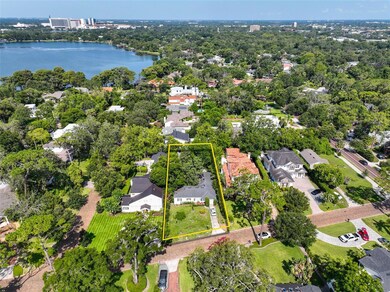
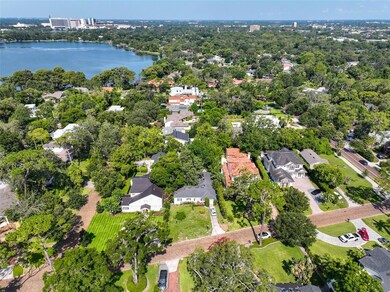
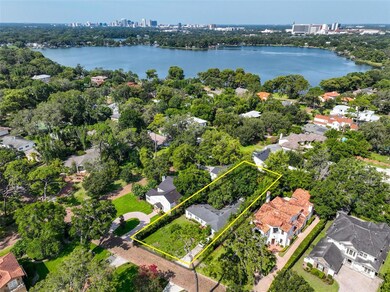
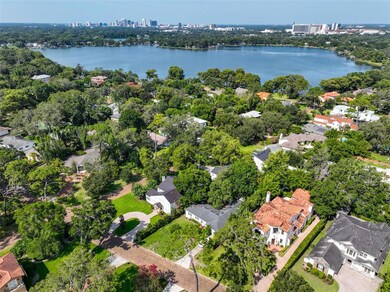
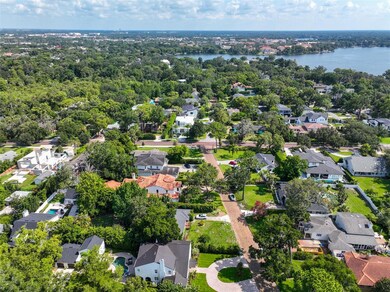
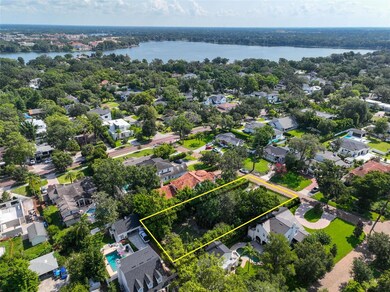
Large Lot in Olde Winter Park. This property is situated on a Beautiful tree lined cobblestone street among multi-million dollar estate homes. Nestled in one of the most desirable neighborhoods in Winter Park, yet close to everything Winter Park has to offer. Park Ave shops and restaurants, parks, hospitals, downtown, major roadways. Bring your builder and your imagination and make your Dream Home a Reality!!
Last Agent to Sell the Property
COGAN REALTY LLC Brokerage Phone: 407-865-7111 License #3225482 Listed on: 07/07/2023
We collect this data history from publicly available records. To have your information removed, we recommend requesting removal directly through your county’s website.
Peter Dang
ALLIANCE REAL ESTATE GROUP
(689) 220-0644
128 Total Sales
3 in Winter Park
$295K - $305K Price Range
Monica Emerson
DISCOM REALTY INC
(689) 219-8891
126 Total Sales
1 in Winter Park
$411,000 Price
Dean Gonzalez
KELLER WILLIAMS ADVANTAGE 2 REALTY
(689) 219-7618
79 Total Sales
1 in Winter Park
$1,325,000 Price
Matt Davies
COLDWELL BANKER REALTY
(321) 320-8017
97 Total Sales
1 in Winter Park
$1,695,000 Price
Candace Cassidy
PREMIER SOTHEBY'S INTL. REALTY
(321) 214-0571
24 Total Sales
7 in Winter Park
$380K - $2.4M Price Range
Barrett Spray
KELLER WILLIAMS ADVANTAGE REALTY
(689) 215-8180
361 Total Sales
1 in Winter Park
$395,000 Price
We collect this data history from publicly available records. To have your information removed, we recommend requesting removal directly through your county’s website.
| Date | Buyer | Sale Price | Title Company |
|---|---|---|---|
| $935,000 | Southern Title & Abstract |
We collect this data history from publicly available records. To have your information removed, we recommend requesting removal directly through your county’s website.
| Date | Status | Borrower | Loan Amount |
|---|---|---|---|
| Closed | $750,000 |
We collect this data history from publicly available records. To have your information removed, we recommend requesting removal directly through your county’s website.
| Date | Event | Price | List to Sale | Price per Sq Ft |
|---|---|---|---|---|
| 08/25/2023 08/25/23 | Sold | $935,000 | -6.0% | $511 / Sq Ft |
| 07/17/2023 07/17/23 | Pending | -- | -- | -- |
| 07/07/2023 07/07/23 | For Sale | $995,000 | -- | $544 / Sq Ft |
We collect this data history from publicly available records. To have your information removed, we recommend requesting removal directly through your county’s website.
| Year | Tax Paid | Tax Assessment Tax Assessment Total Assessment is a certain percentage of the fair market value that is determined by local assessors to be the total taxable value of land and additions on the property. | Land | Improvement |
|---|---|---|---|---|
| 2026 | $7,821 | $3,530,600 | $495,000 | $3,035,600 |
| 2025 | $7,821 | $3,530,600 | $495,000 | $3,035,600 |
| 2024 | $3,591 | $825,520 | $495,000 | $330,520 |
| 2023 | $3,591 | $262,653 | $0 | $0 |
| 2022 | $3,329 | $255,003 | $0 | $0 |
| 2021 | $3,285 | $247,576 | $0 | $0 |
| 2020 | $3,155 | $244,158 | $0 | $0 |
| 2019 | $3,256 | $238,669 | $0 | $0 |
| 2018 | $3,233 | $234,219 | $0 | $0 |
| 2017 | $3,198 | $407,016 | $356,000 | $51,016 |
| 2016 | $3,130 | $407,297 | $356,000 | $51,297 |
| 2015 | $3,204 | $375,617 | $270,000 | $105,617 |
| 2014 | $3,230 | $314,862 | $235,000 | $79,862 |
Seller's Agent in 2023
Curt Cogan
COGAN REALTY LLC
(407) 865-7111
16 Total Sales
Buyer's Agent in 2023
Alison Mosley
PREMIER SOTHEBY'S INTL. REALTY
(407) 304-6458
283 Total Sales
Source: Stellar MLS
MLS Number: O6124667
APN: 18-2230-2844-11-040
Disclaimer: Certain information contained herein is derived from information provided by parties other than Homes.com. All information provided is deemed reliable, but is not guaranteed to be accurate and should be independently verified.
All data is obtained from various sources and may not have been verified by broker or MLS GRID. Supplied Open House Information is subject to change without notice. All information should be independently reviewed and verified for accuracy. Properties may or may not be listed by the office/agent presenting the information. Some IDX listings have been excluded from this website. IDX information is provided exclusively for personal, non-commercial use, and may not be used for any purpose other than to identify prospective properties consumers may be interested in purchasing. Information is deemed reliable but not guaranteed.
Listings courtesy of Stellar MLS as distributed by MLS GRID.
Based on information submitted to the MLS GRID
Listing Information presented by local MLS brokerage: Ten-X - (888)-952-6393
Ask me questions while you tour the home.