
Daryl Holland
Coldwell Banker Realty - Gundaker
(314) 310-1237
144 Total Sales
1 in Chesterfield
$270,000 Price

Estimated Value: $1,482,697
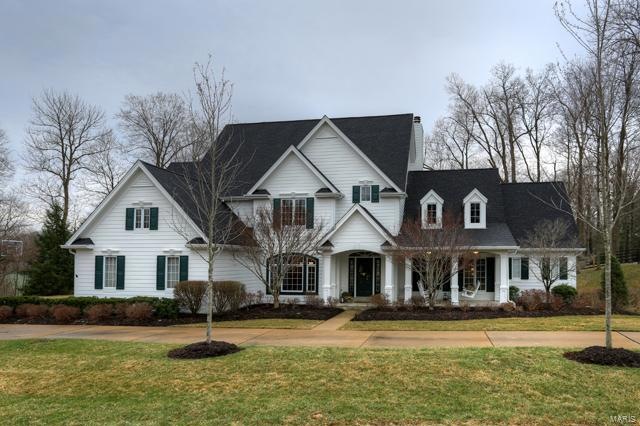
The perfect blend of style, environment and location meets here. This wonderful move-in ready classic home has everything your buyer is looking for. The classic front porch leads to a dramatic entry which unfolds to an impressive wall of windows overlooking the park like back yard. Escape to the main level master with vaulted ceilings coupled with an impressive master bath with his/hers walk in closets. The bright open kitchen expands into a bay window breakfast area and a cozy hearth room with a fireplace. Delicious light enters the 3 Bedrooms upstairs with 2 full baths. The Lower Level is a full walk out with 2,121 smartly finished SF. Custom Media Room with leather seating, family room with french doors & wood burning fireplace, and work out room are complemented by a billiard area with a full bar set up and a 5th Bedroom with its own full bath. An expansive deck outside overlooks an acre of nature and Horse lovers can walk to Kennedy Farms. Don't miss this great home!
Last Agent to Sell the Property
Mark Patterson
Crosswater Properties LLC License #2007033565 Listed on: 03/27/2014
We collect this data history from publicly available records. To have your information removed, we recommend requesting removal directly through your county’s website.
Daryl Holland
Coldwell Banker Realty - Gundaker
(314) 310-1237
144 Total Sales
1 in Chesterfield
$270,000 Price
Jenny Wisniewski
Landmark Realty
(618) 726-9357
322 Total Sales
1 in Chesterfield
$276,500 Price
Andrew Wood
Wood Brothers Realty
(314) 789-5965
91 Total Sales
1 in Chesterfield
$1,350,000 Price
Hayley Tomazic
Keller Williams Realty St. Louis
(314) 668-2939
183 Total Sales
2 in Chesterfield
$810K - $900K Price Range
Sheryl Deskin
Compass Realty Group
(314) 274-6636
174 Total Sales
56 in Chesterfield
$285K - $1.8M Price Range
Tammy Sherrell-Shortt
Sherrell Realty & Associates
(417) 785-2603
111 Total Sales
1 in Chesterfield
$380,000 Price
We collect this data history from publicly available records. To have your information removed, we recommend requesting removal directly through your county’s website.
| Date | Buyer | Sale Price | Title Company |
|---|---|---|---|
| -- | None Listed On Document | ||
| -- | Mortgage Connect | ||
| -- | Resolutions Title | ||
| $895,000 | Insight Title | ||
| -- | -- |
We collect this data history from publicly available records. To have your information removed, we recommend requesting removal directly through your county’s website.
| Date | Status | Borrower | Loan Amount |
|---|---|---|---|
| Open | $796,000 | ||
| Previous Owner | $554,343 | ||
| Previous Owner | $624,500 | ||
| Previous Owner | $708,000 |
We collect this data history from publicly available records. To have your information removed, we recommend requesting removal directly through your county’s website.
| Date | Event | Price | List to Sale | Price per Sq Ft |
|---|---|---|---|---|
| 06/30/2014 06/30/14 | Sold | -- | -- | -- |
| 06/30/2014 06/30/14 | For Sale | $899,000 | -- | $142 / Sq Ft |
| 05/14/2014 05/14/14 | Pending | -- | -- | -- |
We collect this data history from publicly available records. To have your information removed, we recommend requesting removal directly through your county’s website.
| Year | Tax Paid | Tax Assessment Tax Assessment Total Assessment is a certain percentage of the fair market value that is determined by local assessors to be the total taxable value of land and additions on the property. | Land | Improvement |
|---|---|---|---|---|
| 2025 | $15,931 | $229,240 | $63,480 | $165,760 |
| 2024 | $12,627 | $177,540 | $23,810 | $153,730 |
| 2023 | $12,627 | $177,540 | $23,810 | $153,730 |
| 2022 | $11,447 | $153,640 | $26,450 | $127,190 |
| 2021 | $11,382 | $153,640 | $26,450 | $127,190 |
| 2020 | $11,489 | $149,740 | $23,180 | $126,560 |
| 2019 | $11,425 | $149,740 | $23,180 | $126,560 |
| 2018 | $12,151 | $150,200 | $20,810 | $129,390 |
| 2017 | $11,878 | $150,200 | $20,810 | $129,390 |
| 2016 | $12,683 | $154,130 | $23,180 | $130,950 |
| 2015 | $12,417 | $154,130 | $23,180 | $130,950 |
| 2014 | $8,717 | $105,240 | $33,760 | $71,480 |
M
Seller's Agent in 2014
Mark Patterson
Crosswater Properties LLC
Buyer's Agent in 2014
Lisa Accurso
Coldwell Banker Realty - Gundaker
(314) 401-0966
22 Total Sales
Source: MARIS MLS
MLS Number: MIS14015827
APN: 18V-62-0215
Disclaimer: Certain information contained herein is derived from information provided by parties other than Homes.com. All information provided is deemed reliable, but is not guaranteed to be accurate and should be independently verified.
All data is obtained from various sources and may not have been verified by broker or MLS GRID. Supplied Open House Information is subject to change without notice. All information should be independently reviewed and verified for accuracy. Properties may or may not be listed by the office/agent presenting the information. Some IDX listings have been excluded from this website.
Listings courtesy of MARIS MLS as distributed by MLS GRID.
Based on information submitted to the MLS GRID
Ask me questions while you tour the home.