
Tenzin Sopa
Real Broker, LLC
(763) 363-5596
40 Total Sales
1 in Andover
$285,000 Price


Estimated Value: $424,000 - $485,000
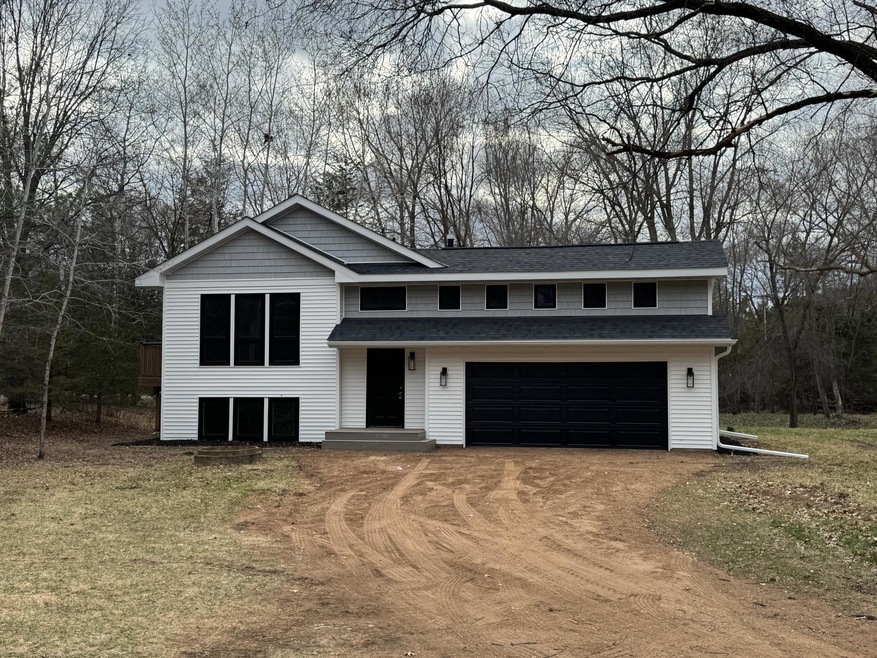
Fully Renovated Private Retreat on Nearly 3 Acres. A rare opportunity to own a beautifully updated 4-bedroom, 2-bath home nestled on nearly 3 private, wooded acres in one of Andover’s most desirable neighborhoods. This meticulously renovated property offers the perfect balance of modern luxury and peaceful country living, just minutes from top-rated schools, major retail, dining, and everyday conveniences. Step inside to discover a truly turn-key home, thoughtfully updated from top to bottom with premium materials and finishes. The heart of the home is the gourmet kitchen, featuring soft-close cabinetry, sleek countertops, and high-end fixtures — an ideal space for cooking, gathering, and entertaining. Luxury vinyl plank flooring flows seamlessly throughout the main living areas, paired with plush high-end carpet in the bedrooms for comfort and style. Enjoy unmatched privacy with a full perimeter of mature trees surrounding the home, creating a peaceful sanctuary you’ll never want to leave. The maintenance-free deck offers the perfect setting for summer BBQs, morning coffee, or simply taking in the serene surroundings. Property Highlights:
4 spacious bedrooms & 2 fully updated bathrooms
Gourmet kitchen with soft-close cabinets and premium finishes
Luxury vinyl plank floors + high-end carpet throughout
Maintenance-free deck with scenic wooded views
Zoned for up to 2 horses – bring your equestrian dreams to life
Plenty of space to add a pole shed or additional outbuilding
Nearly 3 acres of private, wooded land
Highly sought-after Andover location close to shopping, schools & parks
We collect this data history from publicly available records. To have your information removed, we recommend requesting removal directly through your county’s website.
Tenzin Sopa
Real Broker, LLC
(763) 363-5596
40 Total Sales
1 in Andover
$285,000 Price
Minh Huynh
D.R. Horton, Inc.
(952) 592-6530
22 Total Sales
1 in Andover
$575,000 Price
Brian Amundson
Keller Williams Preferred Rlty
(507) 650-6509
127 Total Sales
1 in Andover
$463,000 Price
Brandon Sigette
Real Broker, LLC
(701) 732-9022
24 Total Sales
1 in Andover
$625,000 Price
Denise Leach
Keller Williams Premier Realty
(916) 314-7326
46 Total Sales
1 in Andover
$487,000 Price
Lisa Proechel
Keller Williams Integrity Realty
(651) 358-2472
78 Total Sales
2 in Andover
$280K - $800K Price Range
We collect this data history from publicly available records. To have your information removed, we recommend requesting removal directly through your county’s website.
| Date | Buyer | Sale Price | Title Company |
|---|---|---|---|
| $437,500 | Title Specialists | ||
| $247,000 | -- |
We collect this data history from publicly available records. To have your information removed, we recommend requesting removal directly through your county’s website.
| Date | Event | Price | List to Sale | Price per Sq Ft |
|---|---|---|---|---|
| 06/09/2025 06/09/25 | Sold | $437,500 | -2.8% | $218 / Sq Ft |
| 05/06/2025 05/06/25 | Pending | -- | -- | -- |
| 04/19/2025 04/19/25 | For Sale | $450,000 | -- | $224 / Sq Ft |
We collect this data history from publicly available records. To have your information removed, we recommend requesting removal directly through your county’s website.
| Year | Tax Paid | Tax Assessment Tax Assessment Total Assessment is a certain percentage of the fair market value that is determined by local assessors to be the total taxable value of land and additions on the property. | Land | Improvement |
|---|---|---|---|---|
| 2026 | $3,617 | $435,700 | $153,500 | $282,200 |
| 2025 | $2,524 | $384,700 | $146,300 | $238,400 |
| 2024 | $2,524 | $296,100 | $136,400 | $159,700 |
| 2023 | $2,348 | $296,700 | $126,300 | $170,400 |
| 2022 | $2,020 | $300,000 | $121,900 | $178,100 |
| 2021 | $2,063 | $229,100 | $92,700 | $136,400 |
| 2020 | $2,090 | $220,300 | $92,700 | $127,600 |
| 2019 | $2,031 | $217,300 | $90,000 | $127,300 |
| 2018 | $1,862 | $202,300 | $0 | $0 |
| 2017 | $1,767 | $185,500 | $0 | $0 |
| 2016 | $1,722 | $160,700 | $0 | $0 |
| 2015 | $1,606 | $160,700 | $71,900 | $88,800 |
| 2014 | -- | $141,800 | $65,500 | $76,300 |
Seller's Agent in 2025
Brent Peterson
RE/MAX Results
(612) 685-7882
191 Total Sales
S
Buyer's Agent in 2025
Sarah Hong
Keller Williams Realty Integrity Lakes
(612) 712-7347
17 Total Sales
Source: NorthstarMLS
MLS Number: 6687456
APN: 04-32-24-33-0021
Disclaimer: Certain information contained herein is derived from information provided by parties other than Homes.com. All information provided is deemed reliable, but is not guaranteed to be accurate and should be independently verified.
All data is obtained from various sources and may not have been verified by broker or MLS GRID. Supplied Open House Information is subject to change without notice. All information should be independently reviewed and verified for accuracy. Properties may or may not be listed by the office/agent presenting the information. Some IDX listings have been excluded from this website.
Listings courtesy of NorthstarMLS as distributed by MLS GRID.
Based on information submitted to the MLS GRID
Ask me questions while you tour the home.