
Jesse Guzman
Global Premier Properties, Inc.
(747) 279-3221
39 Total Sales
1 in Northridge
$1,350,000 Price
Estimated Value: $2,323,136
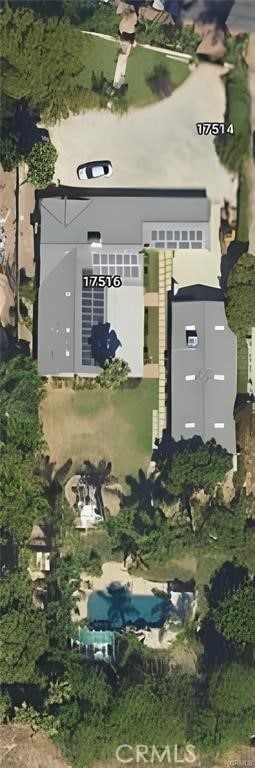
3 DWELLINGS - GATED ONE-STORY COMPOUND / GENERATIONAL HOME in the Heart of Sherwood Forest! This one-of-a-kind estate sits on an expansive 30,000 SQ FT LOT. A grand CIRCULAR DRIVEWAY leads to the spacious 2800+ SQ FT MAIN HOUSE with a 3-CAR GARAGE, complemented by a REMODELED 1200 SQ FT DETACHED ADU and an ADDITIONAL RECREATION ROOM set up as a 2 BEDROOM, 1 BATH, FULLY REMODELED. From the grand entry overlooking the beautifully landscaped front yard to the thoughtfully designed interiors, this home exudes luxury and comfort. Located in Sherwood Forest, this impressive 4-BEDROOM, 3-BATH PRIVATELY GATED ESTATE offers unparalleled luxury and space. The MAIN HOUSE sits on a beautifully landscaped, nearly 30,000 SQ FT LOT with a 1,200 SQ FT DETACHED ADU and an 800 SQ FT RECREATION ROOM, perfect for family gatherings or extra rental income. A grand CIRCULAR DRIVEWAY accommodates 10-15 CARS, complemented by a 3-CAR GARAGE. The double-door entry leads to a spacious, modern interior with DOUBLE-PANE WINDOWS, A NEW ROOF, and an OPEN FLOOR PLAN living space. The kitchen boasts QUARTZ COUNTERTOPS, a HUGE ISLAND, and a pantry, while the MASTER SUITE provides a SPA-LIKE RETREAT with a STANDALONE TUB and GLASS-ENCLOSED SHOWER. Central heating and air, a large laundry room, and LED CROWN MOLDINGS make every detail feel luxurious. Outside, you’ll find a COVERED PATIO and a HORSESHOE GAME SETUP. The PEBBLE-TECH POOL, surrounded by TWO LARGE PATIOS, is perfect for hot days, with a nearby OUTDOOR BATHROOM for added convenience. The property also features MATURE FRUIT TREES (loquat, lemon, lime, avocado, and apple), along with a FULLY PAID-OFF SOLAR PANEL SYSTEM to keep utility costs low. This estate is a true blend of COMFORT, STYLE, AND SMART INVESTMENT—don’t let it slip away!
Last Agent to Sell the Property
Park Regency Realty Brokerage Email: INFO@GARCIATEAM.COM License #01917125 Listed on: 12/11/2024
We collect this data history from publicly available records. To have your information removed, we recommend requesting removal directly through your county’s website.
Jesse Guzman
Global Premier Properties, Inc.
(747) 279-3221
39 Total Sales
1 in Northridge
$1,350,000 Price
Winnie Tran
AMG REAL ESTATE
(626) 605-2297
62 Total Sales
1 in Northridge
$1,290,000 Price
Judy Schlegel
Re/Max Tri-City Realty
(818) 412-9626
22 Total Sales
1 in Northridge
$875,000 Price
Michael Santos
Santos & Co.
(747) 998-0858
93 Total Sales
3 in Northridge
$525K - $815K Price Range
Ilya Tsipis
Fair Realty
(747) 204-0233
46 Total Sales
2 in Northridge
$1,250,000 Price Range
Sabrina Simpson
HomeSmart
(805) 515-3791
7 Total Sales
2 in Northridge
$1,100,000 Price Range
We collect this data history from publicly available records. To have your information removed, we recommend requesting removal directly through your county’s website.
| Date | Buyer | Sale Price | Title Company |
|---|---|---|---|
| -- | None Listed On Document | ||
| $2,450,000 | Lawyers Title | ||
| -- | Wfg National Title | ||
| -- | Accommodation/Courtesy Recordi | ||
| -- | None Available | ||
| $910,000 | Priority Title Company | ||
| -- | None Available | ||
| $1,050,000 | Fidelity National Title | ||
| $180,000 | Chicago Title Co | ||
| -- | Investors Title Company |
We collect this data history from publicly available records. To have your information removed, we recommend requesting removal directly through your county’s website.
| Date | Status | Borrower | Loan Amount |
|---|---|---|---|
| Previous Owner | $1,833,700 | ||
| Previous Owner | $400,000 | ||
| Previous Owner | $1,312,500 | ||
| Previous Owner | $946,565 | ||
| Previous Owner | $635,000 | ||
| Previous Owner | $787,500 | ||
| Previous Owner | $450,000 | ||
| Previous Owner | $50,000 |
We collect this data history from publicly available records. To have your information removed, we recommend requesting removal directly through your county’s website.
| Date | Event | Price | List to Sale | Price per Sq Ft | Prior Sale |
|---|---|---|---|---|---|
| 03/26/2025 03/26/25 | Sold | $2,450,000 | 0.0% | $515 / Sq Ft | |
| 02/26/2025 02/26/25 | Sold | $2,450,000 | -2.0% | $515 / Sq Ft | View Prior Sale |
| 01/31/2025 01/31/25 | Pending | -- | -- | -- | |
| 01/31/2025 01/31/25 | For Sale | $2,500,000 | +2.0% | $525 / Sq Ft | |
| 12/27/2024 12/27/24 | Off Market | $2,450,000 | -- | -- | |
| 08/01/2017 08/01/17 | Sold | $910,000 | -4.1% | $339 / Sq Ft | View Prior Sale |
| 05/31/2017 05/31/17 | Pending | -- | -- | -- | |
| 05/30/2017 05/30/17 | For Sale | $949,000 | -- | $353 / Sq Ft |
We collect this data history from publicly available records. To have your information removed, we recommend requesting removal directly through your county’s website.
| Year | Tax Paid | Tax Assessment Tax Assessment Total Assessment is a certain percentage of the fair market value that is determined by local assessors to be the total taxable value of land and additions on the property. | Land | Improvement |
|---|---|---|---|---|
| 2025 | $22,129 | $1,805,746 | $1,171,184 | $634,562 |
| 2024 | $21,897 | $1,770,340 | $1,148,220 | $622,120 |
| 2023 | $21,456 | $1,734,000 | $1,122,000 | $612,000 |
| 2022 | $12,023 | $975,701 | $732,313 | $243,388 |
| 2021 | $11,872 | $956,570 | $717,954 | $238,616 |
| 2019 | $11,526 | $928,200 | $696,660 | $231,540 |
| 2018 | $11,153 | $910,000 | $683,000 | $227,000 |
| 2016 | $8,203 | $668,000 | $501,000 | $167,000 |
| 2015 | $8,204 | $668,000 | $501,000 | $167,000 |
| 2014 | $8,405 | $668,000 | $501,000 | $167,000 |
Seller's Agent in 2025
Fernando Garcia
Park Regency Realty
(818) 266-1226
94 Total Sales
Buyer's Agent in 2025
Randy Wright
Christie's International Real Estate SoCal
(310) 927-6818
38 Total Sales
Seller's Agent in 2017
Carl Torres
Pinnacle Estate Properties
(818) 635-2275
82 Total Sales
Buyer's Agent in 2017
Raul Aponte
Aponte Real Estate
(818) 350-2818
13 Total Sales
Source: California Regional Multiple Listing Service (CRMLS)
MLS Number: SR24247828
APN: 2787-024-009
Disclaimer: Certain information contained herein is derived from information provided by parties other than Homes.com. All information provided is deemed reliable, but is not guaranteed to be accurate and should be independently verified.
The multiple listing data appearing on this website, or contained in reports produced therefrom, is owned and copyrighted by California Regional Multiple Listing Service, Inc. ("CRMLS") and is protected by all applicable copyright laws. Information provided is for viewer's personal, non-commercial use and may not be used for any purpose other than to identify prospective properties the viewer may be interested in purchasing. All listing data, including but not limited to square footage and lot size is believed to be accurate, but the listing Agent, listing Broker and CRMLS and its affiliates do not warrant or guarantee such accuracy. The viewer should independently verify the listed data prior to making any decisions based on such information by personal inspection and/or contacting a real estate professional.
Based on information from California Regional Multiple Listing Service, Inc. and /or other sources. All data, including all measurements and calculations of area, is obtained from various sources and has not been, and will not be, verified by broker or MLS. All information should be independently reviewed and verified for accuracy. Properties may or may not be listed by the office/agent presenting the information
Ask me questions while you tour the home.