
Bill Nelson
Long & Foster REALTORS
(804) 593-0541
63 Total Sales
1 in Magnolia Green
$440,000 Price

Estimated Value: $557,314
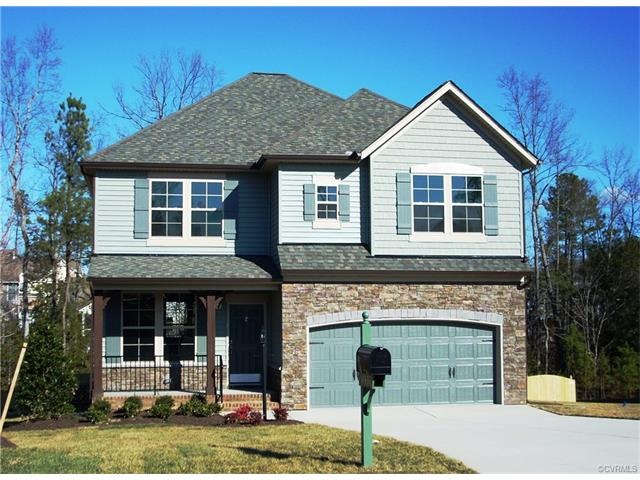


LOCATED IN THE NEWEST SECTION OF MAGNOLIA GREEN - STAFFORD PARK!! This FANTASTIC floor plan provides a COVERED FRONT PORCH & 2 CAR GARAGE. Formal Living and Dining Rooms. The spacious kitchen blends with the Family Room - great for entertaining! The Family Room has a gas fireplace for those cool evenings. On the second floor the Owner's suite has private bath & walk-in closet. Owner's bath has double bowl vanity and a separate garden tub and shower. The 2nd floor loft allows for additional entertaining space. 3 other bedrooms, a full bath and laundry room complete the 2nd floor. Magnolia Green offers it's homeowners an active lifestyle with an 18 hole golf course, miles of walking paths, zero entry pool with splash park, competition size basketball/volleyball courts, & an interactive children's playground. Stafford Park is approved for USDA 100% financing for qualified buyers!!!
Last Agent to Sell the Property
Sidney James
HHHunt Realty Inc License #0225055646 Listed on: 03/14/2016
Last Buyer's Agent
Sidney James
HHHunt Realty Inc License #0225055646 Listed on: 03/14/2016
We collect this data history from publicly available records. To have your information removed, we recommend requesting removal directly through your county’s website.
Bill Nelson
Long & Foster REALTORS
(804) 593-0541
63 Total Sales
1 in Magnolia Green
$440,000 Price
Ernie Chamberlain
Hometown Realty
(804) 676-6939
538 Total Sales
3 in Magnolia Green
$472K - $1.2M Price Range
Danielle Bowers
Century 21 Lifestyle
(804) 578-5924
182 Total Sales
2 in Magnolia Green
$446K - $830K Price Range
Sundra Johnson
J and S Real Estate
(804) 764-0020
66 Total Sales
1 in Magnolia Green
$468,000 Price
Stokes McCune
Hometown Realty
(804) 391-7743
185 Total Sales
2 in Magnolia Green
$550K - $560K Price Range
James Nay
River City Elite Properties - Real Broker
(804) 609-2378
1,119 Total Sales
9 in Magnolia Green
$429K - $1M Price Range
We collect this data history from publicly available records. To have your information removed, we recommend requesting removal directly through your county’s website.
| Date | Buyer | Sale Price | Title Company |
|---|---|---|---|
| $324,110 | Attorney |
We collect this data history from publicly available records. To have your information removed, we recommend requesting removal directly through your county’s website.
| Date | Status | Borrower | Loan Amount |
|---|---|---|---|
| Previous Owner | $318,239 |
We collect this data history from publicly available records. To have your information removed, we recommend requesting removal directly through your county’s website.
| Date | Event | Price | List to Sale | Price per Sq Ft |
|---|---|---|---|---|
| 11/02/2016 11/02/16 | Sold | $324,110 | +6.5% | $131 / Sq Ft |
| 03/14/2016 03/14/16 | Pending | -- | -- | -- |
| 03/14/2016 03/14/16 | For Sale | $304,325 | -- | $123 / Sq Ft |
We collect this data history from publicly available records. To have your information removed, we recommend requesting removal directly through your county’s website.
| Year | Tax Paid | Tax Assessment Tax Assessment Total Assessment is a certain percentage of the fair market value that is determined by local assessors to be the total taxable value of land and additions on the property. | Land | Improvement |
|---|---|---|---|---|
| 2026 | $4,737 | $478,200 | $100,000 | $378,200 |
| 2025 | $4,737 | $461,000 | $95,000 | $366,000 |
| 2024 | $4,556 | $454,500 | $90,000 | $364,500 |
| 2023 | $4,161 | $457,200 | $87,000 | $370,200 |
| 2022 | $3,807 | $413,800 | $77,000 | $336,800 |
| 2021 | $3,772 | $372,100 | $74,000 | $298,100 |
| 2020 | $3,319 | $349,400 | $70,000 | $279,400 |
| 2019 | $3,291 | $346,400 | $67,000 | $279,400 |
| 2018 | $3,586 | $341,200 | $67,000 | $274,200 |
| 2017 | $3,517 | $321,400 | $60,000 | $261,400 |
| 2016 | $322 | $33,500 | $33,500 | $0 |
SJ
Seller's Agent in 2016
Sidney James
HHHunt Realty Inc
Source: Central Virginia Regional MLS
MLS Number: 1607649
APN: 704-67-26-31-700-000
Disclaimer: Certain information contained herein is derived from information provided by parties other than Homes.com. All information provided is deemed reliable, but is not guaranteed to be accurate and should be independently verified.
All or a portion of th multiple Listing information is provided by the Central Virginia Regional Multiple Listing Service, LLC, from a copyrighted compilation of Listing s. All CVR MLS information provided is deemed reliable but is not guaranteed accurate. The compilation of Listings and each individual Listing are ©2026 Central Virginia Regional Multiple Listing Service, LLC. All rights reserved.
Ask me questions while you tour the home.