
Tammy Howard
New Chapter Real Estate
(219) 777-3480
34 Total Sales
1 in West Creek
$385,000 Price




Estimated Value: $517,213
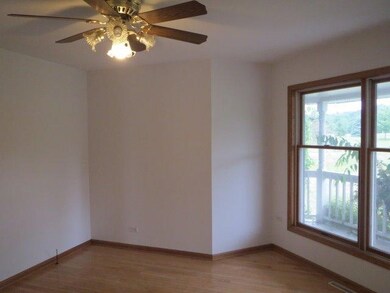
4 bedroom on a 4.3 acre lot with nature trails. new carpeting in main floor family room and stairway. New counter tops in the kitchen. Huge master bedroom with hardwood floors, two closets, private balcony, whirlpool tub and separate shower. NOTE: Subject to approval by lender of a short sale. Home sustained damage due to a pipe freezing and bursting last winter. Seller states the pipe burst in the wall upstairs causing water to run down the walls and through the pipe chase into the laundry room. The pipe is repaired.
Last Agent to Sell the Property
Sandra Hernandez
McColly Real Estate License #RB14011985 Listed on: 12/09/2016
We collect this data history from publicly available records. To have your information removed, we recommend requesting removal directly through your county’s website.
Tammy Howard
New Chapter Real Estate
(219) 777-3480
34 Total Sales
1 in West Creek
$385,000 Price
Elizabeth Mudroncik
(219) 666-8614
58 Total Sales
1 in West Creek
$375,000 Price
Kim Odegard
eXp Realty, LLC
(219) 501-5626
183 Total Sales
3 in West Creek
$230K - $365K Price Range
Tonia Dragon
Better Homes and Gardens Real
(219) 245-2494
204 Total Sales
1 in West Creek
$270,000 Price
Linda Schaver
@properties Christie's International Real Estate
(779) 235-5847
49 Total Sales
1 in West Creek
$238,000 Price
Jeff McCormick
McCormick Real Estate, Inc.
(219) 491-2854
699 Total Sales
2 in West Creek
$215K - $440K Price Range
We collect this data history from publicly available records. To have your information removed, we recommend requesting removal directly through your county’s website.
| Date | Buyer | Sale Price | Title Company |
|---|---|---|---|
| -- | None Available | ||
| -- | None Available | ||
| -- | Community Title Company |
We collect this data history from publicly available records. To have your information removed, we recommend requesting removal directly through your county’s website.
| Date | Status | Borrower | Loan Amount |
|---|---|---|---|
| Open | $130,000 | ||
| Closed | $104,100 | ||
| Previous Owner | $15,203 | ||
| Previous Owner | $299,475 | ||
| Previous Owner | $108,000 |
We collect this data history from publicly available records. To have your information removed, we recommend requesting removal directly through your county’s website.
| Date | Event | Price | List to Sale | Price per Sq Ft | Prior Sale |
|---|---|---|---|---|---|
| 06/09/2017 06/09/17 | Sold | $245,082 | 0.0% | $110 / Sq Ft | |
| 06/07/2017 06/07/17 | Pending | -- | -- | -- | |
| 12/09/2016 12/09/16 | For Sale | $245,082 | +12799.1% | $110 / Sq Ft | |
| 01/09/2014 01/09/14 | Sold | $1,900 | 0.0% | $1 / Sq Ft | View Prior Sale |
| 01/09/2014 01/09/14 | Pending | -- | -- | -- | |
| 10/14/2013 10/14/13 | For Sale | $1,900 | -- | $1 / Sq Ft |
We collect this data history from publicly available records. To have your information removed, we recommend requesting removal directly through your county’s website.
| Year | Tax Paid | Tax Assessment Tax Assessment Total Assessment is a certain percentage of the fair market value that is determined by local assessors to be the total taxable value of land and additions on the property. | Land | Improvement |
|---|---|---|---|---|
| 2025 | $3,001 | $337,900 | $99,800 | $238,100 |
| 2024 | $6,300 | $337,400 | $99,800 | $237,600 |
| 2023 | $2,962 | $334,400 | $99,800 | $234,600 |
| 2022 | $3,110 | $322,100 | $99,800 | $222,300 |
| 2021 | $2,720 | $292,300 | $99,800 | $192,500 |
| 2020 | $2,548 | $284,000 | $99,800 | $184,200 |
| 2019 | $2,604 | $276,500 | $99,800 | $176,700 |
| 2018 | $2,497 | $266,300 | $99,800 | $166,500 |
| 2017 | $1,981 | $212,600 | $71,900 | $140,700 |
| 2016 | $1,851 | $206,100 | $71,900 | $134,200 |
| 2014 | $1,817 | $205,600 | $71,900 | $133,700 |
| 2013 | $1,920 | $207,500 | $71,900 | $135,600 |
S
Seller's Agent in 2017
Sandra Hernandez
McColly Real Estate
Buyer's Agent in 2017
John Schupp
SCHUPP Real Estate
(219) 775-2373
32 in this area
309 Total Sales
J
Seller's Agent in 2014
John Novelli
McColly Real Estate
Source: Northwest Indiana Association of REALTORS®
MLS Number: GNR405852
APN: 45-19-19-151-002.000-037
Disclaimer: Certain information contained herein is derived from information provided by parties other than Homes.com. All information provided is deemed reliable, but is not guaranteed to be accurate and should be independently verified.
All data is obtained from various sources and may not have been verified by broker or MLS GRID. Supplied Open House Information is subject to change without notice. All information should be independently reviewed and verified for accuracy. Properties may or may not be listed by the office/agent presenting the information. Some IDX listings have been excluded from this website. Copyright 2026 Multiple Listing Service of the Northwest Indiana Realtors Association Multiple Listing Service (NIRA MLS). All rights reserved. IDX information is provided exclusively for personal, non-commercial use, and may not be used for any purpose other than to identify prospective properties consumers may be interested in purchasing. Information is deemed reliable but not guaranteed.
Listings courtesy of Northwest Indiana Association of REALTORS® as distributed by MLS GRID.
Based on information submitted to the MLS GRID
Ask me questions while you tour the home.