
Robert LaBute
Real Estate Management Specialists Inc
(313) 513-1188
141 Total Sales
2 in Evergreen-Outer Drive
$73K - $75K Price Range
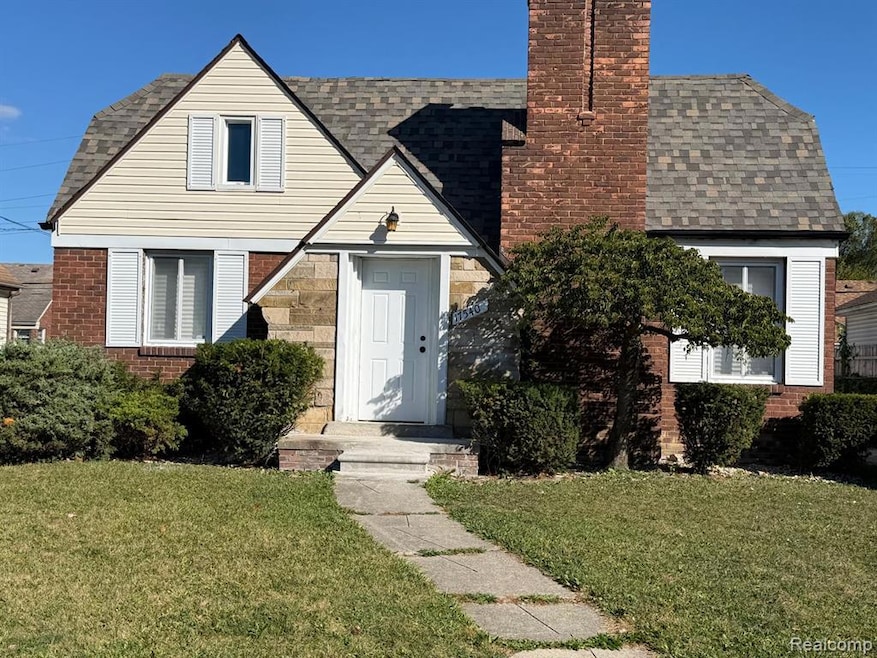
*Back On Market due to Owner Financing Failure* Your in Luck! House has been appraised and price has changed to Reflect the updated value** One of a kind property! Completely renovated brick ranch in a beautiful area. This house boast an open layout and TWO, yes, two Kitchens. One on each floor. Marble fireplace that flows to dining room that flows to the kitchen with Cortz sit at counter. Everything here is brand new from the Roof to the basement. The Kitchen is adorned with Quartz countertops and glass backsplash. The basement has egress windows throughout providing plenty of daylight. Basement also has living room with bar area, Full bath with mutli spray shower, a bedroom and separate office. This is a one of kind home. Get two houses in one. Don't hesitate and Miss out on this one. Schedule your viewing today and see for yourself!
Last Agent to Sell the Property
Utica Realty LLC License #6501387433 Listed on: 11/03/2025
We collect this data history from publicly available records. To have your information removed, we recommend requesting removal directly through your county’s website.
Robert LaBute
Real Estate Management Specialists Inc
(313) 513-1188
141 Total Sales
2 in Evergreen-Outer Drive
$73K - $75K Price Range
Michael Lawrence
First Harvest Real Estate Co
(313) 751-3847
93 Total Sales
1 in Evergreen-Outer Drive
$102,000 Price
Gerald Kirkland
Trust Realty Group, LLC
(313) 513-4254
15 Total Sales
1 in Evergreen-Outer Drive
$95,000 Price
Ryan Maceri
KW Platinum
(947) 900-8880
247 Total Sales
1 in Evergreen-Outer Drive
$70,000 Price
Francine Kanalos
Epique Realty
(586) 400-2487
125 Total Sales
1 in Evergreen-Outer Drive
$82,000 Price
Mark Scully
Berkshire Hathaway HomeServices Kee Realty
(947) 500-2320
84 Total Sales
2 in Evergreen-Outer Drive
$50K - $237K Price Range
We collect this data history from publicly available records. To have your information removed, we recommend requesting removal directly through your county’s website.
| Date | Type | Sale Price | Title Company |
|---|---|---|---|
| Warranty Deed | $170,000 | None Listed On Document | |
| Quit Claim Deed | -- | None Listed On Document | |
| Warranty Deed | $55,000 | None Listed On Document | |
| Quit Claim Deed | -- | None Listed On Document | |
| Quit Claim Deed | -- | None Available | |
| Quit Claim Deed | -- | Attorney | |
| Quit Claim Deed | -- | None Listed On Document |
We collect this data history from publicly available records. To have your information removed, we recommend requesting removal directly through your county’s website.
| Date | Status | Loan Amount | Loan Type |
|---|---|---|---|
| Open | $166,920 | FHA | |
| Closed | $166,920 | FHA | |
| Previous Owner | $67,400 | Credit Line Revolving |
We collect this data history from publicly available records. To have your information removed, we recommend requesting removal directly through your county’s website.
| Date | Event | Price | List to Sale | Price per Sq Ft |
|---|---|---|---|---|
| 03/02/2026 03/02/26 | Sold | $170,000 | +0.6% | $167 / Sq Ft |
| 01/07/2026 01/07/26 | Pending | -- | -- | -- |
| 12/24/2025 12/24/25 | Price Changed | $169,000 | -2.9% | $166 / Sq Ft |
| 12/24/2025 12/24/25 | For Sale | $174,000 | 0.0% | $171 / Sq Ft |
| 11/05/2025 11/05/25 | Pending | -- | -- | -- |
| 11/03/2025 11/03/25 | For Sale | $174,000 | -- | $171 / Sq Ft |
We collect this data history from publicly available records. To have your information removed, we recommend requesting removal directly through your county’s website.
| Year | Tax Paid | Tax Assessment Tax Assessment Total Assessment is a certain percentage of the fair market value that is determined by local assessors to be the total taxable value of land and additions on the property. | Land | Improvement |
|---|---|---|---|---|
| 2025 | $3,974 | $57,500 | $0 | $0 |
| 2024 | $3,934 | $48,900 | $0 | $0 |
| 2023 | $1,350 | $38,500 | $0 | $0 |
| 2022 | $1,440 | $29,400 | $0 | $0 |
| 2021 | $1,401 | $23,400 | $0 | $0 |
| 2020 | $1,400 | $21,400 | $0 | $0 |
| 2019 | $1,379 | $16,900 | $0 | $0 |
| 2018 | $1,208 | $14,600 | $0 | $0 |
| 2017 | $233 | $15,000 | $0 | $0 |
| 2016 | $1,325 | $13,600 | $0 | $0 |
| 2015 | $1,360 | $13,600 | $0 | $0 |
| 2013 | $1,914 | $19,143 | $0 | $0 |
| 2010 | -- | $28,065 | $1,503 | $26,562 |
Seller's Agent in 2026
Cj Whitfield
Utica Realty LLC
(248) 943-3209
7 in this area
43 Total Sales
Source: Realcomp
MLS Number: 20251050814
APN: 22-094042
Disclaimer: Certain information contained herein is derived from information provided by parties other than Homes.com. All information provided is deemed reliable, but is not guaranteed to be accurate and should be independently verified.
IDX provided courtesy of Realcomp II Ltd. via Ten-X and MLS
Copyright 2026 Realcomp II Ltd. Shareholders
IDX information is provided exclusively for consumers' personal, noncommercial use and may not be used for any purpose other than to identify prospective properties consumers may be interested in purchasing. The accuracy of all information, regardless of source, is not guaranteed or warranted. All information should be independently verified.
Listing Information presented by local MLS brokerage: Ten-X, local REALTOR®- Arlene Richardson - (888)-952-6393
Ask me questions while you tour the home.