
Michael Flores
Altura Realty
(831) 220-3897
15 Total Sales
1 in Clovis
$510,000 Price

Estimated Value: $636,228
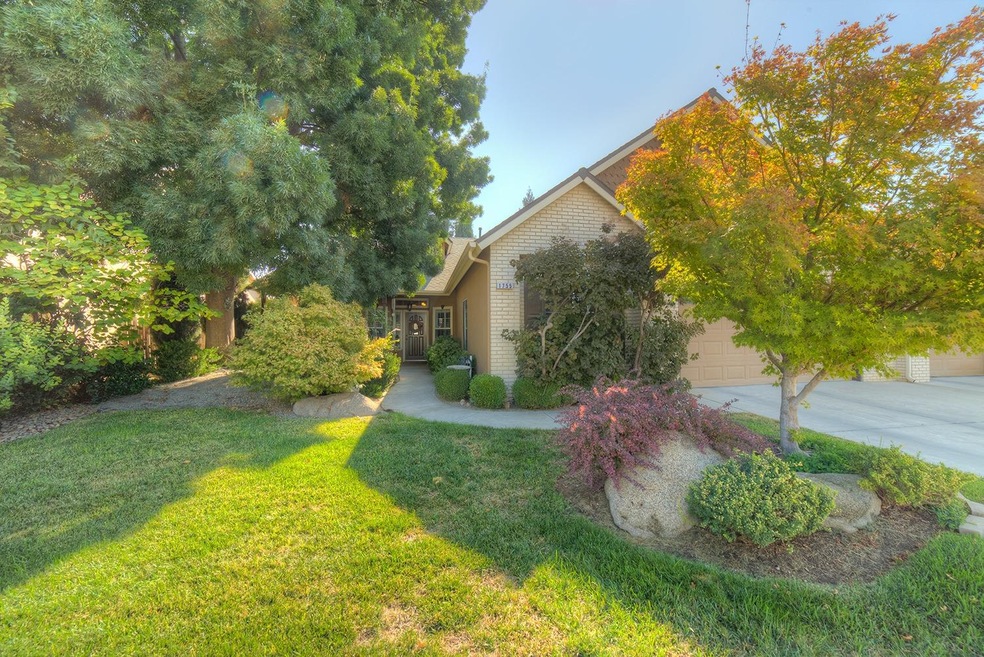
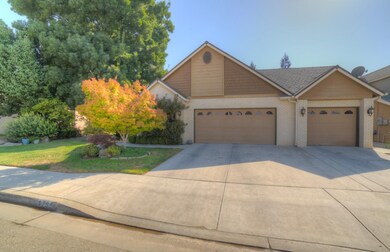
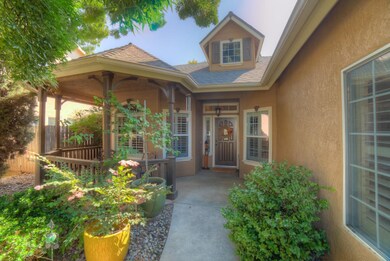
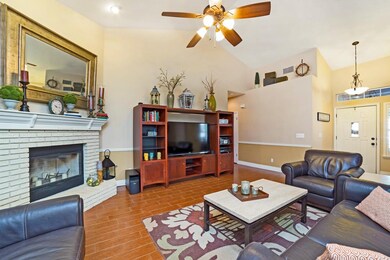
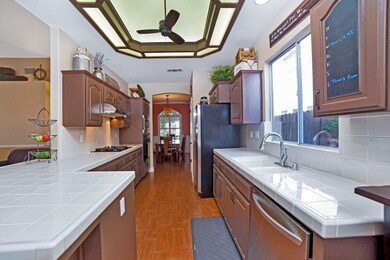
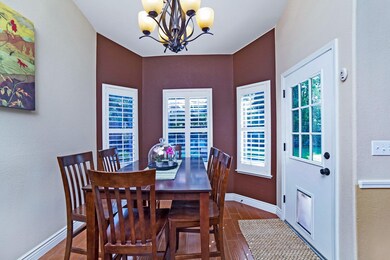
Lovely Lennar home situated on a quiet Cul-de-sac in the Buchanan school district. Formal dining room is spacious with Bead board on the walls. the kitchen is open to the living room & eating area. Master bath has a large soaking tub plus shower. The isolated 4th bedroom is over sized. Laundry room has a deep sink. New tile floors thru out with the look of hardwood & the durability of tile! backyard is great for entertaining with a large covered patio with extended concrete that continues on both sides of the house. 3 car garage.
Last Agent to Sell the Property
Premier Plus Real Estate Compa License #00880998 Listed on: 09/04/2018
We collect this data history from publicly available records. To have your information removed, we recommend requesting removal directly through your county’s website.
Michael Flores
Altura Realty
(831) 220-3897
15 Total Sales
1 in Clovis
$510,000 Price
Eric McCormick
London Properties, Ltd.
(559) 272-5958
65 Total Sales
7 in Clovis
$399K - $785K Price Range
Joshua Glaz
The Ave
(657) 325-8448
256 Total Sales
1 in Clovis
$345,000 Price
Vanessa Ochoa
Realty One Group Action
(559) 315-4633
40 Total Sales
1 in Clovis
$620,000 Price
Pablo Ramblas Arredondo
London Properties, Ltd.
(559) 354-3197
27 Total Sales
1 in Clovis
$610,000 Price
Juan Mora
London Properties, Ltd.
(559) 206-2461
165 Total Sales
8 in Clovis
$393K - $708K Price Range
We collect this data history from publicly available records. To have your information removed, we recommend requesting removal directly through your county’s website.
| Date | Buyer | Sale Price | Title Company |
|---|---|---|---|
| $425,000 | Fidelity National Title Comp | ||
| -- | None Available | ||
| $439,000 | North American Title | ||
| $439,000 | North American Title Co Inc | ||
| -- | Financial Title Company | ||
| $193,500 | Fidelity National Title Co |
We collect this data history from publicly available records. To have your information removed, we recommend requesting removal directly through your county’s website.
| Date | Status | Borrower | Loan Amount |
|---|---|---|---|
| Open | $328,295 | ||
| Closed | $337,500 | ||
| Previous Owner | $307,000 | ||
| Previous Owner | $328,251 | ||
| Previous Owner | $56,950 | ||
| Previous Owner | $50,000 | ||
| Previous Owner | $200,000 | ||
| Previous Owner | $200,390 | ||
| Previous Owner | $198,430 |
We collect this data history from publicly available records. To have your information removed, we recommend requesting removal directly through your county’s website.
| Date | Event | Price | List to Sale | Price per Sq Ft |
|---|---|---|---|---|
| 10/31/2018 10/31/18 | Sold | $425,000 | 0.0% | $206 / Sq Ft |
| 09/27/2018 09/27/18 | Pending | -- | -- | -- |
| 09/04/2018 09/04/18 | For Sale | $425,000 | -- | $206 / Sq Ft |
We collect this data history from publicly available records. To have your information removed, we recommend requesting removal directly through your county’s website.
| Year | Tax Paid | Tax Assessment Tax Assessment Total Assessment is a certain percentage of the fair market value that is determined by local assessors to be the total taxable value of land and additions on the property. | Land | Improvement |
|---|---|---|---|---|
| 2026 | $5,683 | $483,571 | $145,070 | $338,501 |
| 2025 | $5,683 | $474,090 | $142,226 | $331,864 |
| 2023 | $5,455 | $455,682 | $136,704 | $318,978 |
| 2022 | $5,383 | $446,748 | $134,024 | $312,724 |
| 2021 | $5,214 | $437,990 | $131,397 | $306,593 |
| 2020 | $5,193 | $433,500 | $130,050 | $303,450 |
| 2019 | $5,094 | $425,000 | $127,500 | $297,500 |
| 2018 | $5,152 | $424,000 | $121,900 | $302,100 |
| 2017 | $4,882 | $400,000 | $115,000 | $285,000 |
| 2016 | $4,230 | $350,000 | $115,000 | $235,000 |
| 2015 | $4,215 | $350,000 | $100,000 | $250,000 |
| 2014 | $4,303 | $357,200 | $95,700 | $261,500 |
Seller's Agent in 2018
Joan Jolly
Premier Plus Real Estate Compa
(559) 906-9566
16 Total Sales
B
Buyer's Agent in 2018
Brennen Jacobsen
BMC Realty Advisors, Inc
(559) 579-2500
Source: Fresno MLS
MLS Number: 509784
APN: 560-100-23
Disclaimer: Certain information contained herein is derived from information provided by parties other than Homes.com. All information provided is deemed reliable, but is not guaranteed to be accurate and should be independently verified.
IDX information is provided exclusively for personal, non-commercial use, and may not be used for any purpose other than to identify prospective properties consumers may be interested in purchasing. Information is deemed reliable but not guaranteed.
Ask me questions while you tour the home.