
Tara Wills
Wills Family Real Estate
(559) 550-4423
27 Total Sales
13 in Clovis
$421K - $650K Price Range
Estimated Value: $768,333
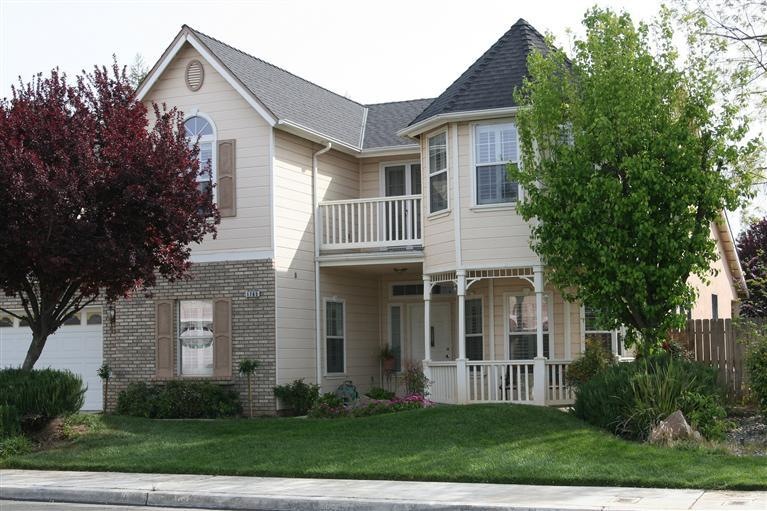
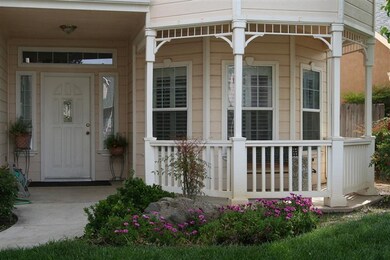
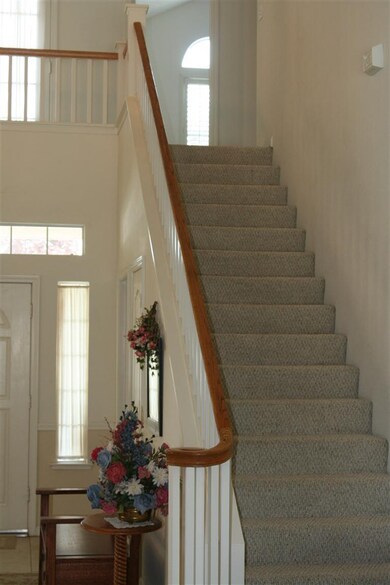
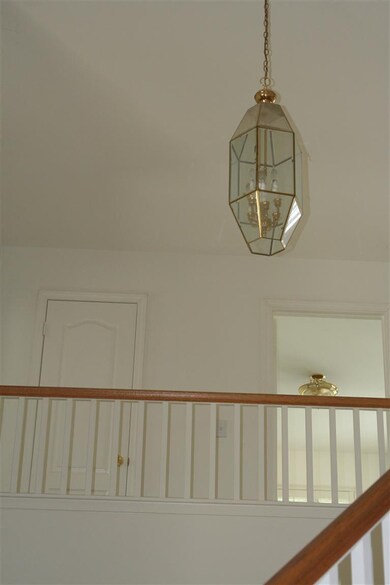
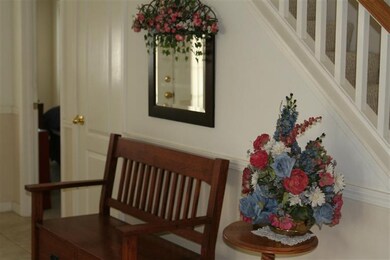
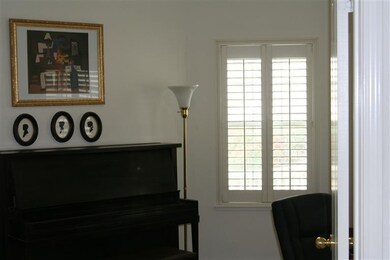
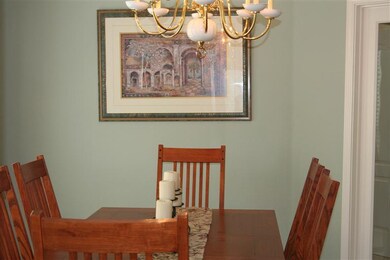
Traditional Sale! Lovely home located in a desired neighborhood on a cul-de-sac street. Light & bright 5 bd, 3 ba w/ open floor plan that hosts 18-20 ft high ceilings in entry way. Beautiful stairway w/ wood banister adorns the open family rm w/ brick fireplace & white mantel. Other rooms includes den/office, formal dining & eat in kitchen. Kitchen w/ gas appliances, microwave, oven, dishwasher, refrigerator, center island, pantry & great storage. Indoor laundry rm w/ counter, sink & plenty of storage. Large Master bdrm has high ceilings, desk or sitting area, walk in closets, adjoining master ba w/ separate shower & deep garden tub. Additionally located downstairs is a 2nd bdrm w/ guest bth & shower. Upstairs 3 more bdrms & hall bth w/ tub/shower combo. French doors open to 2nd story walk out deck. Both front & back yards have automatic sprinklers w/ lovely plants & flowers. Backyard includes pebble-tec pool, covered patio, palm trees & beautiful landscape. Call & make an apt!
Last Agent to Sell the Property
Peggy Ryan
Century 21 Select Real Estate License #01360822 Listed on: 03/25/2013
We collect this data history from publicly available records. To have your information removed, we recommend requesting removal directly through your county’s website.
Tara Wills
Wills Family Real Estate
(559) 550-4423
27 Total Sales
13 in Clovis
$421K - $650K Price Range
Nancy Altschuler
RE/MAX Gold
(559) 206-4809
46 Total Sales
3 in Clovis
$405K - $764K Price Range
Luis Gallegos
Keller Williams Pacific Estates
(562) 337-3981
35 Total Sales
3 in Clovis
$385K - $430K Price Range
Deborah Brooks
Berkshire Hathaway HomeServices California Properties
(805) 549-4153
51 Total Sales
3 in Clovis
$549,000 Price Range
Kristen McIntosh
Realty 559
(559) 550-6942
68 Total Sales
12 in Clovis
$290K - $639K Price Range
Blake Shawn
Real Brokerage Technologies
(559) 366-9049
154 Total Sales
2 in Clovis
$625,000 Price Range
We collect this data history from publicly available records. To have your information removed, we recommend requesting removal directly through your county’s website.
| Date | Buyer | Sale Price | Title Company |
|---|---|---|---|
| $379,000 | Placer Title Company | ||
| -- | None Available | ||
| $254,500 | Fidelity National Title Co |
We collect this data history from publicly available records. To have your information removed, we recommend requesting removal directly through your county’s website.
| Date | Status | Borrower | Loan Amount |
|---|---|---|---|
| Open | $386,295 | ||
| Closed | $387,100 | ||
| Previous Owner | $177,000 | ||
| Previous Owner | $189,800 | ||
| Previous Owner | $187,700 |
We collect this data history from publicly available records. To have your information removed, we recommend requesting removal directly through your county’s website.
| Date | Event | Price | List to Sale | Price per Sq Ft |
|---|---|---|---|---|
| 06/19/2013 06/19/13 | Sold | $379,000 | 0.0% | $133 / Sq Ft |
| 05/06/2013 05/06/13 | Pending | -- | -- | -- |
| 03/25/2013 03/25/13 | For Sale | $379,000 | -- | $133 / Sq Ft |
We collect this data history from publicly available records. To have your information removed, we recommend requesting removal directly through your county’s website.
| Year | Tax Paid | Tax Assessment Tax Assessment Total Assessment is a certain percentage of the fair market value that is determined by local assessors to be the total taxable value of land and additions on the property. | Land | Improvement |
|---|---|---|---|---|
| 2026 | $5,678 | $476,033 | $142,808 | $333,225 |
| 2025 | $5,678 | $466,700 | $140,008 | $326,692 |
| 2023 | $5,454 | $448,579 | $134,572 | $314,007 |
| 2022 | $5,384 | $439,784 | $131,934 | $307,850 |
| 2021 | $5,216 | $431,162 | $129,348 | $301,814 |
| 2020 | $5,196 | $426,742 | $128,022 | $298,720 |
| 2019 | $5,098 | $418,375 | $125,512 | $292,863 |
| 2018 | $4,990 | $410,172 | $123,051 | $287,121 |
| 2017 | $4,907 | $402,131 | $120,639 | $281,492 |
| 2016 | $4,745 | $394,247 | $118,274 | $275,973 |
| 2015 | $4,661 | $388,326 | $116,498 | $271,828 |
| 2014 | $4,577 | $380,720 | $114,216 | $266,504 |
P
Seller's Agent in 2013
Peggy Ryan
Century 21 Select Real Estate
Buyer's Agent in 2013
Cindy Smades Klein
Cindy Smades Klein, Broker
(559) 349-6817
60 Total Sales
Source: Fresno MLS
MLS Number: 406176
APN: 560-100-22
Disclaimer: Certain information contained herein is derived from information provided by parties other than Homes.com. All information provided is deemed reliable, but is not guaranteed to be accurate and should be independently verified.
IDX information is provided exclusively for personal, non-commercial use, and may not be used for any purpose other than to identify prospective properties consumers may be interested in purchasing. Information is deemed reliable but not guaranteed.
Ask me questions while you tour the home.