NOT LISTED FOR SALE

1756 Magnolia Manor Dr Hernando, MS 38632

Hernando Area

Estimated Value: $357,012 - $393,000

4 Beds
2.5 Baths
2,454 Sq Ft
$151/Sq Ft Est. Value

Sale Details

Date Sold: April 8, 2016

Current estimated payment $2,246 / mo

28 Days on Market

Highlights

  • Fireplace in Hearth Room
  • Cathedral Ceiling
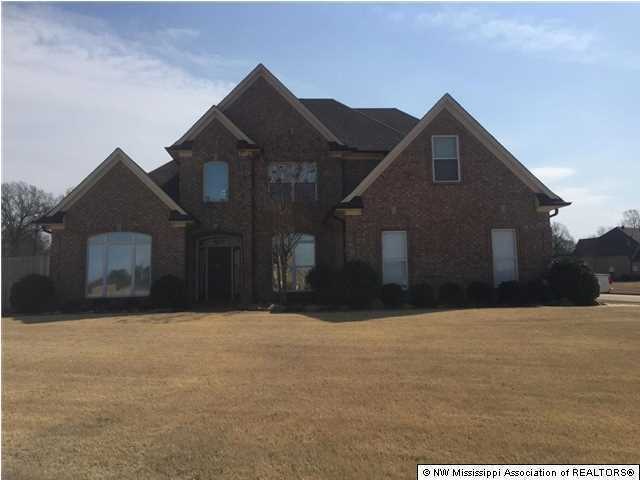
  • Corner Lot
  • Oak Grove Central Elementary School Rated A
  • Hydromassage or Jetted Bathtub
  • Combination Kitchen and Living

About This Home

As of April 2016

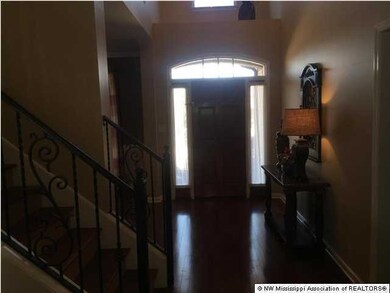
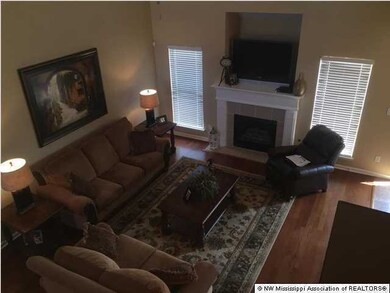
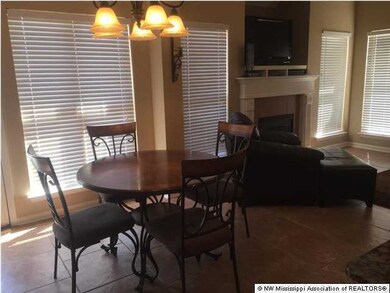
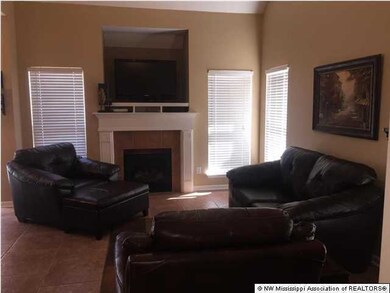
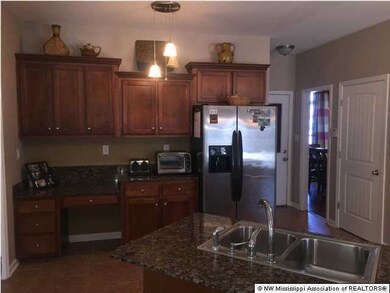
This one won't last! Located on a .45 acre corner privacy wood fenced lot with side load garage, this is a beautiful property in sought-after Magnolia Manor Subdivision! Freshly neutrally painted thru-out interior with new wood floors in master bedroom and upstairs hall, as well as new carpet in upper bedrooms/gameroom. You'll love the open floor plan with large separate dining room off entry with wood floors extending into great room with gas log fireplace-cathedral ceilings, and stairs with wrought iron railing leading to second story. 2nd gas log fireplace in the inviting tiled open hearth room, with adjacent breakfast area and awesome kitchen-loaded with staggered cabinets, built-in desk, granite counter tops, stainless steel appliances, new dishwasher and new microwave-separate laundr y room nearby. There is a powder room with pedastal sink conveniently located near the great room and private master retreat with cathedral ceilings, wood floors and lush tiled master bath with 2 wood floor closets, separate walk-in shower and tub with jets and beautiful mirrored double vanity plus seat area in the middle and separate toliet room. Wood steps grace stairs leading to second level with wood floors in upper hallway. Wonderful jack n jill bath with two spacious bedrooms and 4th bedroom or game room too! Immaculate and upgraded, this home is a must see, with upscale lighting, new tankless hot water heater, new automatic garage door apparatus installed, garage keypad and shelving remains in garage,with massive rear privacy fenced yard with open patio, low maintenance brick exterior-fantastic street appeal! Don't miss this one!

Last Agent to Sell the Property

Ginger Britt

Austin Realty Group, Inc-Her License #s-24531 Listed on: 03/08/2016

Last Buyer's Agent

Kurt Olivent

Crye-Leike Hernando License #22180

Crye-Leike Hernando
Create a Home Valuation Report for This Property
The Home Valuation Report is an in-depth analysis detailing your home's value as well as a comparison with similar homes in the area

Home Details

Home Type

  • Single Family

Year Built

  • Built in 2005

Lot Details

  • 19,602 Sq Ft Lot
  • Property is Fully Fenced
  • Privacy Fence
  • Wood Fence
  • Landscaped
  • Corner Lot
  • Level Lot

Parking

  • 2 Car Attached Garage
  • Side Facing Garage
  • Garage Door Opener
  • Driveway

Home Design

  • Brick Exterior Construction
  • Slab Foundation
  • Architectural Shingle Roof

Interior Spaces

  • 2,454 Sq Ft Home
  • Built-In Desk
  • Cathedral Ceiling
  • Ceiling Fan
  • Gas Log Fireplace
  • Fireplace in Hearth Room
  • Vinyl Clad Windows
  • Window Treatments
  • Insulated Doors
  • Great Room with Fireplace
  • Combination Kitchen and Living
  • Breakfast Room

Kitchen

  • Eat-In Kitchen
  • Electric Oven
  • Electric Cooktop
  • Microwave
  • Dishwasher
  • Stainless Steel Appliances
  • Granite Countertops
  • Built-In or Custom Kitchen Cabinets
  • Disposal

Flooring

  • Carpet
  • Laminate
  • Tile

Bedrooms and Bathrooms

  • 4 Bedrooms
  • Jack-and-Jill Bathroom
  • Double Vanity
  • Hydromassage or Jetted Bathtub
  • Marble Sink or Bathtub
  • Bathtub Includes Tile Surround
  • Separate Shower

Home Security

  • Home Security System
  • Fire and Smoke Detector

Outdoor Features

  • Patio
  • Rain Gutters

Schools

  • Hernando Elementary And Middle School
  • Hernando High School

Utilities

  • Multiple cooling system units
  • Forced Air Heating and Cooling System
  • Heating System Uses Natural Gas
  • Natural Gas Connected
  • Cable TV Available

Community Details

  • Magnolia Manor Subdivision

Home Details

Home Type

Single Family

Year Built

Built in 2005

Lot Details

0.45 Acres

Parking

2

Listing Details

  • Lot Size: 0
  • Property Sub Type: Single Family Residence
  • Prop. Type: Residential
  • Year Built: 2005
  • Lot Size Acres: 0.45
  • Subdivision Name: Magnolia Manor
  • Directions: Hwy. 51 South and turn left onto North Parkway, then left into subdivision-Magnolia Manor-house is second on the left.
  • Garage Yn: Yes
  • New Construction: No
  • General Property Information:List PriceSqFt: 92.87
  • Appliances Microwave: Yes
  • General Property Information:New Construction: No
  • Special Features: None

Interior Features

  • Appliances: Cooktop, Dishwasher, Disposal, Electric Cooktop, Electric Range, Microwave, Stainless Steel Appliance(s)
  • BasementFeaturesBasement: No
  • Full Bathrooms: 2
  • Half Bathrooms: 1
  • Total Bedrooms: 4
  • Door Features: Metal Insulated
  • Fireplace Features: Gas Log, Great Room, Hearth
  • Flooring: Carpet, Laminate, Simulated Wood, Tile
  • Interior Amenities: Cathedral Ceiling(s), Ceiling Fan(s), Eat-in Kitchen, Granite Counters, Pantry, Other, Double Vanity
  • Window Features: Vinyl, Window Coverings, Window Treatments
  • Fireplace: Yes
  • ResoLivingAreaSource: Appraiser
  • Interior Features:Granite Counters: Yes
  • Kitchen Features:Granite Counters2: Yes
  • Appliances Dishwasher: Yes
  • Interior Features:Ceiling Fan(s)2: Yes
  • Interior Features:Eat-in Kitchen: Yes
  • Interior Features:Pantry: Yes
  • Kitchen Features:KitchenFamily Room View: Yes
  • Fireplace Features:Gas Log: Yes
  • Bathroom Features:Double Vanity2: Yes
  • Bathroom Features:Separate Tub Shower: Yes
  • Appliances:Cooktop: Yes
  • Interior Features:Cathedral Ceiling(s): Yes
  • Kitchen Features:Breakfast RoomMorning Room: Yes
  • Bathroom Features:Walk-In Shower: Yes
  • Fireplace Features:Great Room2: Yes
  • Appliances:Electric Range: Yes
  • Appliances:Electric Cooktop: Yes
  • Kitchen Features:Custom Cabinets: Yes
  • Appliances:Oven - Electric: Yes
  • Community Features:Sidewalks: Yes
  • Appliances:Stainless Steel Appliance(s): Yes
  • Bathroom Features:Jetted Tub: Yes
  • Bathroom Features:Ceramic Tile2: Yes
  • Interior Features:Other8: Yes
  • Bathroom Features:JackJill Bath: Yes
  • Bathroom Features:Marble Tub: Yes
  • Community Features:Curbs: Yes
  • Fireplace Features:Hearth: Yes
  • Kitchen Features:Built-in Desk: Yes

Exterior Features

  • Disclosures: None
  • Exterior Features: Rain Gutters
  • Fencing: Privacy, Wood, Full
  • Foundation Details: Slab
  • Lot Features: Corner Lot, Fenced, Landscaped, Level
  • Roof: Architectural Shingles
  • Patio And Porch Features: Patio
  • Construction Type: Brick
  • Driveway Features:Concrete Drive: Yes
  • Lot Features:Landscaped: Yes
  • Window Features:Vinyl2: Yes
  • Exterior Features:Rain Gutters: Yes
  • Lot Features:Fenced: Yes
  • Driveway Features:Side Entrance: Yes
  • Patio And Porch Features:Patio: Yes
  • Lot Features:Level: Yes
  • Lot Features:Corner Lot: Yes
  • Door Features:Metal Insulated: Yes
  • Window Features:Window Treatments: Yes
  • Window Features:Window Coverings: Yes

Garage/Parking

  • Garage Spaces: 2.0
  • Parking Features: Attached, Garage Door Opener, Garage Faces Side, Concrete
  • Attached Garage: Yes
  • Parking Features:Attached: Yes
  • Parking Features:Garage2: Yes
  • Parking Features:Garage Door Opener: Yes
  • Parking Features:Garage Faces Side: Yes
  • General Property Information:Garage Spaces: 2.0

Utilities

  • Cooling: Central Air, Electric, Multi Units
  • Heating: Forced Air, Natural Gas
  • Utilities: Cable Connected, Electricity Connected, Natural Gas Connected, Sewer Connected, Water Connected
  • Security: Security System, Smoke Detector(s)
  • Cooling Y N: Yes
  • Heating Yn: Yes
  • Heating:Natural Gas2: Yes
  • Heating:Forced Air: Yes

Condo/Co-op/Association

  • Community Features: Curbs, Sidewalks

Schools

  • Elementary School: Hernando
  • High School: Hernando
  • Middle Or Junior School: Hernando

Lot Info

  • Lot Size Sq Ft: 19602.0
  • ResoLotSizeUnits: Acres

Ownership History

We collect this data history from publicly available records. To have your information removed, we recommend requesting removal directly through your county’s website.

Date Name Owned For Owner Type

Purchase Details

Listed on
Mar 8, 2016
Closed on
Apr 8, 2016
Sold by
Dickerson Michael E and Dickerson Ana S
Bought by
Seller's Agent
Ginger Britt
Austin Realty Group, Inc-Her
Buyer's Agent
Kurt Olivent
Crye-Leike Hernando
List Price
$227,900
Current Estimated Value
$371,753

Home Financials for this Owner

Home Financials are based on the most recent Mortgage that was taken out on this home.
Avg. Annual Appreciation
4.95%

Purchase Details

Listed on
Apr 27, 2013
Closed on
Sep 21, 2013
Sold by
Wright Jason B and Wright Summer L
Bought by
Dickerson Michael E and Dickerson Ana S
Seller's Agent
HELEN MASSEY
Century 21 Prestige
Buyer's Agent
HELEN MASSEY
LEA JONES GMAC REAL ESTATE
List Price
$224,000

Home Financials for this Owner

Home Financials are based on the most recent Mortgage that was taken out on this home.
Avg. Annual Appreciation
2.74%
Original Mortgage
$168,000
Interest Rate
4.39%
Mortgage Type
New Conventional

Purchase Details

Closed on
Mar 25, 2010
Sold by
Adams Stephen A and Adams Cynthia K
Bought by
Wright Jason B and Wright Summer L

Home Financials for this Owner

Home Financials are based on the most recent Mortgage that was taken out on this home.
Original Mortgage
$206,196
Interest Rate
4.87%
Mortgage Type
FHA
Source: Public Records

Home Values in the Area

Source: Public Records

Average Home Value in this Area


Source: Public Records

Agents Specializing in Hernando, MS

See All Agents

Purchase History

We collect this data history from publicly available records. To have your information removed, we recommend requesting removal directly through your county’s website.

Date Buyer Sale Price Title Company
-- None Available
Dickerson Michael E -- None Available
Wright Jason B -- First National Financial Tit
Source: Public Records

Mortgage History

We collect this data history from publicly available records. To have your information removed, we recommend requesting removal directly through your county’s website.

Date Status Borrower Loan Amount
Previous Owner $168,000
Previous Owner Wright Jason B $206,196
Source: Public Records

Property History

We collect this data history from publicly available records. To have your information removed, we recommend requesting removal directly through your county’s website.

Date Event Price List to Sale Price per Sq Ft Prior Sale
04/08/2016 04/08/16 Sold -- -- --
04/06/2016 04/06/16 Pending -- -- --
03/08/2016 03/08/16 For Sale $227,900 +1.7% $93 / Sq Ft
09/23/2013 09/23/13 Sold -- -- -- View Prior Sale
08/14/2013 08/14/13 Pending -- -- --
04/26/2013 04/26/13 For Sale $224,000 -- $91 / Sq Ft
Source: MLS United

Tax History

We collect this data history from publicly available records. To have your information removed, we recommend requesting removal directly through your county’s website.

Year Tax Paid Tax Assessment Tax Assessment Total Assessment is a certain percentage of the fair market value that is determined by local assessors to be the total taxable value of land and additions on the property. Land Improvement
2025 $2,459 $23,686 $3,000 $20,686
2024 $2,097 $17,277 $3,000 $14,277
2023 $2,097 $17,277 $0 $0
2022 $2,097 $17,277 $3,000 $14,277
2021 $2,097 $17,277 $3,000 $14,277
2020 $1,936 $16,115 $0 $0
2019 $1,936 $16,115 $3,000 $13,115
2017 $1,907 $28,648 $15,824 $12,824
2016 $1,814 $15,823 $3,000 $12,823
2015 $2,114 $28,646 $15,823 $12,823
2014 $1,764 $15,823 $0 $0
2013 $2,117 $15,823 $0 $0
Source: Public Records

Agents Affiliated with this Home

  • Section Image
  • Section Image
See All Agents

Map

Source: MLS United

MLS Number: 2302161

MLS United

APN: 3081127840000700

Your Personal Tour Guide

Ask me questions while you tour the home.