
Seller's Agent in 2025
Sonja Stoskopf
ReeceNichols - Leawood
(913) 980-7800
103 Total Sales
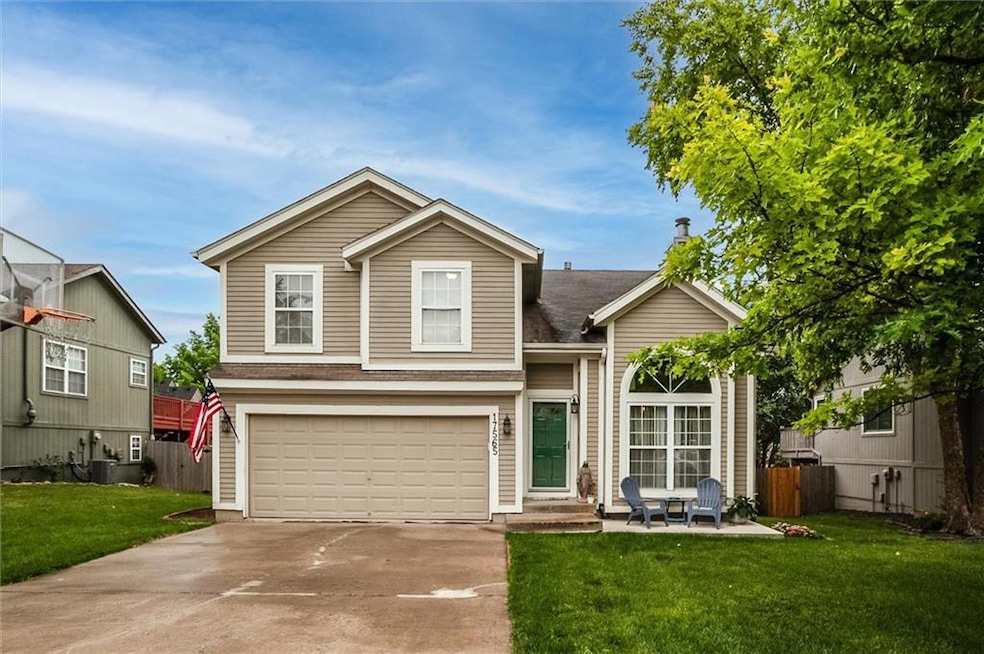


Estimated Value: $392,000 - $432,000
Beautifully updated and move-in ready, this stunning 4-bedroom, 3-bath home is tucked in a quiet cul-de-sac in sought-after Olathe. Inside, you'll find an open, light-filled floor plan with hardwood and LVT flooring, soaring ceilings, and large windows. The gourmet kitchen boasts granite countertops, stainless steel appliances, and ample counter space—perfect for everyday living or entertaining. The spacious primary suite offers a spa-like bath and walk-in closet, while the finished walkout lower level features a second living area, full bath, and bonus room—ideal for a gym, office, or 4th bedroom—with a sub-basement for extra storage. Step outside to a beautifully landscaped, fenced backyard with a covered patio, oversized patio with a firepit, and a large deck—perfect for relaxing or hosting summer gatherings. Recent upgrades include NEW ROOF to be installed prior to closing**NEW CARPET, NEW interior paint and NEW LVP flooring and NEW primary shower with NEW LVP flooring through out the house. a new sump pump, hot water heater, and garbage disposal.
Last Agent to Sell the Property
ReeceNichols - Leawood Brokerage Phone: 913-980-7800 License #SP00219184 Listed on: 06/18/2025
We collect this data history from publicly available records. To have your information removed, we recommend requesting removal directly through your county’s website.
We collect this data history from publicly available records. To have your information removed, we recommend requesting removal directly through your county’s website.
| Date | Buyer | Sale Price | Title Company |
|---|---|---|---|
| -- | Security 1St Title | ||
| -- | -- | ||
| -- | Secured Title Of Kansas City | ||
| -- | Kansas City Title Inc | ||
| -- | None Available | ||
| -- | Chicago Title Insurance Comp | ||
| -- | Ati Title Company |
We collect this data history from publicly available records. To have your information removed, we recommend requesting removal directly through your county’s website.
| Date | Status | Borrower | Loan Amount |
|---|---|---|---|
| Open | $340,000 | ||
| Previous Owner | $345,950 | ||
| Previous Owner | $232,750 | ||
| Previous Owner | $165,300 | ||
| Previous Owner | $162,000 | ||
| Previous Owner | $132,000 | ||
| Previous Owner | $178,811 |
We collect this data history from publicly available records. To have your information removed, we recommend requesting removal directly through your county’s website.
| Date | Event | Price | List to Sale | Price per Sq Ft | Prior Sale |
|---|---|---|---|---|---|
| 07/17/2025 07/17/25 | Sold | -- | -- | -- | |
| 06/25/2025 06/25/25 | Pending | -- | -- | -- | |
| 06/23/2025 06/23/25 | Price Changed | $400,000 | -3.6% | $164 / Sq Ft | |
| 06/19/2025 06/19/25 | For Sale | $415,000 | +23.9% | $171 / Sq Ft | |
| 03/08/2023 03/08/23 | Sold | -- | -- | -- | View Prior Sale |
| 01/27/2023 01/27/23 | Pending | -- | -- | -- | |
| 12/15/2022 12/15/22 | For Sale | $335,000 | +36.7% | $138 / Sq Ft | |
| 04/30/2019 04/30/19 | Sold | -- | -- | -- | View Prior Sale |
| 03/30/2019 03/30/19 | Pending | -- | -- | -- | |
| 03/28/2019 03/28/19 | For Sale | $245,000 | +40.0% | $101 / Sq Ft | |
| 02/20/2015 02/20/15 | Sold | -- | -- | -- | View Prior Sale |
| 01/16/2015 01/16/15 | Pending | -- | -- | -- | |
| 11/18/2014 11/18/14 | For Sale | $175,000 | -- | $137 / Sq Ft |
We collect this data history from publicly available records. To have your information removed, we recommend requesting removal directly through your county’s website.
| Year | Tax Paid | Tax Assessment Tax Assessment Total Assessment is a certain percentage of the fair market value that is determined by local assessors to be the total taxable value of land and additions on the property. | Land | Improvement |
|---|---|---|---|---|
| 2025 | $4,953 | $44,585 | $7,714 | $36,871 |
| 2024 | $4,535 | $40,422 | $7,714 | $32,708 |
| 2023 | $4,310 | $37,662 | $7,010 | $30,652 |
| 2022 | $3,899 | $33,166 | $5,840 | $27,326 |
| 2021 | $3,639 | $29,475 | $5,840 | $23,635 |
| 2020 | $3,517 | $28,244 | $5,082 | $23,162 |
| 2019 | $3,160 | $25,243 | $5,082 | $20,161 |
| 2018 | $2,914 | $23,138 | $4,616 | $18,522 |
| 2017 | $2,805 | $22,045 | $4,616 | $17,429 |
| 2016 | $2,593 | $20,919 | $4,009 | $16,910 |
| 2015 | $2,477 | $20,010 | $4,009 | $16,001 |
| 2013 | -- | $20,113 | $3,650 | $16,463 |
Seller's Agent in 2025
Sonja Stoskopf
ReeceNichols - Leawood
(913) 980-7800
103 Total Sales
W
Seller Co-Listing Agent in 2025
Wesley Stoskopf
ReeceNichols - Leawood
(913) 851-7300
11 Total Sales
Buyer's Agent in 2025
Heather Thompson
Realty ONE Group Metro Home Pros
(913) 297-0000
63 Total Sales
B
Seller's Agent in 2023
Beck Team KC
KW KANSAS CITY METRO
Seller Co-Listing Agent in 2023
Noelle Beck
KW KANSAS CITY METRO
(913) 967-9981
81 Total Sales
Buyer's Agent in 2023
Tricia Henson
Keller Williams Southland
(816) 922-9322
113 Total Sales
Source: Heartland MLS
MLS Number: 2555777
APN: DP05050000-0058
Disclaimer: Certain information contained herein is derived from information provided by parties other than Homes.com. All information provided is deemed reliable, but is not guaranteed to be accurate and should be independently verified.
All data is obtained from various sources and may not have been verified by broker or MLS GRID. Supplied Open House Information is subject to change without notice. All information should be independently reviewed and verified for accuracy. Properties may or may not be listed by the office/agent presenting the information. Some IDX listings have been excluded from this website. Prices displayed on all Sold listings are the Last Known Listing Price and may not be the actual selling price.
Listings courtesy of Heartland MLS as distributed by MLS GRID.
Based on information submitted to the MLS GRID
Listing Information presented by local MLS brokerage: TEN-X, INC., local REALTOR®- Arlene Richardson - (888) 952-6393
Ask me questions while you tour the home.