
Lindsey Taylor
Responds Quickly
RE/MAX Direct
(561) 944-5784
143 Total Sales
11 in The Acreage
$550K - $870K Price Range
Estimated Value: $633,992
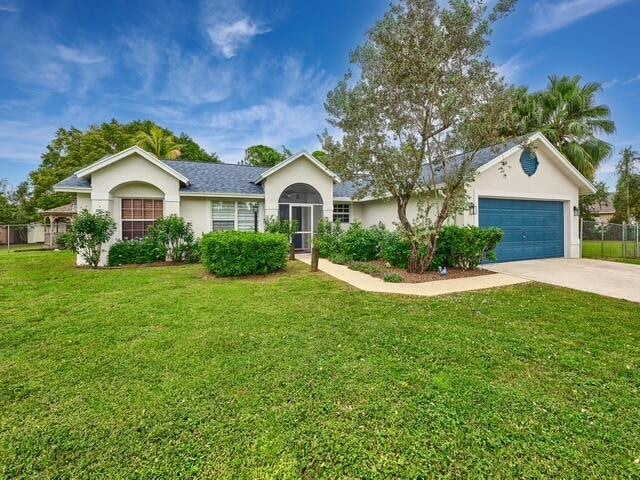
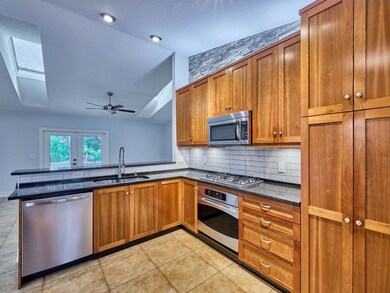
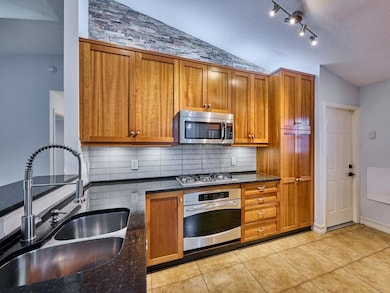
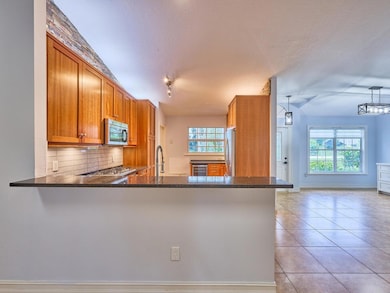
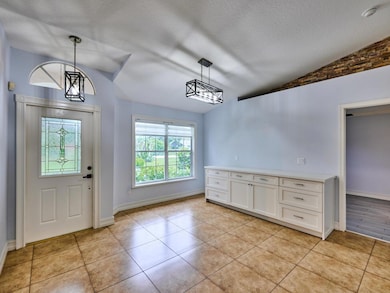
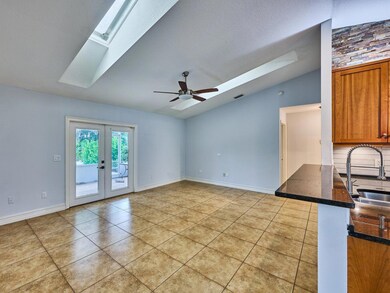
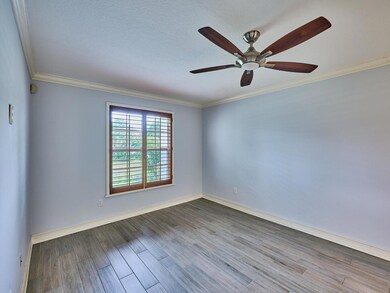
Awesome opportunity for a single family home in the Acreage! Fenced in yard with two separate fenced areas. Beautifully designed 3/2 and has large den/office that could easily be used as 4th bedroom. The primary bedroom has a walk-in closet that was custom built with ample space. Brand new remolded primary bathroom with lots of storage Open kitchen with newer appliances and wine cooler! Dining room has custom built cabinet with sink and plenty of storage. All of this and your own separate pool and gazebo!
Last Agent to Rent the Property
Sandals Realty Group, Inc. License #3511695 Listed on: 11/13/2025
We collect this data history from publicly available records. To have your information removed, we recommend requesting removal directly through your county’s website.
Lindsey Taylor
RE/MAX Direct
(561) 944-5784
143 Total Sales
11 in The Acreage
$550K - $870K Price Range
Michele Pino
RE/MAX Direct
(561) 621-4941
103 Total Sales
2 in The Acreage
$600,000 Price Range
Shirley Segura
RE/MAX Direct
(561) 677-8427
87 Total Sales
2 in The Acreage
$680,000 Price Range
Rhonda Townsend
RE/MAX Excellence
(561) 788-7965
56 Total Sales
5 in The Acreage
$461K - $755K Price Range
Carrie Nettleton
William Raveis Real Estate
(860) 407-5613
27 Total Sales
4 in The Acreage
$694K - $1M Price Range
Jeff Tricoli
KW Reserve Palm Beach
(561) 898-0458
1,807 Total Sales
124 in The Acreage
$185K - $1.2M Price Range
We collect this data history from publicly available records. To have your information removed, we recommend requesting removal directly through your county’s website.
| Date | Buyer | Sale Price | Title Company |
|---|---|---|---|
| $221,000 | Boulevard Title Company | ||
| $146,000 | -- | ||
| -- | -- |
We collect this data history from publicly available records. To have your information removed, we recommend requesting removal directly through your county’s website.
| Date | Status | Borrower | Loan Amount |
|---|---|---|---|
| Closed | $50,000 | ||
| Open | $255,000 | ||
| Closed | $171,000 | ||
| Previous Owner | $16,000 |
We collect this data history from publicly available records. To have your information removed, we recommend requesting removal directly through your county’s website.
| Date | Event | Price | List to Sale | Price per Sq Ft |
|---|---|---|---|---|
| 12/01/2025 12/01/25 | Rented | $4,000 | 0.0% | -- |
| 11/13/2025 11/13/25 | For Rent | $4,000 | +8.1% | -- |
| 01/01/2025 01/01/25 | Rented | $3,700 | 0.0% | -- |
| 12/21/2024 12/21/24 | Under Contract | -- | -- | -- |
| 11/02/2024 11/02/24 | Price Changed | $3,700 | -17.8% | $2 / Sq Ft |
| 10/20/2024 10/20/24 | For Rent | $4,500 | 0.0% | -- |
| 07/27/2022 07/27/22 | For Rent | $4,500 | 0.0% | -- |
| 07/27/2022 07/27/22 | Rented | $4,500 | +60.7% | -- |
| 11/07/2019 11/07/19 | Rented | -- | -- | -- |
| 11/01/2019 11/01/19 | Rented | $2,800 | 0.0% | -- |
| 10/08/2019 10/08/19 | Under Contract | -- | -- | -- |
| 09/29/2019 09/29/19 | For Rent | $2,800 | 0.0% | -- |
| 03/02/2018 03/02/18 | Rented | -- | -- | -- |
| 03/01/2018 03/01/18 | Rented | $2,800 | 0.0% | -- |
| 01/31/2018 01/31/18 | Under Contract | -- | -- | -- |
| 11/16/2017 11/16/17 | For Rent | $2,800 | -- | -- |
We collect this data history from publicly available records. To have your information removed, we recommend requesting removal directly through your county’s website.
| Year | Tax Paid | Tax Assessment Tax Assessment Total Assessment is a certain percentage of the fair market value that is determined by local assessors to be the total taxable value of land and additions on the property. | Land | Improvement |
|---|---|---|---|---|
| 2025 | $7,673 | $373,078 | ||
| 2024 | $7,673 | $339,162 | ||
| 2023 | $7,323 | $308,329 | $0 | $0 |
| 2022 | $6,571 | $280,299 | $0 | $0 |
| 2021 | $5,739 | $260,356 | $78,200 | $182,156 |
| 2020 | $5,265 | $231,652 | $65,550 | $166,102 |
| 2019 | $5,142 | $221,530 | $64,400 | $157,130 |
| 2018 | $2,485 | $120,124 | $0 | $0 |
| 2017 | $2,334 | $117,653 | $0 | $0 |
| 2016 | $2,348 | $115,233 | $0 | $0 |
| 2015 | $2,349 | $114,432 | $0 | $0 |
| 2014 | $2,324 | $113,524 | $0 | $0 |
P
Landlord's Agent in 2025
Paul Priestley
Sandals Realty Group, Inc.
(561) 651-4159
3 Total Sales
Seller's Agent in 2025
Tracey Demaris
RE/MAX
(561) 340-1428
83 Total Sales
A
Tenant's Agent in 2025
Amanda Glass
Sandals Realty Group, Inc.
(561) 651-4159
81 Total Sales
N
Buyer's Agent in 2025
Nadine Wardley
Wardley Realty Group Inc.
(561) 716-2342
9 Total Sales
Buyer's Agent in 2022
William Cummings
Century 21 America's Choice
(561) 252-6123
2 Total Sales
D
Buyer's Agent in 2018
Debbie Lazarich
LoKation
(561) 314-5204
3 Total Sales
Source: BeachesMLS (Greater Fort Lauderdale)
MLS Number: R11140360
APN: 00-40-42-23-00-000-7020
Disclaimer: Certain information contained herein is derived from information provided by parties other than Homes.com. All information provided is deemed reliable, but is not guaranteed to be accurate and should be independently verified.
All listings featuring the BMLS logo are provided by Beaches MLS, Inc. This information is not verified for authenticity or accuracy and is not guaranteed. Copyright 2026 Beaches Multiple Listing Service, Inc. Information is provided exclusively for consumers' personal, non-commercial use and may not be used for any purpose other than to identify prospective properties consumers may be interested in purchasing.
Ask me questions while you tour the home.