
Joel Friday
Keller Williams Classic Realty
(612) 230-8874
233 Total Sales
22 in Andover
$310K - $865K Price Range
Estimated Value: $653,185
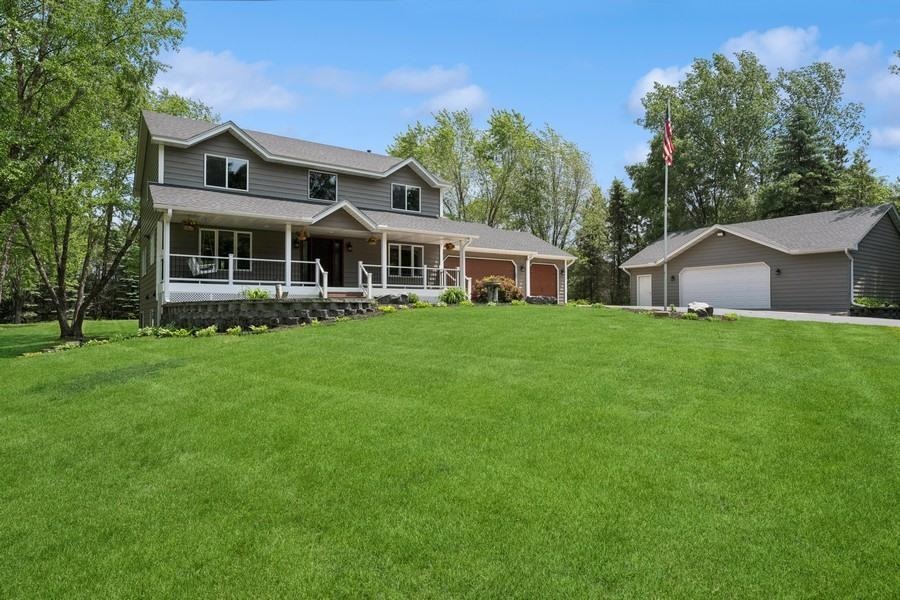
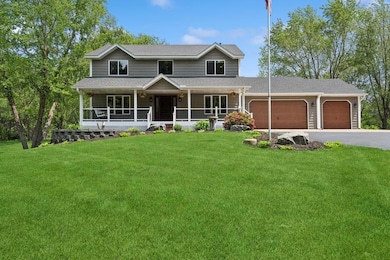
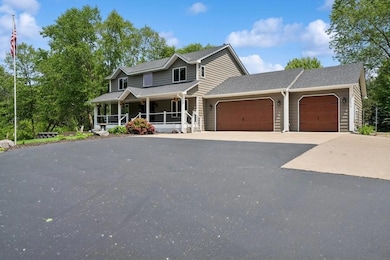
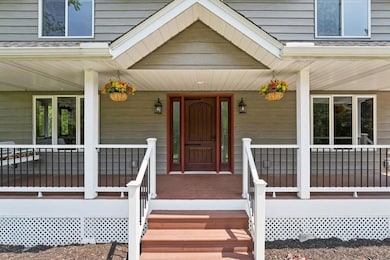
Welcome to charm, peace and tranquility! This fabulous home offers character and freshness at every turn!
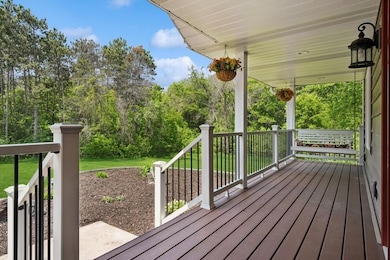
3 upper bedrooms including a spacious primary suite with full bath. The main floor gleams with natural light from every window and newly sanded/finished hardwood floors! The spacious deck is perfect for grilling or entertaining as it offers new fresh paint and million dollar backyard views!
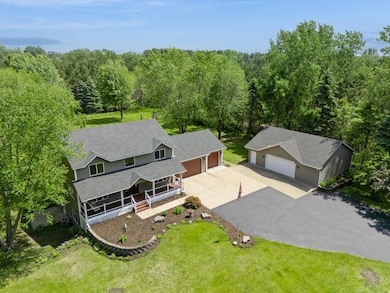
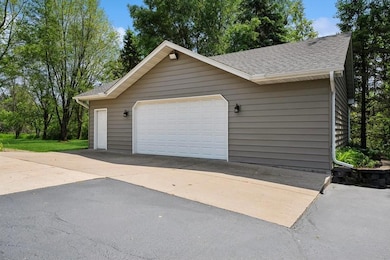
The detached extra garage is 38x30 and is heated for added comfort! This property is truly one of a kind with pride in ownership!
We collect this data history from publicly available records. To have your information removed, we recommend requesting removal directly through your county’s website.
Joel Friday
Keller Williams Classic Realty
(612) 230-8874
233 Total Sales
22 in Andover
$310K - $865K Price Range
Paul Ekstrom
Realty ONE Group Choice
(763) 324-9669
49 Total Sales
4 in Andover
$425K - $1.3M Price Range
Yvonne Hanson
RE/MAX Results
(612) 324-8277
112 Total Sales
1 in Andover
$434,600 Price
Robert Beutler
National Realty Guild
(612) 255-5995
43 Total Sales
1 in Andover
$379,000 Price
Rebecca Knisley
Castle Gate Realty, Inc.
(612) 662-0652
46 Total Sales
1 in Andover
$538,500 Price
Max Gygi
RE/MAX Results
(651) 615-3753
196 Total Sales
3 in Andover
$345K - $550K Price Range
We collect this data history from publicly available records. To have your information removed, we recommend requesting removal directly through your county’s website.
| Date | Buyer | Sale Price | Title Company |
|---|---|---|---|
| $620,000 | -- | ||
| $620,000 | Titlesmart |
We collect this data history from publicly available records. To have your information removed, we recommend requesting removal directly through your county’s website.
| Date | Status | Borrower | Loan Amount |
|---|---|---|---|
| Previous Owner | $50,000 | ||
| Previous Owner | $250,000 | ||
| Previous Owner | $200,000 | ||
| Previous Owner | $312,000 | ||
| Previous Owner | $27,000 | ||
| Previous Owner | $81,816 |
We collect this data history from publicly available records. To have your information removed, we recommend requesting removal directly through your county’s website.
| Date | Event | Price | List to Sale | Price per Sq Ft |
|---|---|---|---|---|
| 07/31/2025 07/31/25 | Sold | $620,000 | -0.8% | $214 / Sq Ft |
| 07/16/2025 07/16/25 | Pending | -- | -- | -- |
| 06/18/2025 06/18/25 | Price Changed | $625,000 | -2.3% | $215 / Sq Ft |
| 06/05/2025 06/05/25 | For Sale | $640,000 | -- | $221 / Sq Ft |
We collect this data history from publicly available records. To have your information removed, we recommend requesting removal directly through your county’s website.
| Year | Tax Paid | Tax Assessment Tax Assessment Total Assessment is a certain percentage of the fair market value that is determined by local assessors to be the total taxable value of land and additions on the property. | Land | Improvement |
|---|---|---|---|---|
| 2026 | $5,780 | $575,300 | $172,000 | $403,300 |
| 2025 | $5,123 | $579,800 | $163,900 | $415,900 |
| 2024 | $5,123 | $554,100 | $152,700 | $401,400 |
| 2023 | $4,492 | $545,900 | $141,400 | $404,500 |
| 2022 | $4,127 | $548,000 | $136,500 | $411,500 |
| 2021 | $4,130 | $439,500 | $103,600 | $335,900 |
| 2020 | $4,229 | $412,000 | $103,600 | $308,400 |
| 2019 | $4,198 | $409,900 | $100,500 | $309,400 |
| 2018 | $4,120 | $387,500 | $0 | $0 |
| 2017 | $4,037 | $375,100 | $0 | $0 |
| 2016 | $3,945 | $330,200 | $0 | $0 |
| 2015 | -- | $330,200 | $80,200 | $250,000 |
| 2014 | -- | $285,900 | $65,500 | $220,400 |
Seller's Agent in 2025
Sara Weber-Waytashek
Edina Realty, Inc.
(612) 298-3608
145 Total Sales
Seller Co-Listing Agent in 2025
Ron Pollock
Edina Realty, Inc.
(612) 719-1732
75 Total Sales
Buyer's Agent in 2025
Chelsea Erickson
LaBelle Real Estate Group Inc
(763) 221-2524
169 Total Sales
Source: NorthstarMLS
MLS Number: 6733900
APN: 05-32-24-31-0008
Disclaimer: Certain information contained herein is derived from information provided by parties other than Homes.com. All information provided is deemed reliable, but is not guaranteed to be accurate and should be independently verified.
All data is obtained from various sources and may not have been verified by broker or MLS GRID. Supplied Open House Information is subject to change without notice. All information should be independently reviewed and verified for accuracy. Properties may or may not be listed by the office/agent presenting the information. Some IDX listings have been excluded from this website.
Listings courtesy of NorthstarMLS as distributed by MLS GRID.
Based on information submitted to the MLS GRID
Ask me questions while you tour the home.