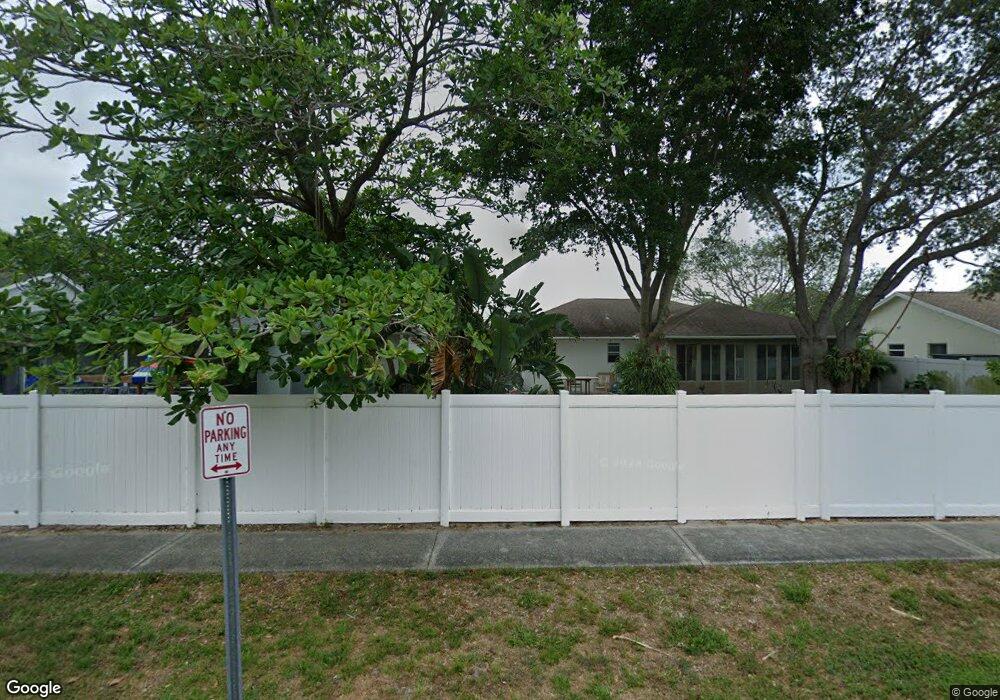
NOT LISTED FOR SALE

Estimated Value: $558,301

3 Beds
2 Baths
1,234 Sq Ft
$452/Sq Ft Est. Value

Sale Details

Date Sold: June 3, 2016

Last sale price $319,000 $259 Per Sq Ft

Est. 75% increase in value since last sale

Current estimated payment $3,487 / mo

19 Days on Market

Highlights

  • Pool
  • Vaulted Ceiling
  • Partial Impact Glass
  • Independence Middle School Rated A-
  • 2 Car Attached Garage
  • Walk-In Closet

About This Home

As of June 2016

Indian Creek POOL home! 3 Bedrooms, 2 Baths. Many upgrades including New Impact Windows, granite counters in kitchen, stainless steel appliances, tile and laminate floors throughout and more. Outdoor living area is an Oasis consisting of pool, covered patio, screen porch and deck off master, set up for Jacuzzi. Short walk to park. This is a must see home!

Last Buyer's Agent

Robert Barwald

Coldwell Banker Realty License #3260082

Coldwell Banker Realty
Create a Home Valuation Report for This Property
The Home Valuation Report is an in-depth analysis detailing your home's value as well as a comparison with similar homes in the area

Home Details

Home Type

  • Single Family

Est. Annual Taxes

  • $2,123

Year Built

  • Built in 1983

Lot Details

  • South Facing Home
  • Fenced
  • Property is zoned R2(cit

HOA Fees

  • $40 Monthly HOA Fees

Parking

  • 2 Car Attached Garage
  • Parking Garage Space

Home Design

  • Shingle Roof
  • Composition Roof
  • Concrete Block And Stucco Construction

Interior Spaces

  • 1,234 Sq Ft Home
  • Property has 1 Level
  • Vaulted Ceiling
  • Storage Room

Kitchen

  • Electric Range
  • Dishwasher

Bedrooms and Bathrooms

  • 3 Bedrooms
  • Split Bedroom Floorplan
  • Walk-In Closet
  • 2 Full Bathrooms

Laundry

  • Dryer
  • Washer

Home Security

  • Security System Owned
  • Security Fence, Lighting or Alarms
  • Partial Impact Glass

Outdoor Features

  • Pool Equipment Stays
  • Patio

Schools

  • Jerry Thomas Elementary School
  • Independence Middle School
  • Jupiter High School

Utilities

  • Central Heating and Cooling System
  • Electric Water Heater

Listing and Financial Details

  • Assessor Parcel Number 30424110060000640

Community Details

Overview

  • Indian Creek Ph 1,Indian Creek Subdivision
  • Mandatory home owners association

Recreation

  • Community Pool

Home Details

Home Type

Single Family

Est. Annual Taxes

$2,123

Year Built

Built in 1983

Lot Details

0 Sq Ft Lot

HOA Fees

$40 per month

Parking

2

Listing Details

  • Property Type: Residential
  • Year Built: 1983
  • Property Sub Type: Single Family Residence
  • Co List Office Mls Id: FLL800058
  • Co List Office Phone: 561-744-0220
  • Directions: From Indiantown Rd go to Central, South to Indian Creek Dr. Left to Arrowhead Cir, Left then Rt to stay on Arrowhead Cir. Home on Left.
  • Garage Yn: Yes
  • Horses: No
  • Unit Levels: 1
  • New Construction: No
  • Building Stories: 1
  • Structure Type: House
  • Subdivision Name: INDIAN CREEK PH 1,INDIAN CREEK
  • MIAMIRE_PoolYN: Yes
  • MIAMIRE_PetsAllowedYN: Yes
  • MIAMIRE_MembershipPurchRqdYN: No
  • LastStatus: Pending
  • CurrentPrice: 319000
  • Special Features: VirtualTour
  • Stories: 1

Interior Features

  • Appliances: Electric Water Heater, Dishwasher, Dryer, Electric Range, Refrigerator, Washer
  • Interior Amenities: Split Bedroom, Vaulted Ceiling(s), Walk-In Closet(s), Storage
  • Full Bathrooms: 2
  • Total Bedrooms: 3
  • Furnished: Unfurnished
  • Living Area: 1234
  • Stories: 1
  • Window Features: Partial Impact Glass
  • Bedroom Features: At Least 1 Bedroom Ground Level, Primary Bedroom Ground Level
  • Living Room Features: Storage Room

Exterior Features

  • Roof: Comp Shingle Roof, Composition Roll, Shingle
  • Construction Type: CBS Construction
  • Direction Faces: South
  • Fencing: Fenced
  • Lot Features: Less Than 1/4 Acre Lot, Fenced
  • Other Structures: Livable
  • Patio And Porch Features: Patio
  • Pool Features: Community, Equipment Stays
  • Pool Private: Yes
  • View: No
  • Waterfront: No

Garage/Parking

  • Attached Garage: Yes
  • Covered Parking Spaces: 2
  • Garage Spaces: 2
  • Parking Features: 2 Or More Spaces, Parking Garage
  • Total Parking Spaces: 2

Utilities

  • Sewer: At Site, Public Sewer, Other, Public Sanitation, Sewer
  • Water Source: Public
  • Cooling: Central Air
  • Cooling Y N: Yes
  • Heating: Central
  • Heating Yn: Yes
  • Security: Owned Burglar Alarm, Burglar Alarm, Security System, Unit Alarm
  • Utilities: Sewer Connected, Water Connected, Sewer Available, Water Available

Condo/Co-op/Association

  • Association Fee: 40
  • Amenities: Community Pool, Pool, Private Pool
  • Association Fee Frequency: Monthly
  • Association: Yes
  • Community Features: Mandatory Hoa, Pool, Sidewalks, Street Lights

Association/Amenities

  • MIAMIRE_TypeofAssociation: Homeowners

Schools

  • Elementary School: Jerry Thomas
  • High School: Jupiter
  • Middle Or Junior School: Independence

Lot Info

  • Parcel Number: 30424110060000640
  • Zoning: R2(cit

Rental Info

  • Pets Allowed: Yes

Tax Info

  • Tax Year: 2015
  • Tax Annual Amount: 2123

Ownership History

We collect this data history from publicly available records. To have your information removed, we recommend requesting removal directly through your county’s website.

Date Name Owned For Owner Type

Purchase Details

Listed on
Apr 15, 2016
Closed on
Jun 3, 2016
Sold by
Bought by
Buyer's Agent
Robert Barwald
Coldwell Banker Realty
List Price
$344,900
Sold Price
$319,000
Premium/Discount to List
-$25,900
-7.51%
Current Estimated Value
$558,301

Home Financials for this Owner

Home Financials are based on the most recent Mortgage that was taken out on this home.
Estimated Appreciation
$239,301
Avg. Annual Appreciation
5.63%
Original Mortgage
$298,300
Interest Rate
3.66%
Mortgage Type
New Conventional

Purchase Details

Closed on
May 29, 2008
Sold by
Bought by

Home Financials for this Owner

Home Financials are based on the most recent Mortgage that was taken out on this home.
Original Mortgage
$206,755
Interest Rate
6.02%
Mortgage Type
FHA
Source: Public Records

Home Values in the Area

Source: Public Records

Average Home Value in this Area


Source: Public Records

Agents Specializing in Indian Creek, FL

See All Agents

Purchase History

We collect this data history from publicly available records. To have your information removed, we recommend requesting removal directly through your county’s website.

Date Buyer Sale Price Title Company
$319,000 First American Title Insuran
$210,000 Sunshine Title Of South Flor
Source: Public Records

Mortgage History

We collect this data history from publicly available records. To have your information removed, we recommend requesting removal directly through your county’s website.

Date Status Borrower Loan Amount
Open $267,250
Closed $298,300
Previous Owner $196,700
Previous Owner $206,755
Source: Public Records

Property History

We collect this data history from publicly available records. To have your information removed, we recommend requesting removal directly through your county’s website.

Date Event Price List to Sale Price per Sq Ft
06/03/2016 06/03/16 Sold $319,000 -7.5% $259 / Sq Ft
05/04/2016 05/04/16 Pending -- -- --
04/15/2016 04/15/16 For Sale $344,900 -- $279 / Sq Ft
Source: MIAMI REALTORS® MLS

Tax History

We collect this data history from publicly available records. To have your information removed, we recommend requesting removal directly through your county’s website.

Year Tax Paid Tax Assessment Tax Assessment Total Assessment is a certain percentage of the fair market value that is determined by local assessors to be the total taxable value of land and additions on the property. Land Improvement
2025 $4,543 $304,938
2024 $4,543 $296,344
2023 $4,473 $287,713 $0 $0
2022 $4,463 $279,333 $0 $0
2021 $4,425 $271,197 $0 $0
2020 $4,419 $267,453 $0 $0
2019 $4,364 $261,440 $0 $0
2018 $4,146 $256,565 $0 $0
2017 $4,133 $251,288 $100,742 $150,546
2016 $2,075 $139,361 $0 $0
2015 $2,124 $138,392 $0 $0
2014 $2,149 $137,294 $0 $0
Source: Public Records

Agents Affiliated with this Home

  • Section Image
See All Agents

Map

Source: MIAMI REALTORS® MLS

MLS Number: R10227493

MIAMI REALTORS® MLS

APN: 30-42-41-10-06-000-0640

Your Personal Tour Guide

Ask me questions while you tour the home.