
Lorena Childress
REMAX Revolution
(401) 468-0188
105 Total Sales
2 in Meshanticut
$215K - $500K Price Range




Estimated Value: $517,254
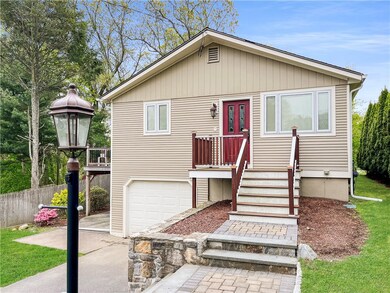
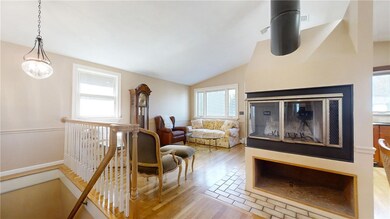
Wonderful opportunity to own in Western Cranston Awaits. Step into meticulously maintained 176 Highland. Gleaming hardwoods and sunlit rooms throughout. Exceptional detail in the renovated kitchen with cherry cabinetry and granite countertops. Main level includes three well sized bedrooms and a renovated bathroom with soaking tub and stand up shower. Kitchen opens to an open dining area with sliders to the composite deck overlooking the perfectly manicured yard that includes underground sprinkler system and storage shed. Lower level boasts plenty of additional entertaining space with a walk out to yard and one car garage. This living area also includes ample storage space with shelving and a half bathroom. Call today and make this home! Highest and best offers due, May 15th by 10a.m.
We collect this data history from publicly available records. To have your information removed, we recommend requesting removal directly through your county’s website.
Lorena Childress
REMAX Revolution
(401) 468-0188
105 Total Sales
2 in Meshanticut
$215K - $500K Price Range
Samuel Alba
Innovations Realty
(401) 406-4077
513 Total Sales
3 in Meshanticut
$387K - $550K Price Range
Louis Barrows
Keller Williams Leading Edge
(401) 208-2129
236 Total Sales
2 in Meshanticut
$250K - $640K Price Range
Gary Jacques
Residential Properties Ltd.
(774) 425-7174
69 Total Sales
3 in Meshanticut
$244K - $850K Price Range
Allen Gammons
BHHS Commonwealth Real Estate
(401) 208-0582
391 Total Sales
5 in Meshanticut
$365K - $650K Price Range
JD
Jose Duce Rocher
Century 21 Limitless
(781) 633-6951
154 Total Sales
1 in Meshanticut
$324,900 Price
We collect this data history from publicly available records. To have your information removed, we recommend requesting removal directly through your county’s website.
| Date | Buyer | Sale Price | Title Company |
|---|---|---|---|
| $480,000 | None Available | ||
| -- | None Available | ||
| -- | None Available |
We collect this data history from publicly available records. To have your information removed, we recommend requesting removal directly through your county’s website.
| Date | Status | Borrower | Loan Amount |
|---|---|---|---|
| Open | $160,000 | ||
| Previous Owner | $180,000 | ||
| Previous Owner | $50,000 | ||
| Previous Owner | $40,000 | ||
| Closed | $35,000 | ||
| Previous Owner | $112,000 | ||
| Previous Owner | $68,000 | ||
| Previous Owner | $60,000 | ||
| Previous Owner | $43,557 | ||
| Previous Owner | $27,709 |
We collect this data history from publicly available records. To have your information removed, we recommend requesting removal directly through your county’s website.
| Date | Event | Price | List to Sale | Price per Sq Ft |
|---|---|---|---|---|
| 06/14/2024 06/14/24 | Sold | $480,000 | +6.7% | $287 / Sq Ft |
| 05/16/2024 05/16/24 | Pending | -- | -- | -- |
| 05/09/2024 05/09/24 | Price Changed | $450,000 | -5.3% | $269 / Sq Ft |
| 04/15/2024 04/15/24 | For Sale | $475,000 | -- | $284 / Sq Ft |
We collect this data history from publicly available records. To have your information removed, we recommend requesting removal directly through your county’s website.
| Year | Tax Paid | Tax Assessment Tax Assessment Total Assessment is a certain percentage of the fair market value that is determined by local assessors to be the total taxable value of land and additions on the property. | Land | Improvement |
|---|---|---|---|---|
| 2025 | $5,109 | $368,100 | $123,800 | $244,300 |
| 2024 | $4,853 | $356,600 | $123,800 | $232,800 |
| 2023 | $4,821 | $255,100 | $81,500 | $173,600 |
| 2022 | $4,722 | $255,100 | $81,500 | $173,600 |
| 2021 | $4,592 | $255,100 | $81,500 | $173,600 |
| 2020 | $4,355 | $209,700 | $77,600 | $132,100 |
| 2019 | $4,355 | $209,700 | $77,600 | $132,100 |
| 2018 | $4,255 | $209,700 | $77,600 | $132,100 |
| 2017 | $4,028 | $175,600 | $69,800 | $105,800 |
| 2016 | $3,942 | $175,600 | $69,800 | $105,800 |
| 2015 | $3,942 | $175,600 | $69,800 | $105,800 |
| 2014 | $3,823 | $167,400 | $69,800 | $97,600 |
Seller's Agent in 2024
Mike Mita
Flagship Real Estate Advisors
(401) 447-3860
1 in this area
82 Total Sales
Buyer's Agent in 2024
Izabella Whiting
RE/MAX Real Estate Center
(508) 699-1600
1 in this area
55 Total Sales
Source: State-Wide MLS
MLS Number: 1356366
APN: CRAN-000017-000002-001980
Disclaimer: Certain information contained herein is derived from information provided by parties other than Homes.com. All information provided is deemed reliable, but is not guaranteed to be accurate and should be independently verified.
IDX information is provided exclusively for personal, non-commercial use, and may not be used for any purpose other than to identify prospective properties consumers may be interested in purchasing. Information is deemed reliable but not guaranteed.
Copyright © 2026 State-Wide MLS, Inc. All rights reserved.
Ask me questions while you tour the home.