NOT LISTED FOR SALE

176 Trailridge Rd Kalispell, MT 59901

Kalispell Area

Estimated Value: $668,000 - $695,000

4 Beds
2.5 Baths
3,136 Sq Ft
$219/Sq Ft Est. Value

Sale Details

Date Sold: June 20, 2025

Current estimated payment $3,948 / mo

30 Days on Market

Highlights

  • Open Floorplan
  • 2 Fireplaces
  • Views
  • Deck
  • 2 Car Attached Garage
  • Patio

About This Home

As of June 2025

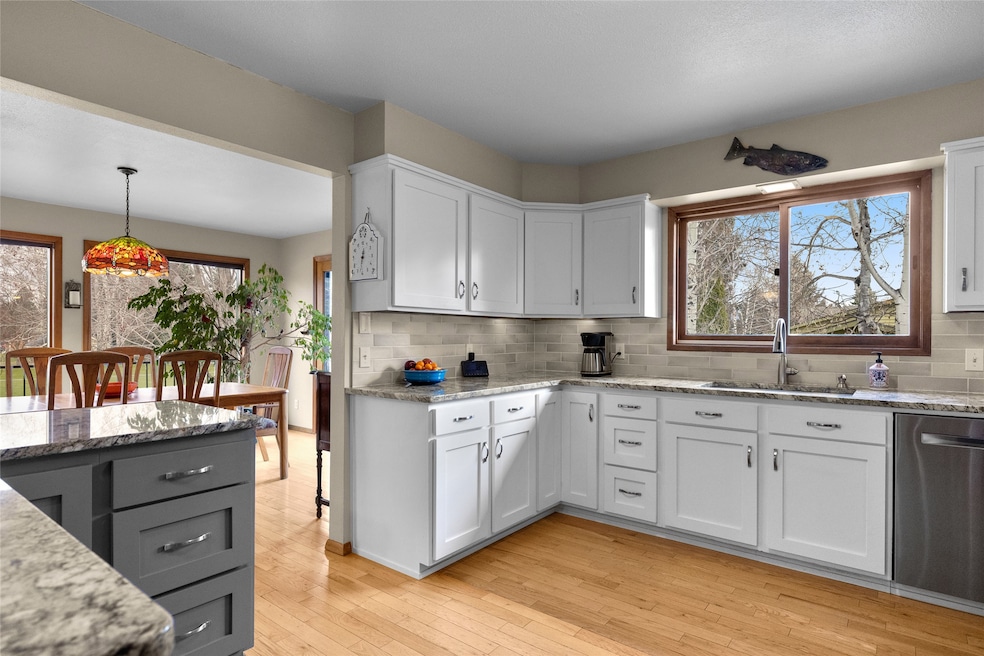
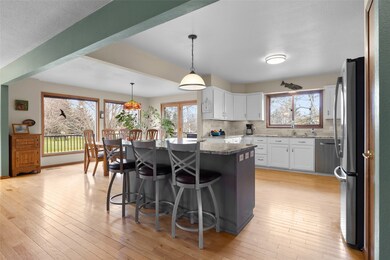
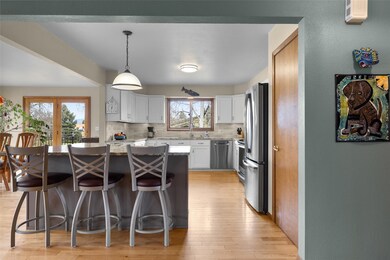
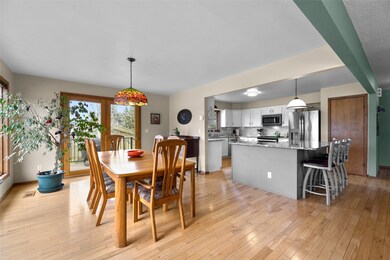
Welcome to your dream home in Country Estates! This spacious and updated 4-bedroom, 3-bathroom residence offers 3,136 sq ft of living space on a generous .45-acre lot in a mature tree neighborhood, all while being in close proximity to schools, shopping, and various amenities.Designed for both entertaining and relaxation, the home features two large living areas with a bright, open layout that invites natural light throughout. The kitchen is a chef's delight, boasting ample storage and flowing seamlessly into the dining area and main living space.Step outside to your private, fenced backyard oasis, complete with Trex decking—perfect for summer BBQs or enjoying the tranquility among the mature trees. Plus, with skiing nearby, outdoor adventures await!Don’t miss out on this incredible opportunity! Your new adventure awaits!

Last Agent to Sell the Property

Stefanie Hanson

Beckman's Real Estate License #RRE-BRO-LIC-67016 Listed on: 04/14/2025

Last Buyer's Agent

Scott Bull

Revel Real Estate, Inc License #RRE-RBS-LIC-53276

Home Details

Home Type

  • Single Family

Est. Annual Taxes

  • $3,161

Year Built

  • Built in 1980

Lot Details

  • 20,343 Sq Ft Lot
  • Level Lot
  • Garden
  • Back and Front Yard
  • Zoning described as R-2

HOA Fees

  • $8 Monthly HOA Fees

Parking

  • 2 Car Attached Garage

Interior Spaces

  • 3,136 Sq Ft Home
  • Open Floorplan
  • 2 Fireplaces
  • Finished Basement
  • Natural lighting in basement
  • Property Views

Kitchen

  • Oven or Range
  • Stove
  • Microwave
  • Dishwasher

Bedrooms and Bathrooms

  • 4 Bedrooms

Laundry

  • Dryer
  • Washer

Outdoor Features

  • Deck
  • Patio
  • Fire Pit

Utilities

  • Heating System Uses Gas
  • Radiant Heating System
  • Natural Gas Connected
  • Water Softener
  • Septic Tank
  • Private Sewer
  • High Speed Internet
  • Phone Available
  • Cable TV Available

Listing and Financial Details

  • Exclusions: fridge downstairs in laundry room, washer/dryer
  • Assessor Parcel Number 07407725413050000

Community Details

Overview

  • Association fees include snow removal
  • Country Estates Association

Recreation

  • Snow Removal

Home Details

Home Type

Single Family

Est. Annual Taxes

$3,161

Year Built

Built in 1980

Lot Details

0.47 Acres

HOA Fees

$8 per month

Parking

2

Listing Details

  • Property Sub Type: Single Family Residence
  • Property Type: Residential
  • Year Built: 1980
  • Directions: From downtown Kallispell, Get on US-93 ALT from 10th Ave W/8th St W and 7th Ave W, Follow US-93 ALT. Take exit 7 from US-93 ALT, continue on Old Reserve Dr. and Take Reserve Pl to Trailridge Rd, in 0.8 miles your destination will be on the left.
  • Listing I D: 30046032
  • Horses: No
  • Lot Size Acres: 0.467
  • Road Frontage Type: City Street
  • Exclusions: fridge downstairs in laundry room, washer/dryer
  • Architectural Style: Split Level
  • Carport Y N: No
  • Garage Yn: Yes
  • Unit Levels: Multi/Split
  • New Construction: No
  • Property Sub Type Additional: Single Family Residence
  • Special Features: None

Interior Features

  • Basement: Daylight, Finished
  • Interior Amenities: Main Level Primary, Open Floorplan
  • Appliances: Dryer, Dishwasher, Microwave, Range, Refrigerator, Water Softener, Washer
  • Basement YN: Yes
  • Full Bathrooms: 1
  • Half Bathrooms: 1
  • Three Quarter Bathrooms: 1
  • Total Bedrooms: 4
  • Below Grade Sq Ft: 1520.0
  • Fireplaces: 2
  • Fireplace: Yes
  • Living Area: 3136.0

Exterior Features

  • Exterior Feat.: Fire Pit, Garden
  • Lot Features: Back Yard, Front Yard, Views, Level
  • Topography: Level
  • View: Yes
  • Waterfront: No
  • Foundation Details: Block
  • Patio And Porch Features: Deck, Patio
  • Property Condition: Updated/Remodeled

Garage/Parking

  • Attached Garage: Yes
  • Garage Spaces: 2.0

Utilities

  • Utilities: Cable Available, Electricity Connected, Natural Gas Connected, High Speed Internet Available, Phone Available
  • Heating: Electric, Gas, Radiant, Stove
  • Laundry Features: Washer Hookup
  • Heating Yn: Yes
  • Sewer: Private Sewer, Septic Tank
  • Water Source: Community/Coop

Condo/Co-op/Association

  • Senior Community: No
  • Amenities: Snow Removal
  • Association Fee: 100.0
  • Association Fee Frequency: Annually
  • Association Name: COUNTRY ESTATES
  • Association: Yes

Fee Information

  • Association Fee Includes: Snow Removal

Lot Info

  • Zoning: Residential
  • Lot Size Sq Ft: 20342.52
  • Parcel #: 07407725413050000
  • Zoning Description: R-2

Tax Info

  • Tax Year: 2024
  • Tax Annual Amount: 3161.49

Multi Family

  • Above Grade Finished Area Units: Square Feet

Ownership History

We collect this data history from publicly available records. To have your information removed, we recommend requesting removal directly through your county’s website.

Date Name Owned For Owner Type

Purchase Details

Listed on
Apr 14, 2025
Closed on
Jun 20, 2025
Sold by
Bought by
Seller's Agent
Stefanie Hanson
Beckman's Real Estate
Buyer's Agent
Scott Bull
Revel Real Estate, Inc
List Price
$699,900
Views
45
Current Estimated Value
$685,995

Home Financials for this Owner

Home Financials are based on the most recent Mortgage that was taken out on this home.
Avg. Annual Appreciation
-2.31%
Original Mortgage
$563,200
Interest Rate
0.0676%
Mortgage Type
New Conventional
Source: Public Records

Range of Values:

--
Value Increase
--
Percent Increase
--
Adjusted for Inflation
Collateral Analytics

Collateral Analytics Collateral Analytics AVMs (Automated Valuation Model) employ a number of statistical approaches combined with neighborhood-specific comparable selection guarantees the most up-to-date and precise valuations.

Not Available

Collateral Analytics does not have data for the current month. Please view the chart for historical values.

ICE

ICE Mortgage Technology ICE Mortgage Technology’s AVM (Automated Valuation Model) is a state-of-the-art online residential property valuation tool that provides a quick and accurate estimate of the value of almost any home in the U.S.

Not Available

ICE Mortgage Technology does not have data for the current month. Please view the chart for historical values.

First American

First American First American Data & Analytics’ next-generation AVM combines unrivaled data assets with a blended ensemble of valuation models to produce highly accurate, reliable valuations you can trust.

Not Available

First American does not have data for the current month. Please view the chart for historical values.

Quantarium

Quantarium Quantarium’s valuation service, repeatedly proven the industry’s most accurate and comprehensive, is supercharged with a self-learning and auto-tuning AI engine that continually becomes smarter and more accurate as it processes daily inputs from the industry’s leading RE data lake.

Not Available

Quantarium does not have data for the current month. Please view the chart for historical values.

Average Value
Not Available
List Price
Sold Price
Create a Home Valuation Report for This Property
The Home Valuation Report is an in-depth analysis detailing your home's value as well as a comparison with similar homes in the area

Purchase History

We collect this data history from publicly available records. To have your information removed, we recommend requesting removal directly through your county’s website.

Date Buyer Sale Price Title Company
-- Fidelity National Title Compan
Source: Public Records

Mortgage History

We collect this data history from publicly available records. To have your information removed, we recommend requesting removal directly through your county’s website.

Date Status Borrower Loan Amount
Open $563,200
Source: Public Records

Property History

We collect this data history from publicly available records. To have your information removed, we recommend requesting removal directly through your county’s website.

Date Event Price List to Sale Price per Sq Ft
06/20/2025 06/20/25 Sold -- -- --
04/14/2025 04/14/25 For Sale $699,900 -- $223 / Sq Ft
Source: Montana Regional MLS

Tax History

We collect this data history from publicly available records. To have your information removed, we recommend requesting removal directly through your county’s website.

Year Tax Paid Tax Assessment Tax Assessment Total Assessment is a certain percentage of the fair market value that is determined by local assessors to be the total taxable value of land and additions on the property. Land Improvement
2025 $2,425 $594,400 $0 $0
2024 $3,042 $476,100 $0 $0
2023 $3,067 $476,100 $0 $0
2022 $2,848 $324,300 $0 $0
2021 $2,862 $324,300 $0 $0
2020 $2,886 $316,900 $0 $0
2019 $2,881 $316,900 $0 $0
2018 $2,315 $243,100 $0 $0
2017 $2,326 $243,100 $0 $0
2016 $2,072 $239,800 $0 $0
2015 $2,102 $239,800 $0 $0
2014 $2,143 $146,651 $0 $0
Source: Public Records

Agents Affiliated with this Home

  • Section Image
  • Section Image
See All Agents

Map

Source: Montana Regional MLS

MLS Number: 30046032

Montana Regional MLS

APN: 07-4077-25-4-13-05-0000

Your Personal Tour Guide

Ask me questions while you tour the home.