
Kelly Halverson
Coldwell Banker Realty
(844) 771-4885
18 Total Sales
1 in Clintonville
$270,000 Price
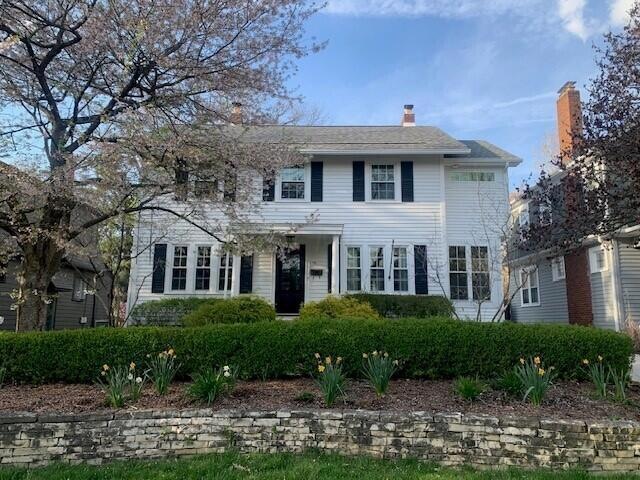

Estimated Value: $665,728
This home is located at 176 Winthrop Rd, Columbus, OH 43214 since 29 April 2024 and is currently estimated at $665,728, approximately $342 per square foot. This property was built in 1923. 176 Winthrop Rd is a home located in Franklin County with nearby schools including Clinton Elementary School, Dominion Middle School, and Whetstone High School.
Last Agent to Sell the Property
RE/MAX Affiliates, Inc. License #0000317199 Listed on: 04/29/2024
We collect this data history from publicly available records. To have your information removed, we recommend requesting removal directly through your county’s website.
Kelly Halverson
Coldwell Banker Realty
(844) 771-4885
18 Total Sales
1 in Clintonville
$270,000 Price
Rich Russo
Rich Russo Realty & Co.
(380) 210-4114
286 Total Sales
5 in Clintonville
$299K - $570K Price Range
Katrina Judd
Howard Hanna Real Estate Svcs
(380) 888-2543
334 Total Sales
1 in Clintonville
$350,000 Price
Brian Phillips
RE/MAX Town Center
(380) 777-7957
75 Total Sales
2 in Clintonville
$370K - $445K Price Range
Theresa Barron
Take A Look Real Estate Broker
(380) 888-2291
80 Total Sales
2 in Clintonville
$285,000 Price Range
Maria Milligan
RE/MAX Premier Choice
(380) 235-5209
58 Total Sales
1 in Clintonville
$310,000 Price
We collect this data history from publicly available records. To have your information removed, we recommend requesting removal directly through your county’s website.
| Date | Buyer | Sale Price | Title Company |
|---|---|---|---|
| $670 | Crown Search Box | ||
| Brown Ezra | $670 | Crown Search Box | |
| Calo Michael D | $470,000 | Stewart Ttl Agcy Of Cols Ltd | |
| Bruns Constantin H | $367,000 | Talon Title Agency Llc | |
| Shough Jason P | $251,000 | Chicago Title Box | |
| Steffens Kathy J | $230,000 | Chicago Title West | |
| Werden Carol A | -- | -- |
We collect this data history from publicly available records. To have your information removed, we recommend requesting removal directly through your county’s website.
| Date | Status | Borrower | Loan Amount |
|---|---|---|---|
| Open | $536,000 | ||
| Closed | Brown Ezra | $536,000 | |
| Previous Owner | Calo Michael D | $456,450 | |
| Previous Owner | Calo Michael D | $470,000 | |
| Previous Owner | Bruns Constantin H | $330,300 | |
| Previous Owner | Shough Jason P | $15,000 | |
| Previous Owner | Shough Jason P | $238,450 | |
| Previous Owner | Steffens Kathy J | $78,200 | |
| Previous Owner | Steffens Kathy | $80,000 | |
| Previous Owner | Steffens Kathy J | $184,000 | |
| Previous Owner | Werden William L | $160,000 |
We collect this data history from publicly available records. To have your information removed, we recommend requesting removal directly through your county’s website.
| Date | Event | Price | List to Sale | Price per Sq Ft | Prior Sale |
|---|---|---|---|---|---|
| 04/29/2024 04/29/24 | For Sale | $670,000 | 0.0% | $345 / Sq Ft | |
| 04/26/2024 04/26/24 | Sold | $670,000 | +42.6% | $345 / Sq Ft | |
| 06/21/2019 06/21/19 | Sold | $470,000 | 0.0% | $234 / Sq Ft | View Prior Sale |
| 05/05/2019 05/05/19 | Pending | -- | -- | -- | |
| 05/05/2019 05/05/19 | Price Changed | $470,000 | +2.2% | $234 / Sq Ft | |
| 04/30/2019 04/30/19 | For Sale | $459,900 | +25.3% | $229 / Sq Ft | |
| 08/04/2017 08/04/17 | Sold | $367,000 | +0.5% | $222 / Sq Ft | View Prior Sale |
| 07/05/2017 07/05/17 | Pending | -- | -- | -- | |
| 06/28/2017 06/28/17 | For Sale | $365,000 | +45.4% | $221 / Sq Ft | |
| 05/24/2013 05/24/13 | Sold | $251,000 | -1.6% | $152 / Sq Ft | View Prior Sale |
| 04/24/2013 04/24/13 | Pending | -- | -- | -- | |
| 04/13/2013 04/13/13 | For Sale | $255,000 | -- | $155 / Sq Ft |
We collect this data history from publicly available records. To have your information removed, we recommend requesting removal directly through your county’s website.
| Year | Tax Paid | Tax Assessment Tax Assessment Total Assessment is a certain percentage of the fair market value that is determined by local assessors to be the total taxable value of land and additions on the property. | Land | Improvement |
|---|---|---|---|---|
| 2025 | $7,320 | $163,110 | $53,170 | $109,940 |
| 2024 | $7,320 | $163,110 | $53,170 | $109,940 |
| 2023 | $7,227 | $163,110 | $53,170 | $109,940 |
| 2022 | $9,330 | $179,900 | $23,380 | $156,520 |
| 2021 | $9,347 | $179,900 | $23,380 | $156,520 |
| 2020 | $8,762 | $168,420 | $23,380 | $145,040 |
| 2019 | $7,030 | $115,890 | $18,690 | $97,200 |
| 2018 | $6,395 | $115,890 | $18,690 | $97,200 |
| 2017 | $6,283 | $102,380 | $18,690 | $83,690 |
| 2016 | $6,360 | $96,010 | $33,180 | $62,830 |
| 2015 | $5,773 | $96,010 | $33,180 | $62,830 |
| 2014 | $5,788 | $96,010 | $33,180 | $62,830 |
| 2013 | $2,595 | $87,290 | $30,170 | $57,120 |
Seller's Agent in 2024
Linda Rano-Jonard
RE/MAX
(614) 839-1627
3 in this area
255 Total Sales
MC
Seller Co-Listing Agent in 2024
Michele Calo
RE/MAX
(614) 891-1661
7 in this area
118 Total Sales
Buyer's Agent in 2024
Michele Cleary
Howard Hanna Real Estate Svcs
(614) 774-5139
45 in this area
150 Total Sales
Seller's Agent in 2019
Courtney Eaglin
RE/MAX
(614) 746-0304
7 in this area
206 Total Sales
DC
Seller Co-Listing Agent in 2019
Dena Clouse
RE/MAX
(614) 325-1740
2 in this area
122 Total Sales
Seller's Agent in 2017
R. David McKinley
Coldwell Banker Realty
(614) 395-6290
2 in this area
28 Total Sales
Source: Columbus and Central Ohio Regional MLS
MLS Number: 224013154
APN: 010-059019
Disclaimer: Certain information contained herein is derived from information provided by parties other than Homes.com. All information provided is deemed reliable, but is not guaranteed to be accurate and should be independently verified.
IDX information is provided exclusively for personal, non-commercial use, and may not be used for any purpose other than to identify prospective properties consumers may be interested in purchasing.
Information is deemed reliable but not guaranteed.
Ask me questions while you tour the home.