
Cristina Geiger
Key Team Real Estate Corp.
(720) 419-0419
97 Total Sales
1 in Aurora Highlands
$540,000 Price
Estimated Value: $444,677
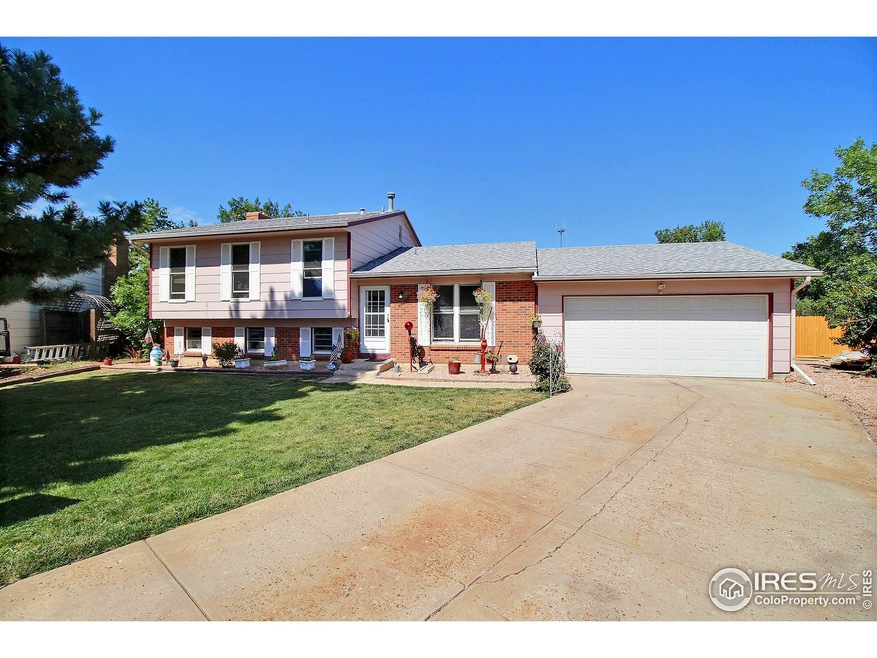
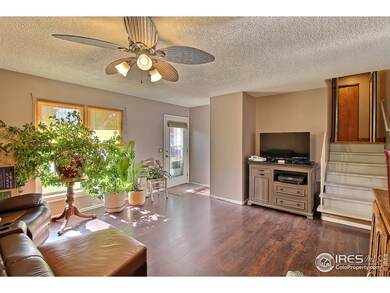
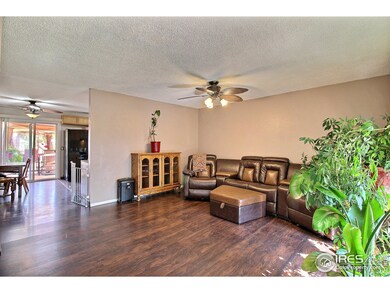
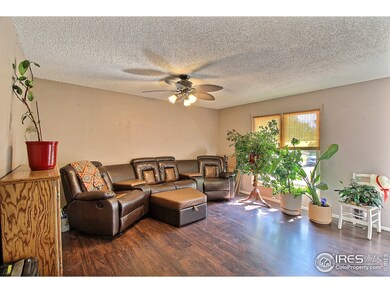
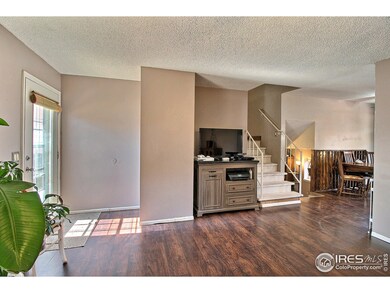
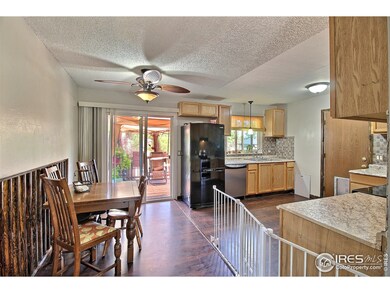
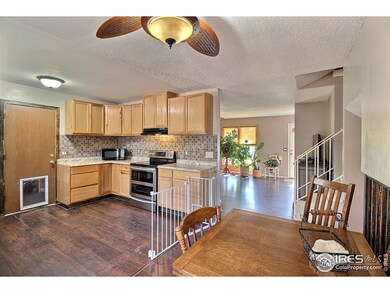
This spacious home sits on a 12,807 sq ft lot on a quiet cul-de-sac, close to Rangeview High School, Mirachek Middle School and the indoor swim park. 4 bedrooms with large windows. Updated kitchen with new counter tops, cabinets, newer wood floors and stainless-steel appliances, a double door gas convection oven/stove. Eat in kitchen. Garden level family room has updated flooring & wood burning stove. Newer roof, gutters, & garage door. 2 car garage, 2 sheds, exterior RV parking, NO HOA.
Last Agent to Sell the Property
Patridge Realty License #100078768 Listed on: 09/06/2019
We collect this data history from publicly available records. To have your information removed, we recommend requesting removal directly through your county’s website.
Cristina Geiger
Key Team Real Estate Corp.
(720) 419-0419
97 Total Sales
1 in Aurora Highlands
$540,000 Price
Karrie Clark
Resident Realty South Metro
(720) 928-3152
63 Total Sales
1 in Aurora Highlands
$308,000 Price
Lori Ross
Dubrova and Associate LLC
(720) 586-4206
45 Total Sales
1 in Aurora Highlands
$525,000 Price
Barry Overton
eXp Realty, LLC
(720) 881-0715
91 Total Sales
2 in Aurora Highlands
$455K - $540K Price Range
Carlos Ruiz
Orchard Brokerage LLC
(720) 706-1533
13 Total Sales
1 in Aurora Highlands
$460,000 Price
Jim Loveridge
Serhant Colorado LLC
(720) 575-0873
196 Total Sales
1 in Aurora Highlands
$225,000 Price
We collect this data history from publicly available records. To have your information removed, we recommend requesting removal directly through your county’s website.
| Date | Buyer | Sale Price | Title Company |
|---|---|---|---|
| $340,000 | Land Title Guarantee Co | ||
| Martens Joshua | $169,000 | Land Title Guarantee Company | |
| Hill Holly L | $125,000 | Chicago Title Co | |
| Larkins John Michael | $212,500 | North American Title Company | |
| Slagell Michelle | $130,000 | -- | |
| Baird Janice Carol | -- | -- | |
| Conversion Arapco | -- | -- | |
| Conversion Arapco | -- | -- |
We collect this data history from publicly available records. To have your information removed, we recommend requesting removal directly through your county’s website.
| Date | Status | Borrower | Loan Amount |
|---|---|---|---|
| Open | $24,872 | ||
| Closed | Kirkpatrick Angela | $21,641 | |
| Closed | Kirkpatrick Angela | $27,548 | |
| Open | Kirkpatrick Angela | $305,250 | |
| Previous Owner | Martens Joshua | $203,500 | |
| Previous Owner | Martens Joshua | $165,938 | |
| Previous Owner | Larkins John Michael | $170,000 | |
| Previous Owner | Slagell Michelle | $160,500 | |
| Previous Owner | Slagell Michelle | $157,500 |
We collect this data history from publicly available records. To have your information removed, we recommend requesting removal directly through your county’s website.
| Date | Event | Price | List to Sale | Price per Sq Ft |
|---|---|---|---|---|
| 01/19/2020 01/19/20 | Off Market | $340,000 | -- | -- |
| 10/21/2019 10/21/19 | Sold | $340,000 | +3.0% | $193 / Sq Ft |
| 09/09/2019 09/09/19 | Pending | -- | -- | -- |
| 09/06/2019 09/06/19 | For Sale | $330,000 | -- | $187 / Sq Ft |
We collect this data history from publicly available records. To have your information removed, we recommend requesting removal directly through your county’s website.
| Year | Tax Paid | Tax Assessment Tax Assessment Total Assessment is a certain percentage of the fair market value that is determined by local assessors to be the total taxable value of land and additions on the property. | Land | Improvement |
|---|---|---|---|---|
| 2026 | $2,966 | $26,995 | ||
| 2025 | $2,966 | $27,569 | ||
| 2024 | $2,569 | $26,813 | ||
| 2023 | $2,492 | $26,813 | $0 | $0 |
| 2022 | $2,439 | $24,291 | $0 | $0 |
| 2021 | $2,518 | $24,291 | $0 | $0 |
| 2020 | $2,455 | $23,574 | $0 | $0 |
| 2019 | $2,441 | $23,574 | $0 | $0 |
| 2018 | $2,021 | $19,116 | $0 | $0 |
| 2017 | $1,758 | $19,116 | $0 | $0 |
| 2016 | $1,338 | $14,241 | $0 | $0 |
| 2015 | $1,291 | $14,241 | $0 | $0 |
| 2014 | -- | $11,351 | $0 | $0 |
| 2013 | -- | $13,430 | $0 | $0 |
Seller's Agent in 2019
Deborah Patridge
Patridge Realty
(303) 601-1330
79 Total Sales
Buyer's Agent in 2019
Robert Isabell
Keller Williams Avenues Realty
(720) 484-8614
111 Total Sales
Source: IRES MLS
MLS Number: IRE893410
APN: 1975-21-3-08-028
Disclaimer: Certain information contained herein is derived from information provided by parties other than Homes.com. All information provided is deemed reliable, but is not guaranteed to be accurate and should be independently verified.
Information source: Information and Real Estate Services, LLC. Provided for limited non-commercial use only under IRES Rules © Copyright IRES.
Based on information submitted to the MLS GRID. All data is obtained from various sources and may not have been verified by broker or MLS GRID. Supplied Open House Information is subject to change without notice. All information should be independently reviewed and verified for accuracy. Properties may or may not be listed by the office/agent presenting the information. Some IDX listings have been excluded from this website. Listing information is provided exclusively for consumers' personal, non-commercial use and may not be used for any purpose other than to identify prospective properties consumers may be interested in purchasing.
Information deemed reliable but not guaranteed by the MLS.
Based on information submitted to the MLS GRID
Listings courtesy of IRES MLS as distributed by MLS GRID
Ask me questions while you tour the home.