$420,248Average Value$254Average Price per Sq Ft52Homes For Sale
Established homes near large employers and parks in Aurora Highlands
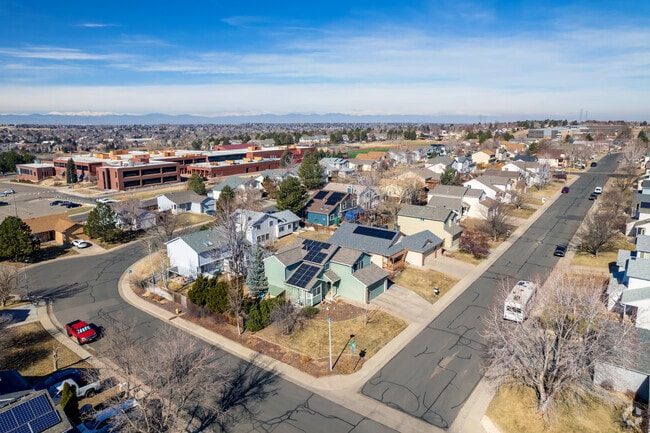
In Aurora Highlands, established homes are situated just minutes from major shopping hubs, verdant parks and one of the region's largest employers, Buckley Space Force Base. You can enjoy easy access to popular trails and green spaces all within a few miles of southeast Aurora.


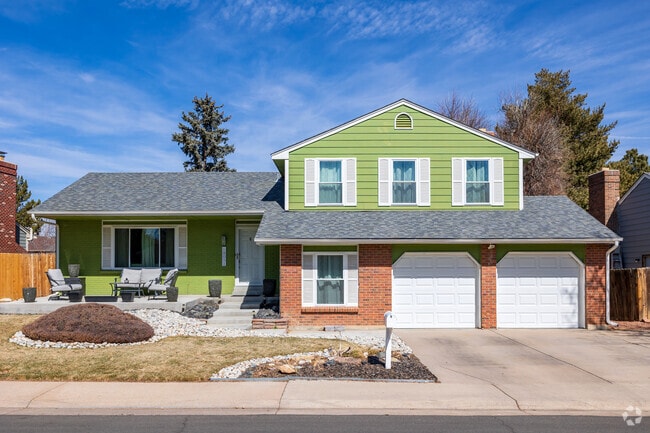
You can find colorful homes throughout the Aurora Highlands neighborhood.
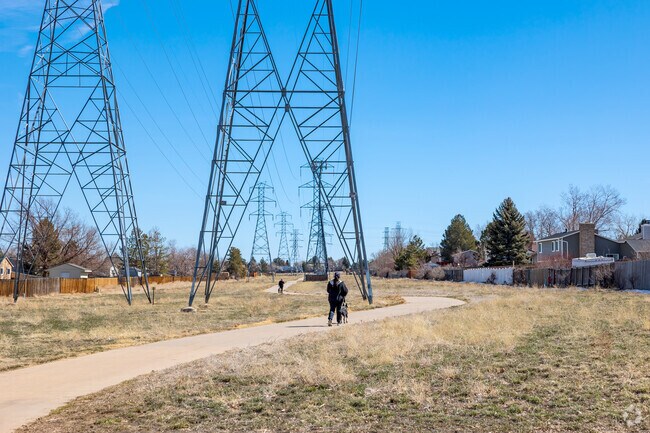
The powerline trail is just one of the recreation spots in the neighborhood.
1/2
The local housing scene

The community has a diverse housing scene, with a variety of single-family and multi-family options. Many split-level and ranch-style homes have tidy lawns shaded by mature trees. "Most homes were built throughout the 1970s and 1980s,” says Gina Moritzky, a local Realtor with eXp Realty. "Some homes in Aurora Highlands are older, they sit on larger lots, and most have 2-car garages,” Donna M. Jarock, a Realtor with Coldwell Banker Realty who has been selling homes in Aurora for the last 27 years, says. “Homebuyers find the larger lots to be an appealing aspect of the neighborhood.”
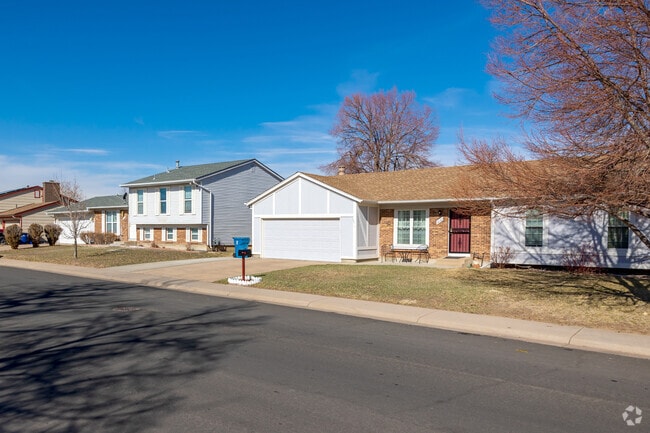
1970s and '80s split levels are common in the area.
Find one and two-story homes in Aurora Highlands, CO.
1/2
Cost of living and home prices
While most houses don’t fall under a homeowners association, folks living in subdivisions like Sommerset Village and Deer Pointe pay monthly fees for amenities like outdoor pools, fitness centers and the maintenance of public green spaces. “Houses in Aurora Highlands are considered very affordable compared to Colorado Averages,” says Moritzky. “There are a lot of multi-family options as well, which are great for first time buyers or anyone looking to live by themselves in a one-bedroom.” Single-family homes start in the upper $200,000s to the upper $500,000s, while condos and townhomes range from around $100,000 to $500,000s.
Commuting to Denver and major employers
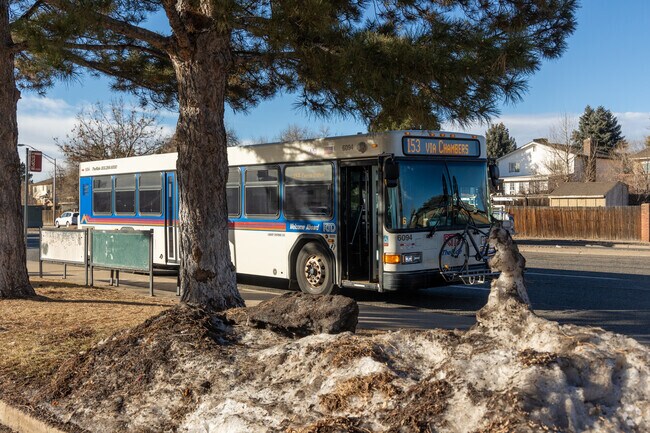
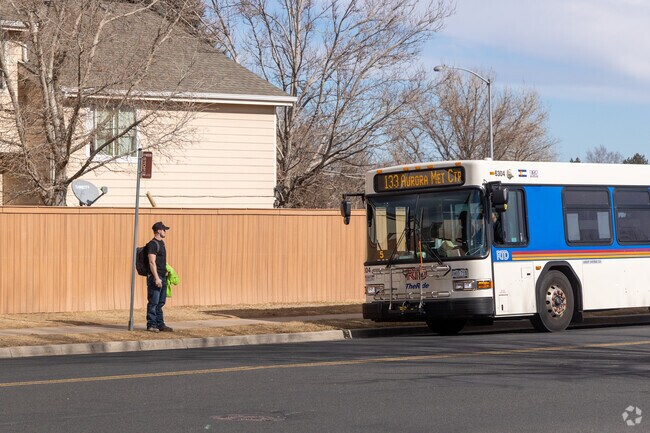
The Buckley Space Force Base has over 15,000 employees, many of whom live in Aurora Highlands. “This is a great location for people commuting to the Space Force base,” Moritzky says. “It’s right outside of the neighborhood and is just a few minutes away.” Denver Tech Center, another employment hub, is about 10 miles away, and locals can access bus routes from East Mississippi Avenue and South Buckley Road. Denver International Airport is around 16 miles north, while drivers can head 20 miles northwest to downtown Denver via Interstates 225 and 25.
RTD has many bus routes through the neighborhood.
Aurora Highlands has easy access to RTD routes.
1/2
Parks and outdoor amenities
The Aurora area is known for its parks and open spaces. You can sign up for youth and adult sports leagues through the City of Aurora, from tennis and volleyball to tee-ball and kids’ flag football. Other nearby recreation includes:
The 4-mile-long Powerline Trail


Highland Hollows Park, which has athletic courts, open field space and a playground
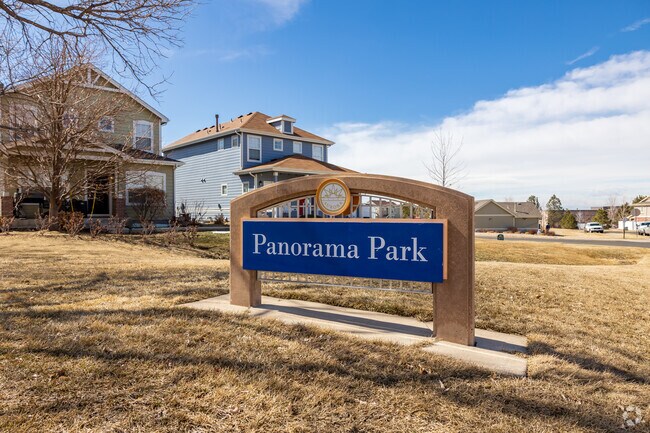
Panorama Park, home to a walking loop and picnic tables
The baseball fields and playground at Mountain View Park
Local runners and bikers can use the Powerline Trail.
Panorama Park is a neighborhood park with trails, a playground and sports courts.
1/2
Nearby shopping and restaurant hubs
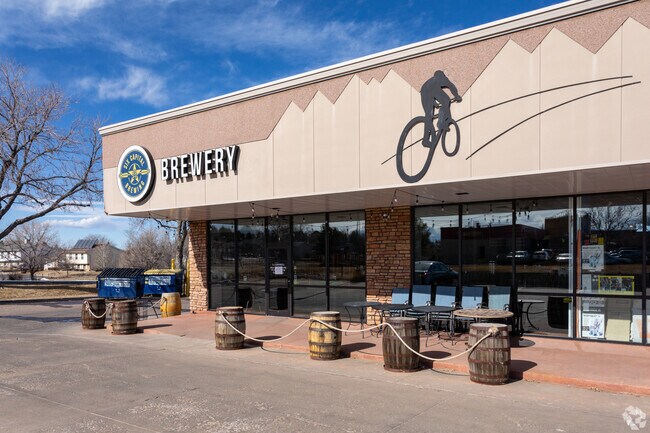
Locals can head to Buckley Road or Mississippi Avenue for a meal out or to do some shopping, with supermarkets, local eateries and nationally known chains all within a few miles. Piazza’s Sports Bar offers crispy chicken wings and pizza and hosts pool tournaments. Six Capital Brewing is a local favorite with Colorado-brewed beers and southern-inspired, slow-smoked barbecue. Towne Center at Aurora is a large shopping center around 4 miles away.
The neighborhood is home to Six Capital Brewing Company.
Grab a beer and some BBQ at Six Capital Brewing.
1/2
Schools serving the area
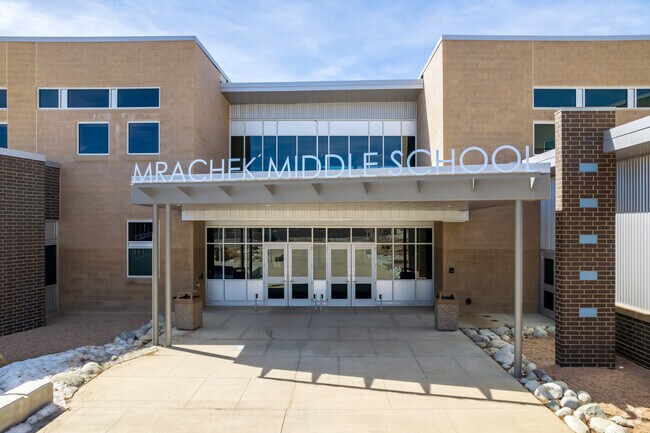
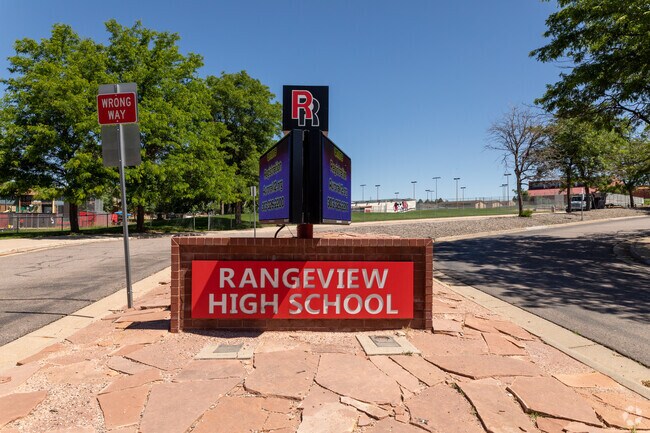
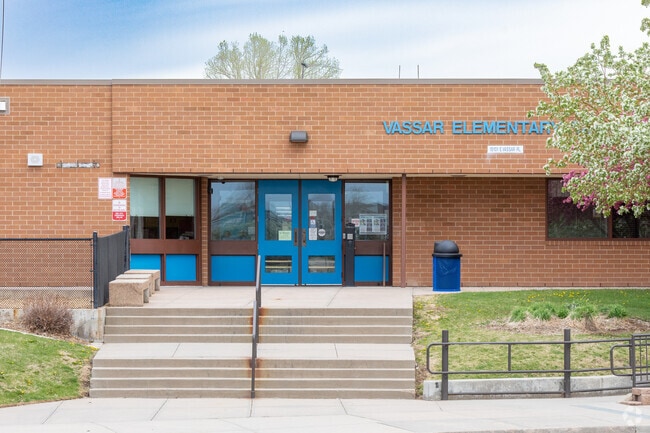
Families in Aurora Highlands are served by the Adams-Arapahoe 28J School District, locally known as Aurora Public Schools. The district is known for its hands-on and career-based learning initiatives and partners with the Community College of Aurora for its tuition-free concurrent enrollment program. Three public schools lie within the neighborhood, and well-maintained sidewalks and minimal traffic lend to the walkability.
Mrachek Middle School serves over 900 students in the neighborhood.
GreatSchools:
The GreatSchools Rating helps parents compare schools within a state based on a variety of school quality indicators and provides a helpful picture of how effectively each school serves all of its students. Ratings are on a scale of 1 (below average) to 10 (above average) and can include test scores, college readiness, academic progress, advanced courses, equity, discipline and attendance data. We also advise parents to visit schools, consider other information on school performance and programs, and consider family needs as part of the school selection process.
View GreatSchools Rating Methodology
Are you familiar with the Aurora Highlands neighborhood?
to let others know what life in this neighborhood is like.
Crime and Safety
1 - Low Crime, 10 - High Crime
Aurora Highlands
US
Homicide
4
4
Sexual Assault
4
4
Assault with Weapon
5
4
Robbery
5
4
Burglary
4
4
Motor Vehicle Theft
5
4
Larceny
6
4
Crime Score
4
4
Source: WhatIsMyCrimeRisk.com
Aurora Highlands Demographics and Home Trends
On average, homes in Aurora Highlands, Aurora sell after 45 days on the market compared to the national average of 55 days. The median sale price for homes in Aurora Highlands, Aurora over the last 12 months is $440,000, down 2% from the median home sale price over the previous 12 months.
Price Improved! Discover this beautiful two-story end-unit townhome located in a quiet and well-maintained neighborhood. With an open layout and spacious design, this home is ready for your final touches.It backs up to open space, offering plenty of privacy and a serene view. The kitchen features a convenient breakfast bar, perfect for casual dining.You'll love being within walking
Spacious and beautifully updated double-wide home offering 1,680 square feet of comfortable living space. This move-in-ready property features new siding, fresh interior paint, and new flooring throughout. The open-concept kitchen provides plenty of space for cooking and entertaining, complete with a pantry for extra storage.The primary bedroom includes two closets, offering ample storage
Welcome to this incredibly spacious and tech-forward home in the vibrant Aurora Highlands neighborhood, offering classic comfort with the rare freedom of no HOA! Blending everyday functionality with impressive modern efficiency, this residence is equipped with smart lighting, smart locks, brand-new cellulose attic insulation, and a cutting-edge Sunrun solar panel system with battery backup to
Some homes ask you to imagine the possibilities...This one has already done the hard part.Every major update has been thoughtfully completed—from the kitchen and bathrooms to the windows, flooring, electrical, paint, and more—leaving you with nothing to focus on...except where you’ll put your favorite chair!Then there’s the backyard....Not just a deck, but the kind of outdoor
Don't miss this ready-to-build 6,882 sq ft lot — the hard work is already done for you. A visible foundation is in place, fully backed by an engineer's letter, giving you a head start most vacant lots simply can't offer. Whether you're envisioning a classic ranch or an elegant two-story home, this site accommodates, and build-to-suit options are available. Concept Drawings without an engineers
Fresh, spacious, and thoughtfully updated, this Aurora Highlands home offers nearly 3,000 finished square feet with five bedrooms, four bathrooms, multiple living spaces, and a finished basement with plenty of room to spread out. Bright neutral finishes, updated flooring, recessed lighting, and abundant natural light create a fresh, move-in-ready feel. A large front living room flows into the
Welcome home to this beautifully updated 2-bed, 2-bath townhome in the newer section of Quail Run! The main level features an updated kitchen with granite counters and stainless steel appliances, open to the living and dining areas—ideal for entertaining. Also on the main level: a guest bath and laundry. Upstairs, a spacious primary suite with walk-in closet, a versatile secondary bedroom, and an
Original owner is sad to say goodbye to this open tri-level house with basement that they've called home, but life is taking them on a new adventure, providing the opportunity for a new owner to enjoy this house and call it home. Sitting at the end of a Cul-de-Sac, this home has 3 bedrooms and 2 bathrooms upstairs (newly remodeled). On the main level you'll find the living room and upgraded
Hilary BentonEXIT Realty DTC, Cherry Creek, Pikes Peak.
Step inside to discover fresh new carpet, abundant natural light, and a spacious open layout. The inviting family room is anchored by a stunning floor-to-ceiling brick fireplace and flows seamlessly into the kitchen, creating the perfect gathering space for family and friends.The kitchen features abundant cabinetry, updated countertops, a large breakfast bar, ample prep space, and
New price improvement — unmatched value for the updates. Stylish upgrades, smart investment, and priced to move. Don’t miss the best deal in its class.Rare main-floor end unit with added privacy and a quiet low-traffic setting. Fully refreshed with modern finishes throughout-featuring new flooring, fresh paint, and an updated kitchen and bath-this home is truly move-in ready. The layout lives
Great 3 bedrooms and 2 bathrooms, laundry room, with 2 car spots manufacture home in Aurora, Colorado. Very close to DIA, stores, banks, beautiful park. Stop by, call or text for more information.
Welcome home! This well maintained upstairs condo is tucked away with mature trees in the complex pool and gym access making it the perfect apartment style living to build equity. As you enter the property you have an open floor plan with dining, living and kitchen all together with plenty of space. The kitchen features stainless steel appliances, new updated electrical panel, and wood laminate
Our spacious one, two, and three bedroom homes feature newly renovated interiors with modern design and upscale features. Throughout the community, you will find an exclusive selection of resident amenities chosen to elevate your lifestyle. Enjoy an afternoon at one of our two resort-style swimming pools, stay on top of wellness goals in the fitness center, and work from home with ease at the
Welcome to your dream home! Step inside this pet-friendly home featuring modern finishings and a layout designed with functionality in mind. Enjoy the storage space found in the kitchen and closets as well as the spacious living areas and natural light throughout. Enjoy outdoor living in your yard, perfect for gathering, relaxing, or gardening!Take advantage of the incredible location,
Property Id: 2815905 Have a gorgeous 5 bedroom full house. The 3 bedroom is upstairs, 2 Bed is in the basement with extra office space, has 4 bathrooms and we are renting for $3699 per month. Spacious 5 Bed, 4Bath, With Full Finished Basement!! Family, Living Room and Dining Room Off of Kitchen!! Another Family Room in the Basement!! Off Street Parking Space! Easy Access to Highway and
Welcome to your dream home! Step inside this pet-friendly home featuring modern finishings and a layout designed with functionality in mind. Enjoy the storage space found in the kitchen and closets as well as the spacious living areas and natural light throughout. Enjoy outdoor living in your yard, perfect for gathering, relaxing, or gardening!Take advantage of the incredible location,
Lease this home and get more from Invitation Homes professional property management. This home comes fully loaded with quality amenities, must-have services, high-end tech and ProCare® professional maintenance. Your estimated total monthly payment is $3329.90. That covers your base rent, $3270.00 + our required services designed to make your life easier: Air Filter Delivery Fee ($9.95), Smart
Lease this home and get more from Invitation Homes professional property management. This home comes fully loaded with quality amenities, must-have services, high-end tech and ProCare® professional maintenance. Your estimated total monthly payment is $2589.90. That covers your base rent, $2530.00 + our required services designed to make your life easier: Air Filter Delivery Fee ($9.95), Smart
Property Id: 870055 AVAILABLE 10/10/2026 Spacious and Bright 3 bedroom, 2.5 bathroom townhouse with 2-car attached garage in the quiet Somerset Village neighborhood. Great curb appeal, low-maintenance yard and big covered porch & back patio. The main level features an open floor plan with family room, eating area, kitchen, and half bathroom. Wood-look laminate flooring
Lease this home and get more from Invitation Homes professional property management. This home comes fully loaded with quality amenities, must-have services, high-end tech and ProCare® professional maintenance. Your estimated total monthly payment is $3154.90. That covers your base rent, $3095.00 + our required services designed to make your life easier: Air Filter Delivery Fee ($9.95), Smart
Apply now or schedule your self-tour today and take the first step toward getting more than just a place to live. Rent with FirstKey Homes for a home that's right for you, plus professional service and maintenance, innovative resident programs, and more; that's the power of purple! This 3-bedroom, 2.5-bathroom rental home in Aurora, CO, might be the perfect fit for your lifestyle. Enjoy
This property is professionally managed by AMH, a leading single-family rental company. We work to simplify your rental experience by offering self-guided tours and a streamlined leasing process you can complete all online, all on your own schedule. Once moved in, we provide maintenance support that you can rely on, so you can enjoy your weekends stress-free. We look forward to welcoming you
Cozy and charismatic one bedroom condo on the top floor. Newer appliances and carpet throughout the home with a wood burning fireplace. A full walk-in closet, Hunter Douglas Shades, front load washer and dryer in this unfurnished unit. The community has a pool with nearby shopping and dining, dog walking paths and parks. 9 minutes to I-225, great for commuters.Available
Local Logic measures the walkability, access to public transit and bikeability of any address. CAP Index provides objective, accurate, and consistent data to help measure, compare, and mitigate crime risks.
Disclaimer: Certain information contained herein is derived from information provided by parties other than Homes.com. Our sources include: Accuweather, Public Records and Neustar. All information provided is deemed reliable, but is not guaranteed to be accurate and should be independently verified.