T
Seller's Agent in 2021
The Jim Bindner Team
The Litchfield Company Real Estate
Estimated Value: $303,000 - $314,000
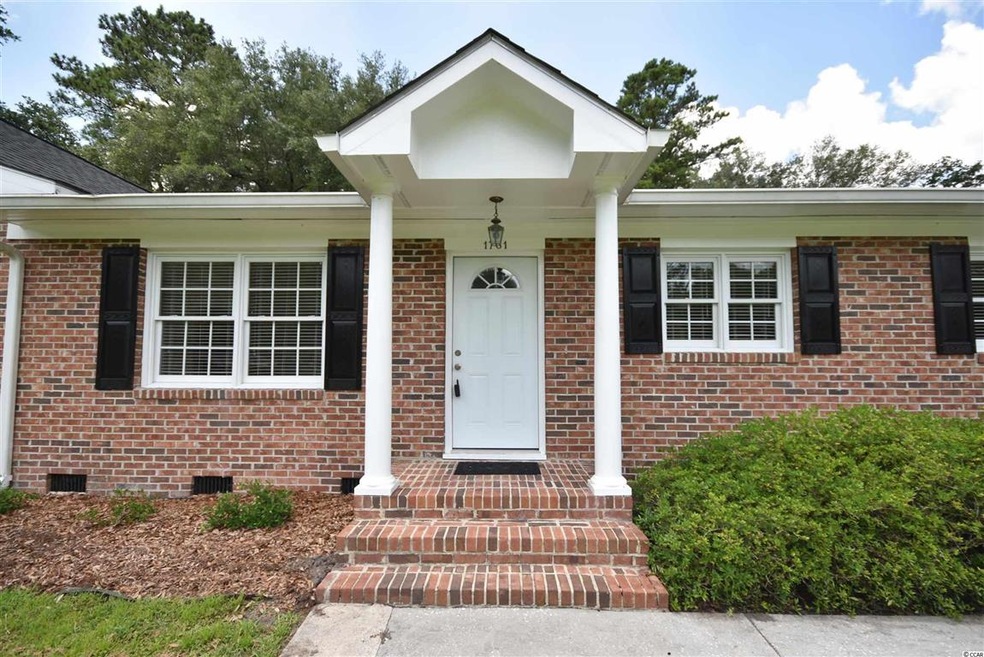
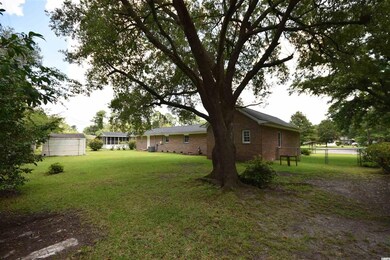
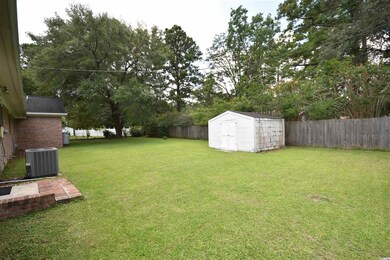
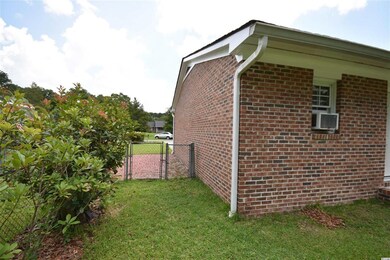
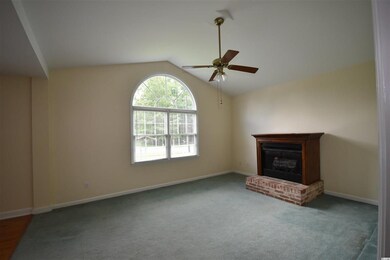
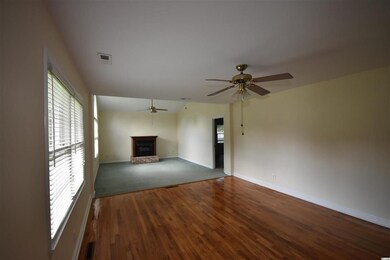
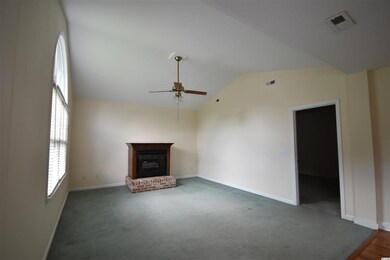
Very private and well maintained all-brick home in desirable Kensington Estates. Large fenced yard, with great neighbors, open green space across the street, four generous bedrooms, hard wood floors through most of the home, all brick, newer roof, master suite with very large walk-in closet. Room off garage was a dog grooming station and could be use for another cottage industry. This home has a lot of features not found in many homes of this age in Kensington Estates. . Perfectly located, 10 minutes to the Georgetown Historic District, with restaurants, parks, marinas and boat landings. 25 minutes to Pawleys Island beaches, just over an hour to downtown Charleston, and 45 minutes to the Myrtle Beach airport.
Last Agent to Sell the Property
The Jim Bindner Team
The Litchfield Company Real Estate Listed on: 07/19/2021

Co-Listed By
Wendy Goude
The Litchfield Company Real Estate License #119866
Last Buyer's Agent
Andy Patrick
Dalton Wade, Inc. License #120906
We collect this data history from publicly available records. To have your information removed, we recommend requesting removal directly through your county’s website.
| Date | Buyer | Sale Price | Title Company |
|---|---|---|---|
| $232,000 | None Available | ||
| -- | -- |
We collect this data history from publicly available records. To have your information removed, we recommend requesting removal directly through your county’s website.
| Date | Status | Borrower | Loan Amount |
|---|---|---|---|
| Open | $232,000 | ||
| Previous Owner | $72,000 |
We collect this data history from publicly available records. To have your information removed, we recommend requesting removal directly through your county’s website.
| Date | Event | Price | List to Sale | Price per Sq Ft |
|---|---|---|---|---|
| 11/08/2021 11/08/21 | Sold | $232,000 | -7.2% | $137 / Sq Ft |
| 10/20/2021 10/20/21 | For Sale | $249,900 | +7.7% | $148 / Sq Ft |
| 10/20/2021 10/20/21 | Off Market | $232,000 | -- | -- |
| 07/31/2021 07/31/21 | Price Changed | $249,900 | -3.8% | $148 / Sq Ft |
| 07/19/2021 07/19/21 | For Sale | $259,900 | -- | $154 / Sq Ft |
We collect this data history from publicly available records. To have your information removed, we recommend requesting removal directly through your county’s website.
| Year | Tax Paid | Tax Assessment Tax Assessment Total Assessment is a certain percentage of the fair market value that is determined by local assessors to be the total taxable value of land and additions on the property. | Land | Improvement |
|---|---|---|---|---|
| 2025 | $1,422 | $9,954 | $1,142 | $8,812 |
| 2024 | $1,422 | $8,660 | $720 | $7,940 |
| 2023 | $1,345 | $8,660 | $720 | $7,940 |
| 2022 | $3,365 | $12,980 | $1,080 | $11,900 |
| 2021 | $2,033 | $8,315 | $930 | $7,385 |
| 2020 | $2,127 | $0 | $0 | $0 |
| 2019 | $1,857 | $0 | $0 | $0 |
| 2018 | $1,868 | $0 | $0 | $0 |
| 2017 | $1,649 | $0 | $0 | $0 |
| 2016 | $1,638 | $5,768 | $0 | $0 |
| 2015 | $683 | $0 | $0 | $0 |
| 2014 | $717 | $137,800 | $20,300 | $117,500 |
| 2012 | -- | $137,800 | $20,300 | $117,500 |
T
Seller's Agent in 2021
The Jim Bindner Team
The Litchfield Company Real Estate
W
Seller Co-Listing Agent in 2021
Wendy Goude
The Litchfield Company Real Estate
A
Buyer's Agent in 2021
Andy Patrick
Dalton Wade, Inc.
Source: Coastal Carolinas Association of REALTORS®
MLS Number: 2115738
APN: 02-0111-102-00-00
Disclaimer: Certain information contained herein is derived from information provided by parties other than Homes.com. All information provided is deemed reliable, but is not guaranteed to be accurate and should be independently verified.
Provided courtesy of the Coastal Carolinas MLS. Copyright 2026 of the Coastal Carolinas MLS. All rights reserved. Information is provided exclusively for consumers' personal, non-commercial use, and may not be used for any purpose other than to identify prospective properties consumers may be interested in purchasing, and that the data is deemed reliable but is not guaranteed accurate by the Coastal Carolinas MLS.
Ask me questions while you tour the home.