
Jenierose Sabano
BCR LLC
(253) 300-0424
66 Total Sales
1 in Frederickson
$500,000 Price
Estimated Value: $398,755

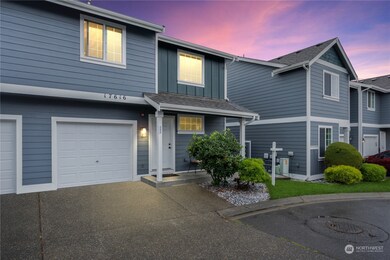
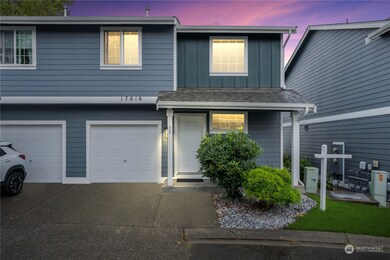
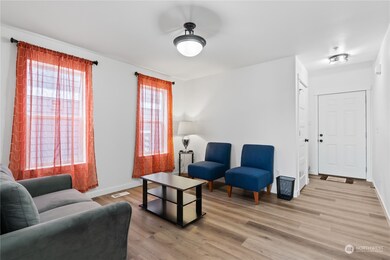
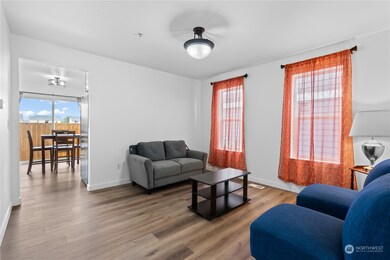
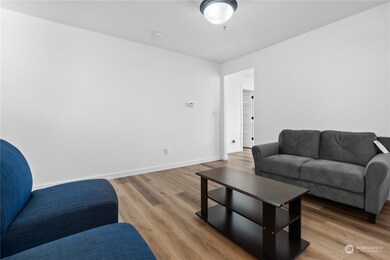
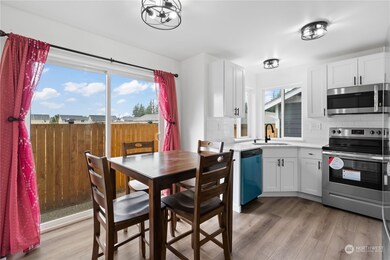
Welcome to this exquisite 3BR residence. Modern living design layout and updates, make it a stand out! As you enter, natural light shows off the pristine quartz countertops in the kitchen, harmonizing with stainless steel appliances and chic white shaker cabinets. Convenience reigns with a powder room, laundry, and mudroom just off the garage on the main level. Step outside to your private patio for memorable dining moments. The primary bedroom is a spacious retreat with a generous walk-in closet and a lavish en suite bathroom. 2 additional bedrooms, a loft, and a well-appointed full bathroom complete the upper level.Conveniently located near JBLM, HWY 512, and shopping, this home offers rare affordability w/HOA fees at just $150 per month
Source: Northwest Multiple Listing Service (NWMLS)
MLS#: 2159699
We collect this data history from publicly available records. To have your information removed, we recommend requesting removal directly through your county’s website.
Jenierose Sabano
BCR LLC
(253) 300-0424
66 Total Sales
1 in Frederickson
$500,000 Price
Greg Pubols
Century 21 Blue Chip
(253) 237-8321
116 Total Sales
1 in Frederickson
$560,000 Price
Jesse Tronson
AQUA Real Estate
(206) 350-7071
154 Total Sales
2 in Frederickson
$550,000 Price Range
Christel Osterstrom
BCR LLC
(425) 528-8168
111 Total Sales
1 in Frederickson
$415,000 Price
Josh Davis
John L. Scott, Inc.
(425) 961-9956
13 Total Sales
1 in Frederickson
$381,700 Price
Katie Lowder
Keller Williams Realty PS
(253) 785-2840
119 Total Sales
6 in Frederickson
$460K - $743K Price Range
We collect this data history from publicly available records. To have your information removed, we recommend requesting removal directly through your county’s website.
| Date | Buyer | Sale Price | Title Company |
|---|---|---|---|
| $397,000 | Fidelity National Title | ||
| Bernardo Jayson A | $355,000 | Fidelity National Title | |
| Almero Gloria | $342,500 | Chicago Title |
We collect this data history from publicly available records. To have your information removed, we recommend requesting removal directly through your county’s website.
| Date | Status | Borrower | Loan Amount |
|---|---|---|---|
| Open | $397,000 | ||
| Previous Owner | Bernardo Jayson A | $337,250 |
We collect this data history from publicly available records. To have your information removed, we recommend requesting removal directly through your county’s website.
| Year | Tax Paid | Tax Assessment Tax Assessment Total Assessment is a certain percentage of the fair market value that is determined by local assessors to be the total taxable value of land and additions on the property. | Land | Improvement |
|---|---|---|---|---|
| 2025 | $3,521 | $367,600 | $137,100 | $230,500 |
| 2024 | $3,521 | $344,800 | $142,900 | $201,900 |
| 2023 | $3,521 | $297,000 | $138,000 | $159,000 |
| 2022 | $3,496 | $309,800 | $131,300 | $178,500 |
| 2021 | $3,313 | $234,000 | $77,400 | $156,600 |
| 2019 | $2,232 | $201,600 | $67,100 | $134,500 |
| 2018 | $2,583 | $180,300 | $60,400 | $119,900 |
| 2017 | $2,340 | $164,200 | $53,700 | $110,500 |
| 2016 | $2,229 | $129,000 | $33,600 | $95,400 |
| 2014 | $2,043 | $131,600 | $31,800 | $99,800 |
| 2013 | $2,043 | $127,300 | $27,500 | $99,800 |
Seller's Agent in 2023
Jeffrey Silver
eXp Realty
(206) 999-1599
15 Total Sales
JB
Buyer's Agent in 2023
Jerell Borman
Dove Realty, Inc.
(253) 565-3683
10 Total Sales
Source: Northwest Multiple Listing Service (NWMLS)
MLS Number: 2159699
APN: 900714-0100
Disclaimer: Certain information contained herein is derived from information provided by parties other than Homes.com. All information provided is deemed reliable, but is not guaranteed to be accurate and should be independently verified.
All data is obtained from various sources and may not have been verified by broker or MLS GRID. Supplied Open House Information is subject to change without notice. All information should be independently reviewed and verified for accuracy. Properties may or may not be listed by the office/agent presenting the information. Listing information is provided by the Northwest Multiple Listing Service (NWMLS). Property information is based on available data that may include MLS information, county records, and other sources. Listings marked with the 3 tree icon and provided by NWMLS. All properties are subject to prior sale or withdrawal. IDX information is provided exclusively for consumers’ personal noncommercial use, that it may not be used for any purpose other than to identify prospective properties consumers may be interested in purchasing, that the data is deemed reliable but is not guaranteed by MLS GRID. ©2026 NWMLS.
Based on information submitted to the MLS GRID
Listings courtesy of Northwest Multiple Listing Service (NWMLS) as distributed by MLS GRID
Ask me questions while you tour the home.