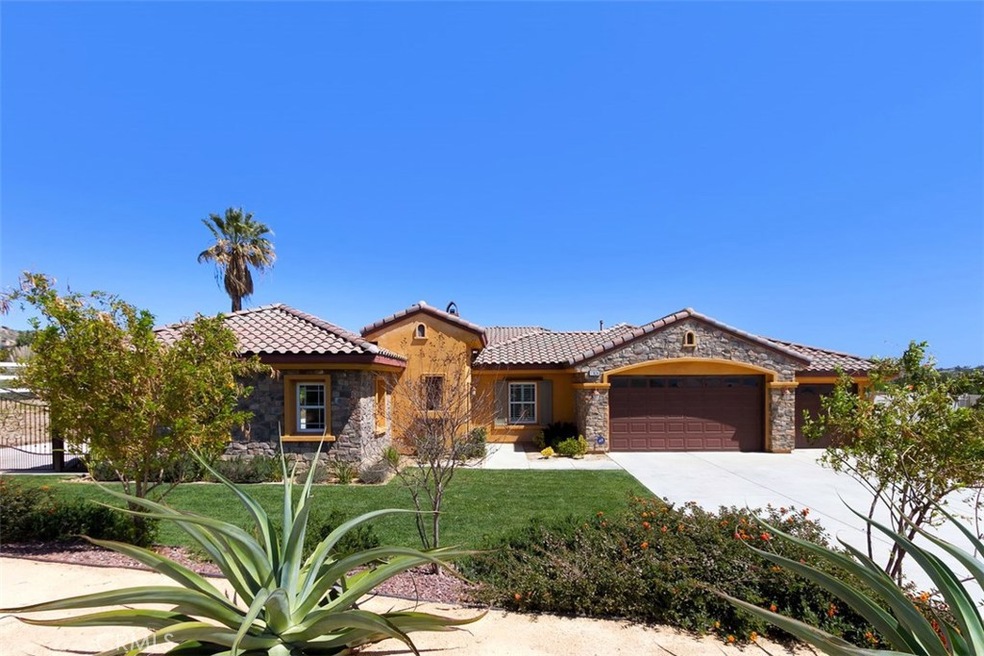
NOT LISTED FOR SALE

17624 Fairbreeze Ct Riverside, CA 92504

Woodcrest Area

Estimated Value: $1,239,000 - $1,409,000

4 Beds
3.5 Baths
3,890 Sq Ft
$341/Sq Ft Est. Value

Sale Details

Date Sold: July 18, 2018

Last sale price $805,000 $207 Per Sq Ft

Est. 65% increase in value since last sale

Current estimated payment $8,607 / mo

91 Days on Market

Highlights

  • Horse Property
  • In Ground Pool
  • Panoramic View
  • Frank Augustus Miller Middle School Rated A-
  • Primary Bedroom Suite
  • Open Floorplan

About This Home

As of July 2018

MAJOR PRICE REDUCTION!!WELCOME TO THE EPITOME OF PRIDE OF OWNERSHIP, THIS IS A ONE OF KIND HOME IN THE BEAUTIFUL WOODCREST COMMUNITY OF NANDINA GROVES. THIS EQUESTRIAN PROPERTY IS SITTING ON ALMOST 1 ACRE OF PERFECTION! THIS CUSTOM HOME OFFERS 4 LARGE BEAUTIFUL BEDROOMS, CASITA AND A BONUS ROOM THAT IS CURRENTLY BEING USED AS A FULL GYM BUT CAN EASILY BE CONVERTED INTO AN OFFICE OR MASTER SUITE. THIS AWE-INSPIRING HOME HAS 3.5 BATHROOMS, 3 CAR GARAGE WITH A STRIKING POOL AND HOT TUB. THE MASTER BATHROOM HAS DUAL SINKS, AN ENORMOUS WALK IN CLOSET, VANITY, SOAKING TUB AND SEPARATE LARGE SHOWER WITH SEAT. THE FORMAL LIVING ROOM HAS A FIREPLACE, LARGE BAY WINDOWS WITH A BREATHTAKING VIEW OF THE RIVERSIDE VISTA. CLOSE YOUR EYES AND IMAGINE ENJOYING A MEAL UNDER THE LIGHT OF THE MOON IN THE FORMAL DINING ROOM, AND EMBRACING THE WARMTH OF THE FIREPLACE IN THE FAMILY ROOM. BE PREPARED TO AMAZE WITH THE BREATHTAKINGLY BEAUTIFUL KITCHEN. THIS CHEF'S KITCHEN HAS THE HIGHEST QUALITY GRANITE COUNTER TOPS, EXTRAVAGANT GOURMET ISLAND WITH SINK, PROFESSIONAL STAINLESS STEEL APPLIANCES, CUSTOM CABINETRY, AND AN ABUNDANCE OF STORAGE. THE MASTER SUITE INCLUDES A SITTING AREA, FIREPLACE, GRAND WALK-IN CLOSET AND BEAUTIFUL BACKYARD VIEWS. TWO SPACIOUS BEDROOMS SHARE A FULL BATHROOM WITH DUAL SINKS, IN ADDITION THERE IS A CASITA THAT HAS THE 4TH BEDROOM WITH A FULL BATHROOM, FIREPLACE, WALK IN CLOSET AND KITCHEN. THE BACKYARD OASIS FEATURES A RELAXING POOL AND HOT TUB.

Last Agent to Sell the Property

Jamie Davis

EXP REALTY OF SOUTHERN CALIFORNIA INC. License #01313935 Listed on: 03/19/2018

EXP REALTY OF SOUTHERN CALIFORNIA INC.

Last Buyer's Agent

Jamie Davis

EXP REALTY OF SOUTHERN CALIFORNIA INC. License #01313935 Listed on: 03/19/2018

EXP REALTY OF SOUTHERN CALIFORNIA INC.

Home Details

Home Type

  • Single Family

Year Built

  • Built in 2007 | Remodeled

Lot Details

  • 41,818 Sq Ft Lot
  • Security Fence
  • Wrought Iron Fence
  • Wood Fence
  • Fence is in excellent condition
  • Secluded Lot
  • Sprinkler System
  • Private Yard
  • Back and Front Yard
  • Density is up to 1 Unit/Acre
  • Property is zoned R-A-1

Parking

  • 3 Car Direct Access Garage
  • Parking Available
  • Front Facing Garage
  • Three Garage Doors

Property Views

  • Panoramic
  • Woods
  • Canyon
  • Mountain
  • Pool
  • Neighborhood

Home Design

  • Spanish Architecture
  • Entry on the 4th floor
  • Turnkey
  • Brick Exterior Construction
  • Combination Foundation
  • Fire Rated Drywall
  • Frame Construction
  • Spanish Tile Roof
  • Wood Siding
  • Steel Beams
  • Pre-Cast Concrete Construction
  • Asphalt
  • Plaster
  • Stucco

Interior Spaces

  • 3,890 Sq Ft Home
  • 1-Story Property
  • Open Floorplan
  • Built-In Features
  • High Ceiling
  • Ceiling Fan
  • Recessed Lighting
  • Double Pane Windows
  • ENERGY STAR Qualified Windows
  • Window Screens
  • Double Door Entry
  • French Doors
  • Sliding Doors
  • Insulated Doors
  • Family Room with Fireplace
  • Family Room Off Kitchen
  • Living Room with Fireplace
  • Formal Dining Room
  • Home Office
  • Library
  • Recreation Room
  • Bonus Room
  • Storage
  • Home Gym

Kitchen

  • Open to Family Room
  • Eat-In Kitchen
  • Breakfast Bar
  • Walk-In Pantry
  • Butlers Pantry
  • Double Self-Cleaning Oven
  • Built-In Range
  • Microwave
  • Dishwasher
  • Kitchen Island
  • Granite Countertops
  • Utility Sink
  • Disposal

Flooring

  • Carpet
  • Tile

Bedrooms and Bathrooms

  • Retreat
  • 4 Main Level Bedrooms
  • Fireplace in Primary Bedroom Retreat
  • Primary Bedroom Suite
  • Walk-In Closet
  • Jack-and-Jill Bathroom
  • Granite Bathroom Countertops
  • Makeup or Vanity Space
  • Dual Vanity Sinks in Primary Bathroom
  • Soaking Tub
  • Separate Shower
  • Closet In Bathroom

Laundry

  • Laundry Room
  • 220 Volts In Laundry
  • Washer Hookup

Home Security

  • Carbon Monoxide Detectors
  • Fire and Smoke Detector

Accessible Home Design

  • Doors are 32 inches wide or more
  • Accessible Parking

Eco-Friendly Details

  • ENERGY STAR Qualified Equipment

Pool

  • In Ground Pool
  • Exercise
  • Heated Spa
  • In Ground Spa

Outdoor Features

  • Horse Property
  • Open Patio
  • Exterior Lighting
  • Rain Gutters
  • Front Porch

Schools

  • Martin Luther King High School

Utilities

  • High Efficiency Air Conditioning
  • Central Heating and Cooling System
  • High Efficiency Heating System
  • 220 Volts in Garage
  • 220 Volts in Kitchen
  • Phone Available
  • Cable TV Available

Listing and Financial Details

  • Tax Lot 17
  • Tax Tract Number 32172
  • Assessor Parcel Number 273622026

Community Details

Overview

  • No Home Owners Association
  • Built by Gallery Builder's Inc
  • Foothills
  • Mountainous Community

Amenities

  • Laundry Facilities

Home Details

Home Type

Single Family

Year Built

Built in 2007 | Remodeled

Lot Details

0.96 Acres

Parking

3

Listing Details

  • Assessments: Yes
  • Property Attached: No
  • Road Frontage Type: Country Road
  • Road Surface Type: Maintained, Paved
  • Security: Carbon Monoxide Detector(s), Smoke Detector(s)
  • Subdivision Name Other: Bridle Creek
  • View: Yes
  • Zoning: R-A-1
  • Architectural Style: Spanish
  • Property Condition: Turnkey, Updated/Remodeled
  • Property Sub Type: Single Family Residence
  • Property Type: Residential
  • Parcel Number: 273622026
  • Year Built: 2007
  • Special Features: None

Interior Features

  • Fireplace: Yes
  • Living Area: 3890.00 Square Feet
  • Interior Amenities: Built-in Features, Ceiling Fan(s), Granite Counters, High Ceilings, Open Floorplan, Pantry, Recessed Lighting, Storage
  • Stories: 1
  • Common Walls: No Common Walls
  • Flooring: Carpet, Tile
  • Accessibility Features: 32 Inch Or More Wide Doors, Parking
  • Appliances: Yes
  • Full Bathrooms: 3
  • Half Bathrooms: 1
  • Total Bedrooms: 4
  • Door Features: Double Door Entry, French Doors, Insulated Doors, Sliding Doors
  • Eating Area: Area, Breakfast Counter / Bar, Family Kitchen, Dining Room, In Kitchen, Separated
  • Entry Level: 4
  • Fireplace Features: Family Room, Living Room, Master Retreat
  • Levels: One
  • Main Level Bathrooms: 3
  • Main Level Bedrooms: 4
  • Price Per Square Foot: 206.94
  • Room Type: All Bedrooms Down, Bonus Room, Entry, Exercise Room, Family Room, Formal Entry, Foyer, Jack & Jill, Kitchen, Laundry, Library, Living Room, Main Floor Bedroom, Main Floor Master Bedroom, Master Bathroom, Master Bedroom, Master Suite, Office, Recreation, Retreat, Separate Family Room, Walk-In Closet, Walk-In Pantry
  • Spa Features: Heated, In Ground, Private
  • Window Features: Double Pane Windows, ENERGY STAR Qualified Windows, Screens
  • Bathroom Features: Bathtub, Shower, Closet In Bathroom, Double Sinks In Bath(s), Double Sinks In Master Bath, Granite Counters, Separate Tub And Shower, Soaking Tub, Vanity Area, Walk-In Shower
  • Room Kitchen Features: Butler's Pantry, Granite Counters, Kitchen Island, Kitchen Open To Family Room, Utility Sink, Walk-In Pantry

Exterior Features

  • Patio: Yes
  • Foundation: Combination
  • Exterior Features: Rain Gutters
  • View: Canyon, Mountain(s), Neighborhood, Panoramic, Pool, Trees/Woods
  • Fence: Yes
  • Fencing: Excellent Condition, Privacy, Security, Wood, Wrought Iron
  • Builder Name: Gallery Builder's Inc
  • Patio And Porch Features: Concrete, Patio, Patio Open, Porch, Front Porch, Rear Porch
  • Pool Features: Private, In Ground, Exercise Pool
  • Pool Private: Yes
  • Roof: Spanish Tile
  • Spa: Yes
  • Construction Materials: Asphalt, Brick, Concrete, Drywall Walls, Frame, Glass, Plaster, Steel, Stucco, Wood Siding

Garage/Parking

  • Attached Garage: Yes
  • Garage Spaces: 3.00
  • Parking: Yes
  • Parking Features: Direct Garage Access, Concrete, Garage Faces Front, Garage - Three Door
  • Total Parking Spaces: 3.00

Utilities

  • Utilities: Cable Available, Electricity Available, Phone Available, Water Available
  • Heating: Yes
  • Laundry: Yes
  • Appliances: Built-In Range, Dishwasher, Double Oven, Disposal, Microwave, Self Cleaning Oven
  • Electric: 220 Volts in Garage, 220 Volts in Kitchen, 220 Volts in Laundry
  • Heating Type: Central, High Efficiency, Fireplace(s)
  • Laundry Features: Individual Room, Inside, Washer Hookup
  • Sewer: Public Sewer
  • Water Source: Public
  • Cooling: Central Air, Energy Star Qualified Equipment, High Efficiency
  • Cooling: Yes

Condo/Co-op/Association

  • Association: No
  • Senior Community: No
  • Community Features: Curbs, Foothills, Gutters, Mountainous, Sidewalks, Street Lights

Schools

  • High School: Martin Luther King
  • High School2: MALUKI

Lot Info

  • Additional Parcels: No
  • Land Lease: No
  • Lot Features: 0-1 Unit/Acre, Back Yard, Front Yard, Horse Property, Lot 6500-9999, Secluded, Sprinkler System, Yard
  • Lot Size Sq Ft: 41818.00

Multi Family

  • Lease Considered: No
  • Number Of Units In Community: 1
  • Number Of Units Total: 1

Tax Info

  • Tax Census Tract: 420.03
  • Tax Lot: 17
  • Tax Tract Number: 32172

Range of Values:

--
Value Increase
--
Percent Increase
--
Adjusted for Inflation
Collateral Analytics

Collateral Analytics Collateral Analytics AVMs (Automated Valuation Model) employ a number of statistical approaches combined with neighborhood-specific comparable selection guarantees the most up-to-date and precise valuations.

Not Available

Collateral Analytics does not have data for the current month. Please view the chart for historical values.

ICE

ICE Mortgage Technology ICE Mortgage Technology’s AVM (Automated Valuation Model) is a state-of-the-art online residential property valuation tool that provides a quick and accurate estimate of the value of almost any home in the U.S.

Not Available

ICE Mortgage Technology does not have data for the current month. Please view the chart for historical values.

First American

First American First American Data & Analytics’ next-generation AVM combines unrivaled data assets with a blended ensemble of valuation models to produce highly accurate, reliable valuations you can trust.

Not Available

First American does not have data for the current month. Please view the chart for historical values.

Quantarium

Quantarium Quantarium’s valuation service, repeatedly proven the industry’s most accurate and comprehensive, is supercharged with a self-learning and auto-tuning AI engine that continually becomes smarter and more accurate as it processes daily inputs from the industry’s leading RE data lake.

Not Available

Quantarium does not have data for the current month. Please view the chart for historical values.

Average Value
Not Available
List Price
Sold Price
Create a Home Valuation Report for This Property
The Home Valuation Report is an in-depth analysis detailing your home's value as well as a comparison with similar homes in the area

Home Values in the Area

Source: Public Records

Average Home Value in this Area


Source: Public Records

Property History

We collect this data history from publicly available records. To have your information removed, we recommend requesting removal directly through your county’s website.

Date Event Price List to Sale Price per Sq Ft Prior Sale
07/18/2018 07/18/18 Sold $805,000 -5.3% $207 / Sq Ft
06/18/2018 06/18/18 Pending -- -- --
05/15/2018 05/15/18 Price Changed $850,000 -3.4% $219 / Sq Ft
04/16/2018 04/16/18 Price Changed $880,000 +0.6% $226 / Sq Ft
04/10/2018 04/10/18 Price Changed $875,000 -5.4% $225 / Sq Ft
03/19/2018 03/19/18 For Sale $925,000 +88.8% $238 / Sq Ft
01/27/2012 01/27/12 Sold $490,000 +0.5% $126 / Sq Ft View Prior Sale
11/30/2011 11/30/11 Pending -- -- --
10/18/2011 10/18/11 For Sale $487,395 -- $125 / Sq Ft
Source: California Regional Multiple Listing Service (CRMLS)

Agents Affiliated with this Home

  • Section Image
  • Section Image
See All Agents

Map

Source: California Regional Multiple Listing Service (CRMLS)

MLS Number: IV18062870

California Regional Multiple Listing Service (CRMLS)

APN: 273-622-026

Your Personal Tour Guide

Ask me questions while you tour the home.