
Lilia Balan
Pavlova Properties
(855) 619-6678
45 Total Sales
4 in Crown Point
$385K - $430K Price Range
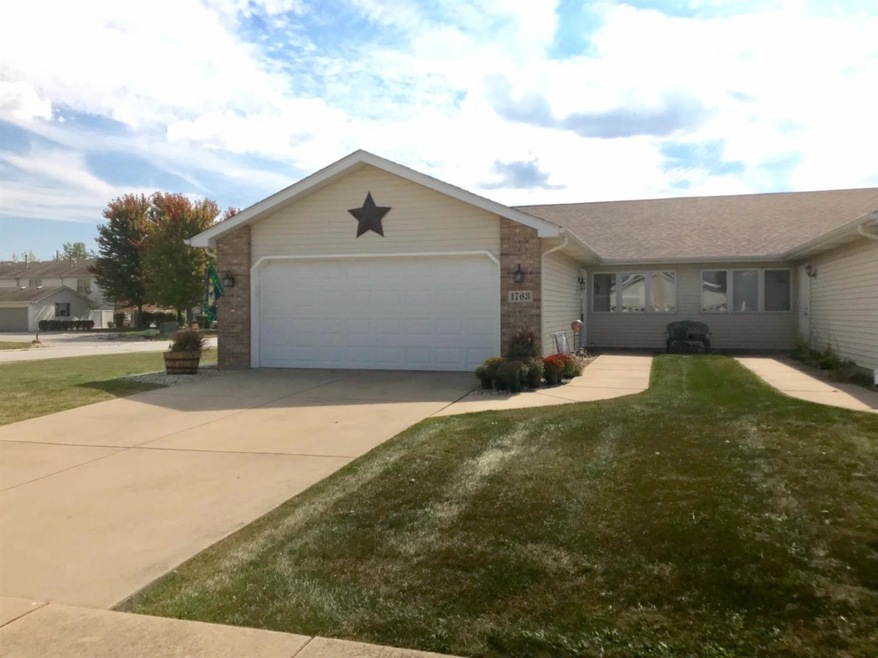



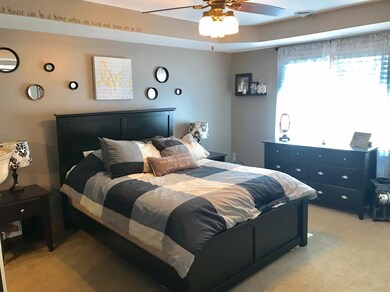
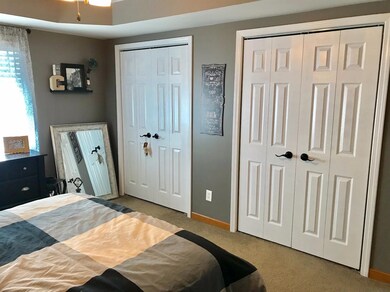

MOVE RIGHT IN to this adorable and meticulously updated duplex in Prairie View subdivision. HUGE living room w/ vaulted ceilings and tons of room to entertain. Country kitchen has been beautifully updated with Samsung stainless appliances, refinished cabinets w/ soft close hinges & new hardware, & beveled subway tile backsplash. Kitchen has a great cabinet space, large pantry, and dining area. Master bedroom boasts double closets, tray ceilings, & access to the full bath. Bathroom vanity has been refinished & flooring & lights have been updated. Second bedroom is a nice size w/ great closet space. Finished laundry area off the garage offers cabinets for storage, new flooring, and an enclosed utility area. New trim, doors, and lighting throughout the home. All this w/ a finished 2 car garage, large corner lot, & fenced yard. DON'T miss this home!
Last Agent to Sell the Property
McColly Real Estate License #RB14041069 Listed on: 09/23/2017
We collect this data history from publicly available records. To have your information removed, we recommend requesting removal directly through your county’s website.
Lilia Balan
Pavlova Properties
(855) 619-6678
45 Total Sales
4 in Crown Point
$385K - $430K Price Range
Steve Monsma
(219) 500-6953
166 Total Sales
14 in Crown Point
$138K - $385K Price Range
David Speckman
(219) 240-0267
55 Total Sales
2 in Crown Point
$173K - $175K Price Range
Joseph Burdick
Weichert Realtors - Shoreline
(779) 242-2833
156 Total Sales
5 in Crown Point
$196K - $740K Price Range
Jeff Fryzel
McColly Real Estate
(708) 859-7253
149 Total Sales
8 in Crown Point
$225K - $750K Price Range
Richard Tokarz
Advanced Real Estate, LLC
(219) 501-5437
92 Total Sales
13 in Crown Point
$86K - $435K Price Range
We collect this data history from publicly available records. To have your information removed, we recommend requesting removal directly through your county’s website.
| Date | Event | Price | List to Sale | Price per Sq Ft | Prior Sale |
|---|---|---|---|---|---|
| 11/03/2017 11/03/17 | Sold | $136,000 | 0.0% | $113 / Sq Ft | |
| 10/10/2017 10/10/17 | Pending | -- | -- | -- | |
| 09/23/2017 09/23/17 | For Sale | $136,000 | +12.7% | $113 / Sq Ft | |
| 08/06/2014 08/06/14 | Sold | $120,700 | 0.0% | $100 / Sq Ft | View Prior Sale |
| 07/02/2014 07/02/14 | Pending | -- | -- | -- | |
| 09/30/2013 09/30/13 | For Sale | $120,700 | -- | $100 / Sq Ft |
We collect this data history from publicly available records. To have your information removed, we recommend requesting removal directly through your county’s website.
| Year | Tax Paid | Tax Assessment Tax Assessment Total Assessment is a certain percentage of the fair market value that is determined by local assessors to be the total taxable value of land and additions on the property. | Land | Improvement |
|---|---|---|---|---|
| 2025 | $2,139 | $229,500 | $51,200 | $178,300 |
| 2023 | $2,139 | $201,300 | $51,200 | $150,100 |
| 2022 | $2,058 | $187,000 | $51,200 | $135,800 |
| 2021 | $3,777 | $170,900 | $44,500 | $126,400 |
| 2020 | $1,677 | $157,200 | $44,500 | $112,700 |
| 2019 | $1,665 | $152,600 | $44,500 | $108,100 |
| 2018 | $1,713 | $150,300 | $44,500 | $105,800 |
| 2017 | $1,707 | $148,700 | $44,500 | $104,200 |
| 2016 | $1,654 | $143,900 | $44,500 | $99,400 |
| 2014 | $1,510 | $143,100 | $44,400 | $98,700 |
| 2013 | $1,502 | $141,500 | $44,400 | $97,100 |
Seller's Agent in 2017
Samantha Parkhouse
McColly Real Estate
(219) 306-0270
177 Total Sales
Seller's Agent in 2014
Katherine Bultema
Compass Indiana, LLC
(219) 545-9200
246 Total Sales
Source: Northwest Indiana Association of REALTORS®
MLS Number: GNR422923
APN: 45-16-09-203-027.000-042
Disclaimer: Certain information contained herein is derived from information provided by parties other than Homes.com. All information provided is deemed reliable, but is not guaranteed to be accurate and should be independently verified.
All data is obtained from various sources and may not have been verified by broker or MLS GRID. Supplied Open House Information is subject to change without notice. All information should be independently reviewed and verified for accuracy. Properties may or may not be listed by the office/agent presenting the information. Some IDX listings have been excluded from this website. Copyright 2026 Multiple Listing Service of the Northwest Indiana Realtors Association Multiple Listing Service (NIRA MLS). All rights reserved. IDX information is provided exclusively for personal, non-commercial use, and may not be used for any purpose other than to identify prospective properties consumers may be interested in purchasing. Information is deemed reliable but not guaranteed.
Listings courtesy of Northwest Indiana Association of REALTORS® as distributed by MLS GRID.
Based on information submitted to the MLS GRID
Ask me questions while you tour the home.