NOT LISTED FOR SALE

17634 Goldfinch Ln Sunriver, OR 97707

Sunriver Area

Estimated Value: $1,788,000 - $1,878,197

4 Beds
4.5 Baths
3,076 Sq Ft
$598/Sq Ft Est. Value

Sale Details

Date Sold: December 31, 2025

Last sale price $1,865,000 $606 Per Sq Ft

Est. 1% decrease in value since last sale

Current estimated payment $12,096 / mo

124 Days on Market

Highlights

  • Marina
  • Fitness Center
  • RV or Boat Storage in Community
  • Cascade Middle School Rated A-
  • Resort Property
  • Two Primary Bedrooms

About This Home

As of December 2025

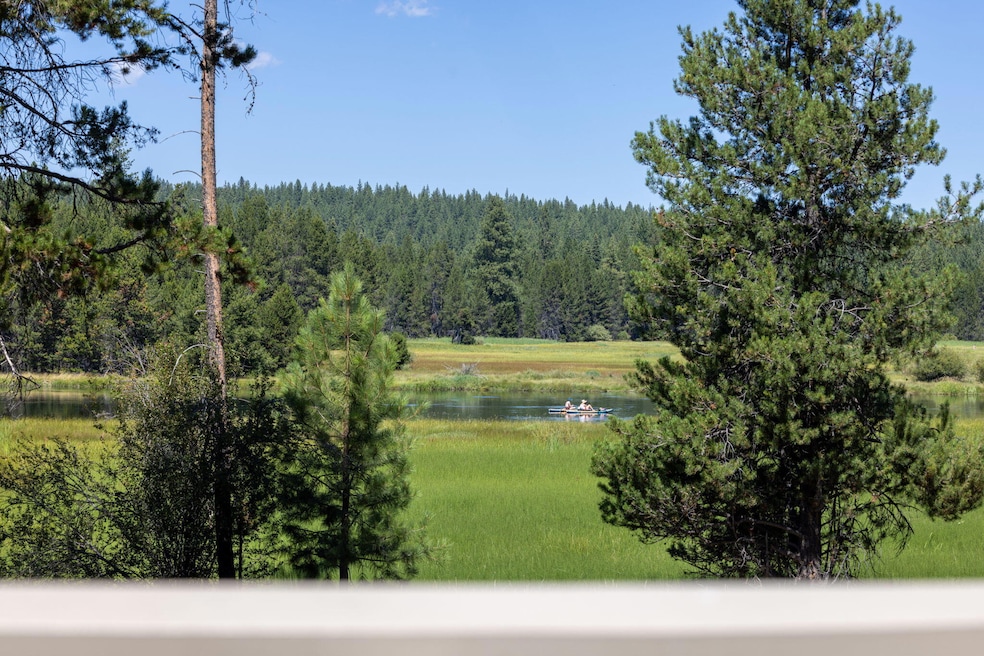
One-of-a-Kind Deschutes River View Home in Sunriver
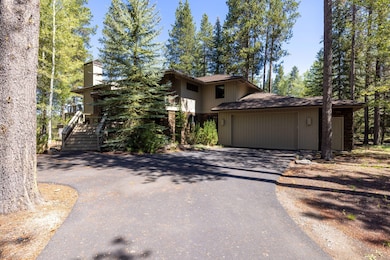
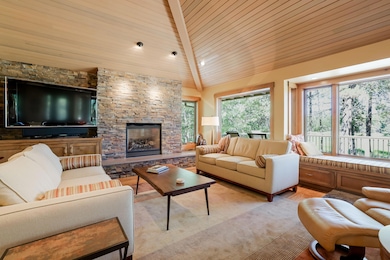
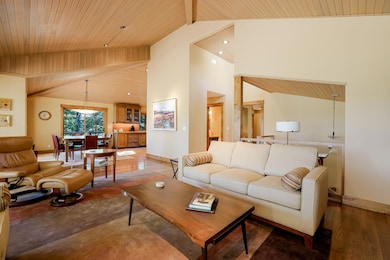
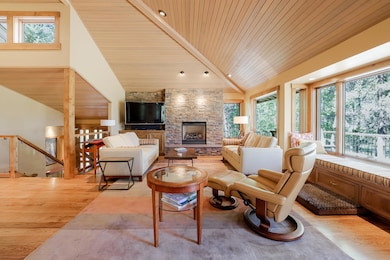
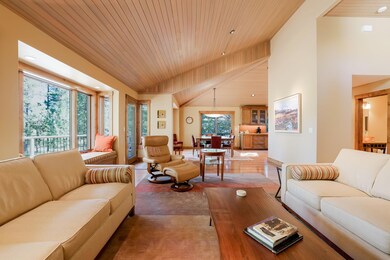
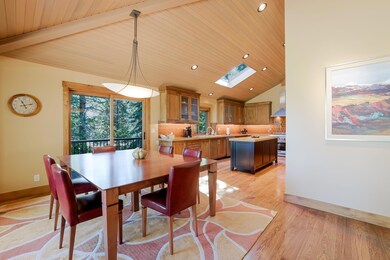
Experience unmatched quality and stunning river views from this exceptional Sunriver retreat. Completely rebuilt from the studs up in 2007-2008 by renowned SunForest Construction, this home showcases high-end craftsmanship and premium finishes throughout. Featuring 4 spacious en-suite bedrooms, Hickory hardwood floors, vaulted wood ceilings, and rich Mahogany decking, every detail speaks to timeless elegance. The exterior is equally impressive with extensive stone accents and a serene setting on a .30-acre lot overlooking the Deschutes River. An inviting family area is also located in the lower living space. Never rented and impeccably maintained, this home offers a rare combination of privacy, luxury, and natural beauty. If you value uncompromised quality, this is truly a must-see. Most furnishings available to purchase outside if escrow.

Last Agent to Sell the Property

Scott Malk

Cascade Hasson SIR License #810804108 Listed on: 08/07/2025

Last Buyer's Agent

Rebekah Frazier

eXp Realty, LLC License #201223219

eXp Realty, LLC

Range of Values:

--
Value Increase
--
Percent Increase
--
Adjusted for Inflation
Collateral Analytics

Collateral Analytics Collateral Analytics AVMs (Automated Valuation Model) employ a number of statistical approaches combined with neighborhood-specific comparable selection guarantees the most up-to-date and precise valuations.

Not Available

Collateral Analytics does not have data for the current month. Please view the chart for historical values.

ICE

ICE Mortgage Technology ICE Mortgage Technology’s AVM (Automated Valuation Model) is a state-of-the-art online residential property valuation tool that provides a quick and accurate estimate of the value of almost any home in the U.S.

Not Available

ICE Mortgage Technology does not have data for the current month. Please view the chart for historical values.

First American

First American First American Data & Analytics’ next-generation AVM combines unrivaled data assets with a blended ensemble of valuation models to produce highly accurate, reliable valuations you can trust.

Not Available

First American does not have data for the current month. Please view the chart for historical values.

Quantarium

Quantarium Quantarium’s valuation service, repeatedly proven the industry’s most accurate and comprehensive, is supercharged with a self-learning and auto-tuning AI engine that continually becomes smarter and more accurate as it processes daily inputs from the industry’s leading RE data lake.

Not Available

Quantarium does not have data for the current month. Please view the chart for historical values.

Average Value
Not Available
List Price
Sold Price
Create a Home Valuation Report for This Property
The Home Valuation Report is an in-depth analysis detailing your home's value as well as a comparison with similar homes in the area

Home Details

Home Type

  • Single Family

Est. Annual Taxes

  • $9,030

Year Built

  • Built in 1987

Lot Details

  • 13,068 Sq Ft Lot
  • River Front
  • Landscaped
  • Native Plants
  • Sprinklers on Timer
  • Wooded Lot
  • Zoning described as SURS,AS,LM

HOA Fees

  • $165 Monthly HOA Fees

Parking

  • 2 Car Attached Garage
  • Garage Door Opener
  • Driveway

Property Views

  • River
  • Forest
  • Neighborhood

Home Design

  • Contemporary Architecture
  • Northwest Architecture
  • Stem Wall Foundation
  • Frame Construction
  • Composition Roof

Interior Spaces

  • 3,076 Sq Ft Home
  • 2-Story Property
  • Open Floorplan
  • Vaulted Ceiling
  • Skylights
  • Gas Fireplace
  • Double Pane Windows
  • Wood Frame Window
  • Great Room with Fireplace
  • Family Room

Kitchen

  • Breakfast Bar
  • Oven
  • Range with Range Hood
  • Microwave
  • Dishwasher
  • Kitchen Island
  • Granite Countertops
  • Tile Countertops
  • Disposal

Flooring

  • Wood
  • Carpet

Bedrooms and Bathrooms

  • 4 Bedrooms
  • Double Master Bedroom
  • Linen Closet
  • Walk-In Closet
  • Double Vanity
  • Bathtub Includes Tile Surround

Laundry

  • Laundry Room
  • Washer

Home Security

  • Security System Owned
  • Smart Thermostat
  • Carbon Monoxide Detectors
  • Fire and Smoke Detector

Outdoor Features

  • Covered Deck
  • Enclosed Patio or Porch

Schools

  • Three Rivers Elementary School
  • Three Rivers Middle School
  • Caldera High School

Utilities

  • Forced Air Heating and Cooling System
  • Heating System Uses Natural Gas
  • Private Water Source
  • Water Heater
  • Private Sewer

Listing and Financial Details

  • Exclusions: Artwork
  • Short Term Rentals Allowed
  • Legal Lot and Block 03000 / 7
  • Assessor Parcel Number 136067

Community Details

Overview

  • Resort Property
  • Built by Remodel by SunForest Construction 2008/2008
  • River Village Subdivision
  • Property is near a preserve or public land

Amenities

  • Restaurant
  • Clubhouse

Recreation

  • RV or Boat Storage in Community
  • Marina
  • Tennis Courts
  • Pickleball Courts
  • Sport Court
  • Community Playground
  • Fitness Center
  • Community Pool
  • Park
  • Trails
  • Snow Removal

Security

  • Building Fire-Resistance Rating

Home Details

Home Type

Single Family

Est. Annual Taxes

$9,030

Year Built

Built in 1987

Lot Details

0.3 Acres

HOA Fees

$165 per month

Parking

2

Listing Details

  • Architectural Style: Northwest, Contemporary
  • Directions: Cardinal Landing to Goldfinch
  • Garage Yn: Yes
  • Unit Levels: Multi/Split, Two
  • Lot Size Acres: 0.3
  • Prop. Type: Residential
  • New Construction: No
  • Property Sub Type: Single Family Residence
  • Road Frontage Type: Private Access
  • Road Surface Type: Paved
  • Subdivision Name: River Village
  • Year Built: 1987
  • Co List Office Phone: 541-593-2122
  • Outside Inclusions: Some furnishings negotiable outside of escrow
  • MLS Status: Closed
  • General Property Information Audio Surveillance on Premises YN: Yes
  • General Property Information Accessory Dwelling Unit YN: No
  • Patio and Porch Features:Patio and Porch Features: Deck, Covered, Enclosed, See Remarks, Side Porch, Covered Deck
  • Power Production:Power Production: None
  • Flood:Flood: Unknown
  • Rooms:Rooms: Great Room, Laundry, Enclosed Porch/Patio, Second Primary, Family Room, Kitchen, Primary Bedroom, Eating Area
  • Special Features: VirtualTour

Interior Features

  • Appliances: Dishwasher, Disposal, Microwave, Oven, Range, Range Hood, Refrigerator, Washer, Water Heater
  • Has Basement: None
  • Full Bathrooms: 4
  • Half Bathrooms: 1
  • Total Bedrooms: 4
  • Fireplace Features: Gas, Great Room
  • Flooring: Carpet, Hardwood
  • Interior Amenities: Breakfast Bar, Double Vanity, Granite Counters, Kitchen Island, Open Floorplan, Pantry, Smart Thermostat, Stone Counters, Tile Counters, Vaulted Ceiling(s), Walk-In Closet(s), Solid Surface Counters, Enclosed Toilet(s), Linen Closet, Tile Shower
  • Window Features: Double Pane Windows, Skylight(s), Wood Frames
  • Fireplace: Yes

Exterior Features

  • Builder Name: Remodel by SunForest Construction 2008/2008
  • Common Walls: No Common Walls
  • Construction Type: Frame
  • Foundation Details: Stemwall
  • Lot Features: Landscaped, Native Plants, Wooded, Sprinkler Timer(s), Adjoins Public Lands
  • Roof: Composition
  • View: Forest, River, Neighborhood
  • Waterfront Features: River Front, Waterfront
  • Waterfront: Yes
  • Exclusions: Artwork
  • Patio And Porch Features: Deck, Covered, Enclosed, See Remarks, Side Porch, Covered Deck

Garage/Parking

  • Garage Spaces: 2.0
  • Parking Features: Asphalt, Attached, Driveway, Garage Door Opener
  • Attached Garage: Yes

Utilities

  • Cooling: Central Air
  • Heating: Forced Air, Natural Gas
  • Security: Carbon Monoxide Detector(s), Security System Owned, Smoke Detector(s)
  • Sewer: Private Sewer
  • Water Source: Private, Water Meter
  • Cooling Y N: Yes
  • HeatingYN: Yes

Condo/Co-op/Association

  • Amenities: Clubhouse, Fitness Center, Marina, Park, Playground, Pool, RV/Boat Storage, Snow Removal, Tennis Court(s), Restaurant, Pickleball Court(s), Resort Community, Firewise Certification, Trail(s), Sport Court
  • Association Fee: 165.49
  • Association Fee Frequency: Monthly
  • Association: Yes
  • Community Features: Sport Court, Park, Playground, Tennis Court(s), Short Term Rentals Allowed, Pickleball, Access to Public Lands, Gas Available
  • Senior Community: No

Schools

  • Elementary School: Three Rivers Elem
  • High School: Caldera High
  • Middle Or Junior School: Three Rivers

Lot Info

  • Additional Parcels: No
  • Lot Size Sq Ft: 13068.0
  • Parcel #: 136067
  • Irrigation Water Rights: No
  • ResoLotSizeUnits: Acres
  • Zoning Description: SURS,AS,LM

Tax Info

  • Tax Annual Amount: 9030.24
  • Tax Block: 7
  • Tax Lot: 03000
  • Tax Year: 2024

Home Values in the Area

Source: Public Records

Average Home Value in this Area


Source: Public Records

Agents Specializing in Sunriver, OR

See All Agents

Property History

We collect this data history from publicly available records. To have your information removed, we recommend requesting removal directly through your county’s website.

Date Event Price List to Sale Price per Sq Ft
12/31/2025 12/31/25 Sold $1,865,000 -11.2% $606 / Sq Ft
12/09/2025 12/09/25 Pending -- -- --
08/07/2025 08/07/25 For Sale $2,100,000 -- $683 / Sq Ft
Source: Oregon Datashare

Agents Affiliated with this Home

  • Section Image
  • Section Image
See All Agents

Map

Source: Oregon Datashare

MLS Number: 220207273

Oregon Datashare

APN: 136067

Your Personal Tour Guide

Ask me questions while you tour the home.