
Brad Harper
CENTURY 21 North Homes Realty
(253) 652-5840
219 Total Sales
1 in Montlake
$1,585,000 Price


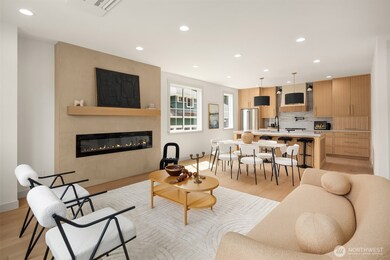
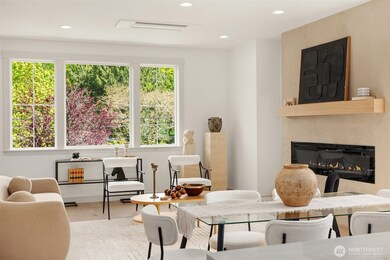
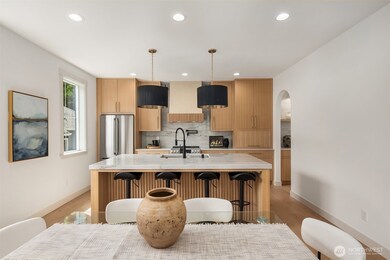

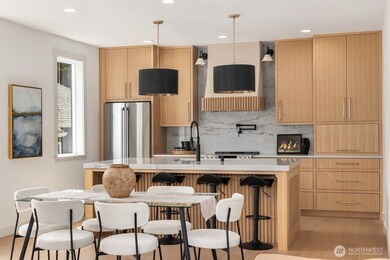
Unbeatable location just steps from the Arboretum, this Key Development new construction home blends modern design with elegant architectural detail. Open-concept living space is thoughtfully crafted for both comfort and connection, featuring an expansive kitchen w/ a waterfall island, custom cabinetry, and a walk-in butler’s pantry. Arched doorways lend softness and character, balancing the clean lines and abundant natural light that define the interiors. A main-level bed and full bath offer flexibility for guests, while a separate den is the ideal space for a home office. Upstairs, two ensuite bedrooms include a primary suite w/ a spa-inspired bath and generous walk-in closet. Complete w/ a rooftop deck, fenced yard, and EV-ready garage.
Source: Northwest Multiple Listing Service (NWMLS)
MLS#: 2361723
Brad Harper
CENTURY 21 North Homes Realty
(253) 652-5840
219 Total Sales
1 in Montlake
$1,585,000 Price
Mila Vladi
Coldwell Banker Danforth
(206) 278-3018
14 Total Sales
1 in Montlake
$1,175,000 Price
Joni Sharrah
Windermere Northlake
(206) 829-6452
59 Total Sales
1 in Montlake
$1,829,520 Price
Bret Butler
COMPASS
(206) 309-4924
200 Total Sales
1 in Montlake
$1,625,000 Price
Rachel Olson
COMPASS
(425) 598-0661
125 Total Sales
3 in Montlake
$530K - $1.4M Price Range
Jeanine Burke
Windermere R E Mount Baker
(425) 658-2063
82 Total Sales
1 in Montlake
$2,100,000 Price
Seller's Agent in 2025
Madeline Vujovich
Avenue Properties
(206) 949-2515
5 in this area
186 Total Sales
Seller Co-Listing Agent in 2025
Anton Alexander
Avenue Properties
(425) 777-7747
2 in this area
162 Total Sales
Buyer's Agent in 2025
Jack Duggan
Real Broker LLC
(206) 795-9880
1 in this area
125 Total Sales
Buyer Co-Listing Agent in 2025
Sean Mcconnell
Real Broker LLC
(206) 999-1211
1 in this area
992 Total Sales
Source: Northwest Multiple Listing Service (NWMLS)
MLS Number: 2361723
Disclaimer: Certain information contained herein is derived from information provided by parties other than Homes.com. All information provided is deemed reliable, but is not guaranteed to be accurate and should be independently verified.
All data is obtained from various sources and may not have been verified by broker or MLS GRID. Supplied Open House Information is subject to change without notice. All information should be independently reviewed and verified for accuracy. Properties may or may not be listed by the office/agent presenting the information. Listing information is provided by the Northwest Multiple Listing Service (NWMLS). Property information is based on available data that may include MLS information, county records, and other sources. Listings marked with the 3 tree icon and provided by NWMLS. All properties are subject to prior sale or withdrawal. IDX information is provided exclusively for consumers’ personal noncommercial use, that it may not be used for any purpose other than to identify prospective properties consumers may be interested in purchasing, that the data is deemed reliable but is not guaranteed by MLS GRID. ©2026 NWMLS.
Based on information submitted to the MLS GRID
Listings courtesy of Northwest Multiple Listing Service (NWMLS) as distributed by MLS GRID
Ask me questions while you tour the home.