
Suzanne Fernandez
Fathom Realty NC LLC
(833) 283-7213
21 Total Sales
2 in Lancaster
$200K - $570K Price Range
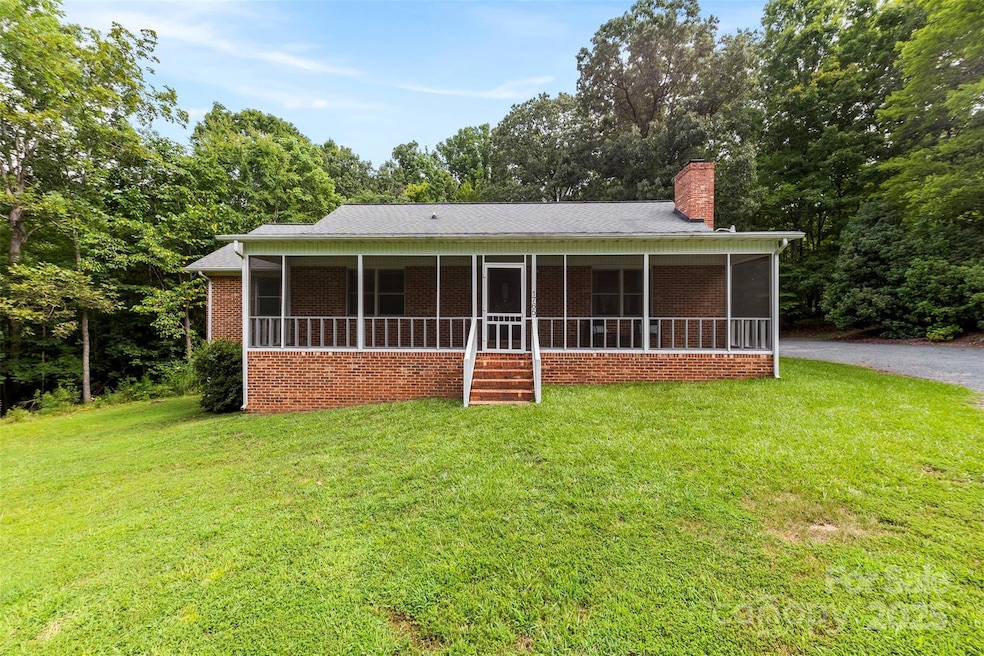


Welcome to 1765 Burnette Street! This beautiful full brick home boasts 3 bedrooms, 2 bathrooms, 1,498 square feet of living space and sits on private acreage. Before you enter the house, you’ll be welcomed by the front porch area, perfect for enjoying your morning coffee! Step inside and discover vinyl plank flooring and large windows allowing tons of natural light. The main living area is adorned with an accent wall and a cozy fireplace. The updated kitchen features stainless steel appliances, granite countertops, and tons of wooden cabinetry for storage. Then step outside to the large covered patio & deck, with spacious backyard perfect for hosting barbecues or outdoor dining. The main level has 3 spacious bedrooms with walk-in closets and 2 full bathrooms. Ceiling fans are installed in bedrooms including the living area. The unfinished basement is completely finish-able with heating & cooling, providing extra storage or room for additional space. Schedule your showing today!
Last Agent to Sell the Property
Keller Williams Unified Brokerage Email: landon@landonhousere.com License #311561 Listed on: 08/04/2025
We collect this data history from publicly available records. To have your information removed, we recommend requesting removal directly through your county’s website.
Suzanne Fernandez
Fathom Realty NC LLC
(833) 283-7213
21 Total Sales
2 in Lancaster
$200K - $570K Price Range
Andrew Greenberg
EXP Realty LLC Ballantyne
(980) 326-4196
113 Total Sales
1 in Lancaster
$505,000 Price
Tammy Lyles
SM Realty & Associates LLC
(803) 884-9707
99 Total Sales
2 in Lancaster
$185,000 Price Range
Molly Zahn Harrison
Select Realty
(980) 270-2464
132 Total Sales
1 in Lancaster
$137,500 Price
Don Anthony Gomez
C-A-RE Realty
(980) 580-7563
648 Total Sales
15 in Lancaster
$110K - $570K Price Range
Josh Burnett
EXP Realty LLC Ballantyne
(980) 399-4700
83 Total Sales
2 in Lancaster
$275K - $323K Price Range
We collect this data history from publicly available records. To have your information removed, we recommend requesting removal directly through your county’s website.
| Date | Type | Sale Price | Title Company |
|---|---|---|---|
| Warranty Deed | $349,000 | None Listed On Document | |
| Deed | $315,000 | None Listed On Document | |
| Deed | $145,000 | None Available | |
| Interfamily Deed Transfer | -- | -- |
We collect this data history from publicly available records. To have your information removed, we recommend requesting removal directly through your county’s website.
| Date | Status | Loan Amount | Loan Type |
|---|---|---|---|
| Open | $349,000 | VA | |
| Previous Owner | $309,294 | FHA | |
| Previous Owner | $114,000 | New Conventional | |
| Previous Owner | $116,000 | New Conventional | |
| Previous Owner | $90,000 | New Conventional |
We collect this data history from publicly available records. To have your information removed, we recommend requesting removal directly through your county’s website.
| Date | Event | Price | List to Sale | Price per Sq Ft | Prior Sale |
|---|---|---|---|---|---|
| 09/30/2025 09/30/25 | Sold | $349,000 | 0.0% | $239 / Sq Ft | |
| 08/19/2025 08/19/25 | Price Changed | $349,000 | -3.1% | $239 / Sq Ft | |
| 08/13/2025 08/13/25 | Price Changed | $360,000 | -4.0% | $247 / Sq Ft | |
| 08/04/2025 08/04/25 | For Sale | $375,000 | +19.0% | $257 / Sq Ft | |
| 09/28/2023 09/28/23 | Sold | $315,000 | -4.3% | $210 / Sq Ft | View Prior Sale |
| 07/19/2023 07/19/23 | For Sale | $329,000 | -- | $220 / Sq Ft |
We collect this data history from publicly available records. To have your information removed, we recommend requesting removal directly through your county’s website.
| Year | Tax Paid | Tax Assessment Tax Assessment Total Assessment is a certain percentage of the fair market value that is determined by local assessors to be the total taxable value of land and additions on the property. | Land | Improvement |
|---|---|---|---|---|
| 2025 | $1,821 | $12,468 | $2,000 | $10,468 |
| 2024 | $6,082 | $18,354 | $3,000 | $15,354 |
| 2023 | $620 | $6,064 | $916 | $5,148 |
| 2022 | $618 | $6,064 | $916 | $5,148 |
| 2021 | $605 | $6,064 | $916 | $5,148 |
| 2020 | $558 | $5,636 | $916 | $4,720 |
| 2019 | $1,907 | $5,636 | $916 | $4,720 |
| 2018 | $1,835 | $5,636 | $916 | $4,720 |
| 2017 | $845 | $0 | $0 | $0 |
| 2016 | $824 | $0 | $0 | $0 |
| 2015 | $654 | $0 | $0 | $0 |
| 2014 | $654 | $0 | $0 | $0 |
| 2013 | $654 | $0 | $0 | $0 |
Seller's Agent in 2025
Landon House
Keller Williams Unified
(980) 998-0898
170 Total Sales
J
Buyer's Agent in 2025
Jay Seago
Helen Adams Realty
(540) 818-0162
78 Total Sales
Seller's Agent in 2023
Sharon Snipes
EXP Realty LLC Rock Hill
(803) 547-7653
304 Total Sales
B
Buyer's Agent in 2023
Brian Boger
Keller Williams Ballantyne Area
(704) 779-2588
263 Total Sales
Source: Canopy MLS
MLS Number: 4288407
APN: 0069I-0A-014.00
Disclaimer: Certain information contained herein is derived from information provided by parties other than Homes.com. All information provided is deemed reliable, but is not guaranteed to be accurate and should be independently verified.
All data is obtained from various sources and may not have been verified by broker or MLS GRID. Supplied Open House Information is subject to change without notice. All information should be independently reviewed and verified for accuracy. Properties may or may not be listed by the office/agent presenting the information. Some IDX listings have been excluded from this website.
Based on information submitted to the MLS GRID
Listings courtesy of Canopy MLS as distributed by MLS GRID
Ask me questions while you tour the home.