
Nancy Resto
Coldwell Banker Realty
(414) 710-9697
63 Total Sales
1 in Brookfield
$398,900 Price
Estimated Value: $281,604
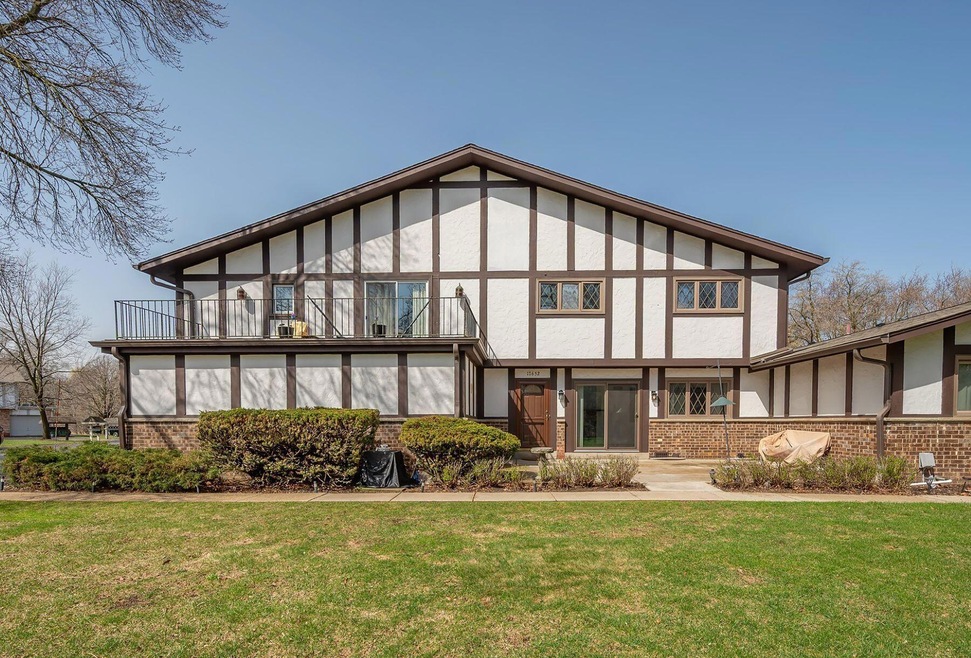
Welcome to your future home- a charming 2-story condo nestled within the esteemed Elmbrook School District and overlooks the tranquil green space from your private patio. This 3BR/2.5BA residence lives like a single family yet embodies the essence of community living. As you enter, you'll be greeted by an open layout filled with natural light. The main level features a spacious living room with fireplace that flows right into the kitchen & dining area. Venture upstairs to discover a spacious primary suite complete w/ generous walk-in closet & private bath, plus 2 additional bedrooms & full bath. The finished LL offers extra living space, along w/ dedicated laundry area & additional storage. The unit includes an attached garage & community pool & clubhouse. Door to garage digitally added.
Last Agent to Sell the Property
Mahler Sotheby's International Realty License #79252-94 Listed on: 05/02/2025
We collect this data history from publicly available records. To have your information removed, we recommend requesting removal directly through your county’s website.
Nancy Resto
Coldwell Banker Realty
(414) 710-9697
63 Total Sales
1 in Brookfield
$398,900 Price
Cierra Burmeister
Shorewest Realtors, Inc.
(262) 205-5771
136 Total Sales
2 in Brookfield
$370K - $435K Price Range
Todd Weickardt
Keller Williams-MNS Wauwatosa
(414) 295-0752
38 Total Sales
2 in Brookfield
$370K - $445K Price Range
Elizabeth Hill
The Realty Company, LLC
(414) 246-5578
34 Total Sales
3 in Brookfield
$465K - $530K Price Range
Mary Liner
Shorewest Realtors, Inc.
(414) 509-0619
39 Total Sales
1 in Brookfield
$245,000 Price
Dana Lazich
Abundance Real Estate
(414) 667-7021
88 Total Sales
1 in Brookfield
$473,200 Price
We collect this data history from publicly available records. To have your information removed, we recommend requesting removal directly through your county’s website.
| Date | Buyer | Sale Price | Title Company |
|---|---|---|---|
| $285,000 | None Listed On Document | ||
| Galaszewski Douglas R | $133,500 | None Available | |
| Desjardin Michael J | $129,000 | -- |
We collect this data history from publicly available records. To have your information removed, we recommend requesting removal directly through your county’s website.
| Date | Status | Borrower | Loan Amount |
|---|---|---|---|
| Open | $274,500 | ||
| Closed | Belsha Amanda | $274,500 | |
| Previous Owner | Galaszewski Douglas R | $120,150 | |
| Previous Owner | Desjardin Michael J | $119,450 |
We collect this data history from publicly available records. To have your information removed, we recommend requesting removal directly through your county’s website.
| Date | Event | Price | List to Sale | Price per Sq Ft |
|---|---|---|---|---|
| 06/12/2025 06/12/25 | Sold | $285,000 | +3.6% | $203 / Sq Ft |
| 05/02/2025 05/02/25 | For Sale | $275,000 | -- | $196 / Sq Ft |
We collect this data history from publicly available records. To have your information removed, we recommend requesting removal directly through your county’s website.
| Year | Tax Paid | Tax Assessment Tax Assessment Total Assessment is a certain percentage of the fair market value that is determined by local assessors to be the total taxable value of land and additions on the property. | Land | Improvement |
|---|---|---|---|---|
| 2025 | $2,554 | $232,500 | $60,000 | $172,500 |
| 2024 | $2,464 | $232,500 | $60,000 | $172,500 |
| 2023 | $2,452 | $232,500 | $60,000 | $172,500 |
| 2022 | $2,208 | $165,600 | $60,000 | $105,600 |
| 2021 | $2,328 | $165,600 | $60,000 | $105,600 |
| 2020 | $2,473 | $165,600 | $60,000 | $105,600 |
| 2019 | $2,360 | $165,600 | $60,000 | $105,600 |
| 2018 | $2,079 | $140,800 | $40,000 | $100,800 |
| 2017 | $2,079 | $140,800 | $40,000 | $100,800 |
| 2016 | $2,109 | $140,800 | $40,000 | $100,800 |
| 2015 | $2,108 | $140,800 | $40,000 | $100,800 |
| 2014 | $2,535 | $167,100 | $50,000 | $117,100 |
| 2013 | $2,627 | $167,100 | $50,000 | $117,100 |
TL
Seller's Agent in 2025
Tyler Layne
Mahler Sotheby's International Realty
(414) 964-2000
25 Total Sales
MG
Buyer's Agent in 2025
Mellody Giese
Shorewest Realtors, Inc.
(414) 587-1946
94 Total Sales
Source: Metro MLS
MLS Number: 1916327
APN: 0BRC-1069-101
Disclaimer: Certain information contained herein is derived from information provided by parties other than Homes.com. All information provided is deemed reliable, but is not guaranteed to be accurate and should be independently verified.
IDX information is provided exclusively for personal, non-commercial use, and may not be used for any purpose other than to identify prospective properties consumers may be interested in purchasing.
IDX listing data provided by Multiple Listing Service, Inc. Information is supplied by seller and other third parties and has not been verified.
Copyright 2026 – Multiple Listing Service, Inc. – All Rights Reserved.
Ask me questions while you tour the home.