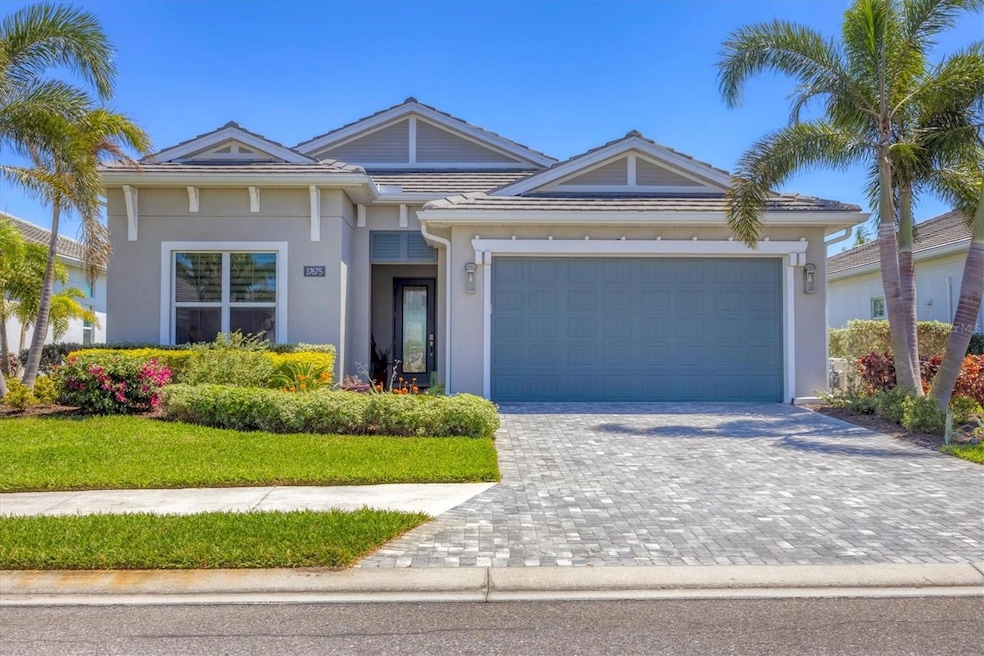
NOT LISTED FOR SALE

Estimated Value: $867,000 - $956,000

3 Beds
3 Baths
2,328 Sq Ft
$391/Sq Ft Est. Value

Sale Details

Date Sold: October 15, 2025

Last sale price $895,000 $384 Per Sq Ft

Current estimated payment $6,174 / mo

139 Days on Market

Highlights

  • Fitness Center
  • Screened Pool
  • Open Floorplan
  • Robert E. Willis Elementary School Rated A-
  • Gated Community
  • Clubhouse

About This Home

As of October 2025

This home lives LARGER than the square footage reflects with its 3 bedrooms plus office/den and 3 full baths. Located on a quiet interior lot with views of the nature preserve, you’ll enjoy the privacy of no-back neighbors and the bonus of amazing bird watching. Upon entering the property, you’ll be delighted to experience all the thoughtful upgrades and updates chosen by the seller to reflect a stunning palette and smart choice of classic appointments. Three bedrooms and three baths with an office/den provide space, privacy for guests and an open flow that is critical to Florida living. The heated saltwater pool and caged lanai are expansive and provide wonderful outdoor entertaining. The cook’s kitchen boasts an oversized island with a unique “leather” finish Dolomite countertop, upgraded cabinets and backsplash. Extra storage under the island and high-end Jenn-Aire appliances including 2 ovens, make meal prep easy and fun. Additional noteworthy features include: a whole house gas generator with its own surge protection and an additional surge protector dedicated to the home, upgraded floor tile throughout, high-end ceiling fans, hurricane protection on all openings including Kevlar automated hurricane shades on the lanai, 3M sun protection film, customized Hunter Douglas window shades, custom closets, upgraded lighting, faucets and hardware throughout. The garage boasts a 4’ extension, epoxy flooring, insulated garage door, electric car charger, and attic storage with pull down stairs. As an added BENEFIT, the seller is leaving the following for the BUYER: Bedroom 1- bedframe, headboard, dresser, nightstand. Bedroom 2-Bedframe, mattress, nightstands, 2 lamps. Primary Bedroom-King-sized headboard and bedframe. Den/office-desk, Great Room-3 island chairs, couch, sideboard. Lanai-Dining table and 8 chairs, 4 rattan rocking chairs, 2 ottomans, Apple TV on garage wall. This property is perfect for empty nesters and seasonal owners, singles and young couples who want to live in an exceptional neighborhood without the burden of a huge house. Enjoy the walking trails, clubhouse with fitness, tennis and pickleball courts, close to UTC Mall and a myriad of shops and restaurants. You have it all...right here!

Last Agent to Sell the Property

Janis Collier

MICHAEL SAUNDERS & COMPANY Brokerage Phone: 941-951-6660 License #0481205 Listed on: 04/01/2025

MICHAEL SAUNDERS & COMPANY

Co-Listed By

Ron Collier

MICHAEL SAUNDERS & COMPANY Brokerage Phone: 941-951-6660 License #3202960

Last Buyer's Agent

Bret Lageson

CHROME REALTY LLC License #3327415

Create a Home Valuation Report for This Property
The Home Valuation Report is an in-depth analysis detailing your home's value as well as a comparison with similar homes in the area

Home Details

Home Type

  • Single Family

Est. Annual Taxes

  • $8,943

Year Built

  • Built in 2019

Lot Details

  • 9,030 Sq Ft Lot
  • Lot Dimensions are 150x60
  • Northwest Facing Home
  • Private Lot
  • Property is zoned PD-MU

HOA Fees

  • $509 Monthly HOA Fees

Parking

  • 2 Car Attached Garage
  • Garage Door Opener
  • Driveway
  • Off-Street Parking

Property Views

  • Park or Greenbelt
  • Pool

Home Design

  • Florida Architecture
  • Slab Foundation
  • Tile Roof
  • Concrete Roof
  • Concrete Siding
  • Block Exterior
  • Stucco

Interior Spaces

  • 2,328 Sq Ft Home
  • 1-Story Property
  • Open Floorplan
  • Tray Ceiling
  • High Ceiling
  • Ceiling Fan
  • Tinted Windows
  • Shutters
  • Sliding Doors
  • Entrance Foyer
  • Great Room
  • Living Room
  • Dining Room
  • Home Office
  • Inside Utility
  • Tile Flooring

Kitchen

  • Built-In Convection Oven
  • Cooktop with Range Hood
  • Recirculated Exhaust Fan
  • Ice Maker
  • Dishwasher
  • Stone Countertops
  • Solid Wood Cabinet
  • Disposal

Bedrooms and Bathrooms

  • 3 Bedrooms
  • Split Bedroom Floorplan
  • Walk-In Closet
  • 3 Full Bathrooms
  • Whirlpool Bathtub
  • Bathtub With Separate Shower Stall
  • Shower

Laundry

  • Laundry Room
  • Dryer
  • Washer

Home Security

  • Security System Owned
  • Hurricane or Storm Shutters
  • Storm Windows
  • Fire and Smoke Detector
  • In Wall Pest System

Eco-Friendly Details

  • Reclaimed Water Irrigation System

Pool

  • Screened Pool
  • Saltwater Pool
  • Fence Around Pool
  • Pool Deck
  • Pool has a Solar Cover
  • Pool Alarm

Outdoor Features

  • Screened Patio
  • Rain Gutters
  • Porch

Schools

  • Robert E Willis Elementary School
  • Nolan Middle School
  • Lakewood Ranch High School

Utilities

  • Central Heating and Cooling System
  • Thermostat
  • Underground Utilities
  • Power Generator
  • Tankless Water Heater
  • Gas Water Heater
  • Fiber Optics Available
  • Cable TV Available

Listing and Financial Details

Community Details

Overview

  • Association fees include pool, escrow reserves fund, insurance, ground maintenance, management, private road, recreational facilities, security
  • Todd Vance Association, Phone Number (941) 313-3522
  • Built by Toll Brothers
  • Isles At Lakewood Ranch Subdivision, Palacio Floorplan
  • Lakewood Ranch Community
  • On-Site Maintenance
  • Association Owns Recreation Facilities
  • The community has rules related to deed restrictions, fencing, allowable golf cart usage in the community, vehicle restrictions
  • Electric Vehicle Charging Station

Amenities

  • Clubhouse
  • Community Mailbox

Recreation

  • Tennis Courts
  • Community Basketball Court
  • Pickleball Courts
  • Recreation Facilities
  • Community Playground
  • Fitness Center
  • Community Pool
  • Community Spa
  • Park
  • Dog Park
  • Trails

Security

  • Security Guard
  • Gated Community

Home Details

Home Type

Single Family

Est. Annual Taxes

$8,943

Year Built

Built in 2019

Lot Details

9,030 Sq Ft Lot

HOA Fees

$509 per month

Parking

2

Listing Details

  • HOA Fee Includes: Pool, Escrow Reserves Fund, Insurance, Maintenance Grounds, Management, Private Road, Recreational Facilities, Security
  • Property Type: Residential
  • Property Condition: Completed
  • Property Sub Type: Single Family Residence
  • Architectural Style: Florida
  • Construction Materials: Block, Concrete, Stucco
  • Fireplace: No
  • Living Area: 2328
  • Lot Size Acres: 0.21
  • New Construction: No
  • Year Built: 2019
  • Building Area Total: 3140
  • Lot Size Sq Ft: 9030
  • Status: Sold
  • Co List Office Mls Id: MFR281504998
  • Co List Office Phone: 941-951-6660
  • Ownership: Fee Simple
  • Building Area Total Srch Sq M: 291.72
  • Escrow State: FL
  • Minimum Lease: 6 Months
  • RATIO Current Price By Calculate: 384.45
  • Total Acreage: 0 to less than 1/4
  • Water Access YN: 0
  • AG Exemption YN: 0
  • MFR_InLawSuiteYN: 0
  • Attribution Contact: 941-951-6660
  • Tax Year: 2024
  • Special Features: VirtualTour

Interior Features

  • Living Area Units: Square Feet
  • Flooring: Tile
  • Full Bathrooms: 3
  • Interior Amenities: Ceiling Fans(s), High Ceilings, In Wall Pest System, Open Floorplan, Primary Bedroom Main Floor, Solid Wood Cabinets, Split Bedroom, Stone Counters, Thermostat, Tray Ceiling(s), Walk-In Closet(s), Window Treatments
  • Appliances Included: Built-In Oven, Convection Oven, Cooktop, Dishwasher, Disposal, Dryer, Exhaust Fan, Gas Water Heater, Ice Maker, Range Hood, Refrigerator, Tankless Water Heater, Washer
  • Foundation Details: Slab
  • Total Bedrooms: 3
  • Levels: One
  • Other Equipment: Irrigation Equipment, Generator
  • Spa Yn: No
  • Stories: 1
  • Window Features: Shutters, Storm Window(s), Tinted Windows, Window Treatments
  • Additional Rooms: Den/Library/Office,Great Room,Inside Utility
  • Living Area Meters: 216.28

Exterior Features

  • Direction Faces: Northwest
  • Pool Features: Deck, Heated, Pool Alarm, Salt Water, Screen Enclosure, Solar Cover
  • Exterior Features: Hurricane Shutters, Rain Gutters, Sidewalk, Sliding Doors
  • Roof: Concrete, Tile
  • Pool Private: Yes
  • View: Park/Greenbelt, Pool
  • Waterfront: No
  • Patio and Porch Features: Porch, Screened
  • Road Surface Type: Asphalt
  • Water View YN: 0
  • Waterfront Feet Total: 0
  • Flood Zone Panel: 12081C0365E

Garage/Parking

  • Attached Garage: Yes
  • Carport Y N: No
  • Garage Spaces: 2
  • Garage Yn: Yes
  • Parking Features: Driveway, Electric Vehicle Charging Station(s), Garage Door Opener, Off Street

Utilities

  • Utilities: Electricity Connected, Fiber Optics, Natural Gas Available, Sewer Connected, Underground Utilities, Water Connected
  • Cooling: Central Air
  • Heating: Central
  • Laundry Features: Inside, Laundry Room
  • Sewer: Public Sewer
  • Water Source: Public

Condo/Co-op/Association

  • Community Features: Association Recreation - Owned, Clubhouse, Community Mailbox, Deed Restrictions, Dog Park, Fitness Center, Gated Community - Guard, Golf Carts OK, Irrigation-Reclaimed Water, Playground, Pool, Sidewalks, Tennis Court(s), Street Lights
  • Association Amenities: Basketball Court, Cable TV, Clubhouse, Fence Restrictions, Fitness Center, Gated, Maintenance, Park, Pickleball Court(s), Playground, Pool, Recreation Facilities, Security, Spa/Hot Tub, Tennis Court(s), Trail(s), Vehicle Restrictions
  • Association Fee: 1526
  • Association Fee Frequency: Quarterly
  • Association Name: Todd Vance
  • Phone: 941-313-3522
  • Association: Yes
  • Security: Gated Community, Security System, Security System Owned, Smoke Detector(s)
  • Senior Community: No
  • Association 2 YN: 0
  • Association Approval Required YN: 1
  • Pet Restrictions: See Association Rules and Regulations
  • Association Fee Requirement: Required

Fee Information

  • Total Annual Fees: 6104.00
  • Total Monthly Fees: 508.67
  • Monthly HOA Amount: 508.67

Schools

  • Elementary School: Robert E Willis Elementary
  • High School: Lakewood Ranch High
  • Middle Or Junior School: Nolan Middle

Lot Info

  • Zoning: PD-MU
  • Parcel Number: 589006459
  • Additional Parcels: No
  • Lot Features: In County, Private
  • Lot Dimensions: 150x60
  • Flood Zone Code: X

Building Info

  • Builder Name: Toll Brothers

Rental Info

  • Furnished: Unfurnished
  • Pets Allowed: Yes
  • Lease Restrictions YN: 1
  • Additional Lease Restrictions: See Association Rules and Regulations

Tax Info

  • Tax Annual Amount: 8943.01
  • Tax Lot: 108

Multi Family

  • Approval Process: See Association Rules and Regulations

Ownership History

We collect this data history from publicly available records. To have your information removed, we recommend requesting removal directly through your county’s website.

Date Name Owned For Owner Type

Purchase Details

Listed on
Apr 1, 2025
Closed on
Oct 15, 2025
Sold by
Davidson Mitchell and Chernick Mindy Ann
Bought by
Seller's Agent
Janis Collier
MICHAEL SAUNDERS & COMPANY
Buyer's Agent
Bret Lageson
CHROME REALTY LLC
List Price
$1,100,000
Sold Price
$895,000
Premium/Discount to List
-$205,000
-18.64%
Views
27
Current Estimated Value
$896,944

Home Financials for this Owner

Home Financials are based on the most recent Mortgage that was taken out on this home.
Estimated Appreciation
$1,944
Avg. Annual Appreciation
2.05%

Purchase Details

Closed on
Jul 18, 2019
Sold by
Toll Fl Xiii Limited Partnership
Bought by
Davidson Mitchell and Chernick Mindy Ann
Source: Public Records

Home Values in the Area

Source: Public Records

Average Home Value in this Area


Source: Public Records

Agents Specializing in Bradenton, FL

See All Agents

Purchase History

We collect this data history from publicly available records. To have your information removed, we recommend requesting removal directly through your county’s website.

Date Buyer Sale Price Title Company
$895,000 None Listed On Document
Davidson Mitchell $640,500 Dba Westminster Ttl Agcy Inc
Source: Public Records

Property History

We collect this data history from publicly available records. To have your information removed, we recommend requesting removal directly through your county’s website.

Date Event Price List to Sale Price per Sq Ft
10/15/2025 10/15/25 Sold $895,000 -5.3% $384 / Sq Ft
08/18/2025 08/18/25 Pending -- -- --
07/07/2025 07/07/25 Price Changed $945,000 -5.5% $406 / Sq Ft
06/06/2025 06/06/25 Price Changed $999,900 -9.1% $430 / Sq Ft
04/01/2025 04/01/25 For Sale $1,100,000 -- $473 / Sq Ft
Source: Stellar MLS

Tax History

We collect this data history from publicly available records. To have your information removed, we recommend requesting removal directly through your county’s website.

Year Tax Paid Tax Assessment Tax Assessment Total Assessment is a certain percentage of the fair market value that is determined by local assessors to be the total taxable value of land and additions on the property. Land Improvement
2026 -- $752,057 $184,875 $567,182
2025 $8,879 $517,267
2023 $8,879 $488,048 $0 $0
2022 $8,702 $473,833 $0 $0
2021 $8,357 $460,032 $125,000 $335,032
2020 $8,794 $463,356 $125,000 $338,356
2019 $2,932 $40,946 $40,946 $0
Source: Public Records

Agents Affiliated with this Home

  • Section Image
  • Section Image
  • Section Image
  • Section Image
See All Agents

Map

Source: Stellar MLS

MLS Number: A4646823

Stellar MLS

APN: 5890-0645-9

Your Personal Tour Guide

Ask me questions while you tour the home.