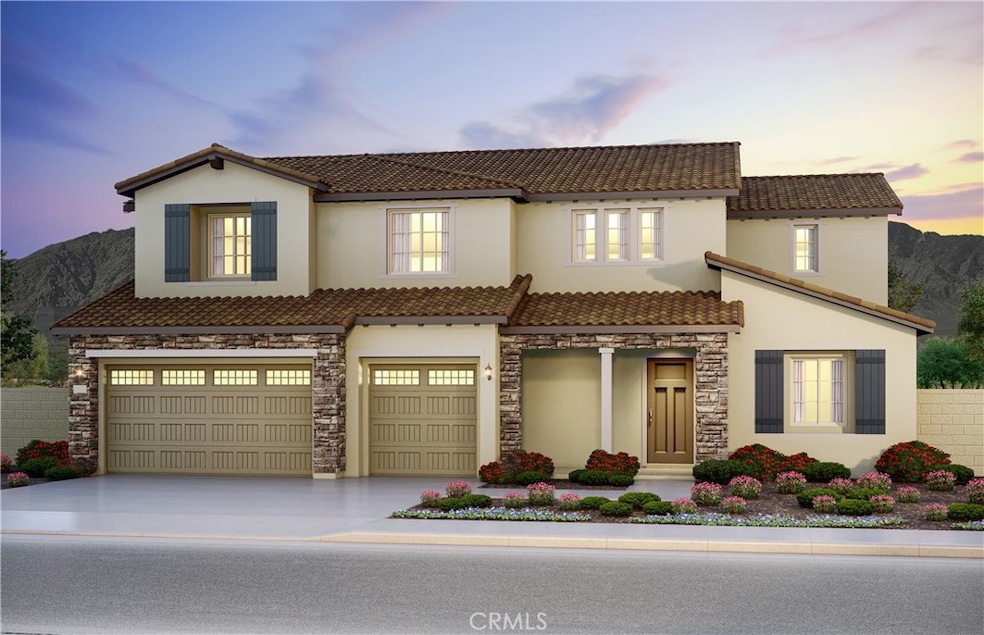
NOT LISTED FOR SALE

Estimated Value: $1,163,000 - $1,245,051

4 Beds
4.5 Baths
3,874 Sq Ft
$311/Sq Ft Est. Value

Sale Details

Date Sold: December 31, 2024

Last sale price $1,140,000 $294 Per Sq Ft

Est. 6% increase in value since last sale

Current estimated payment $6,907 / mo

42 Days on Market

Highlights

  • New Construction
  • Primary Bedroom Suite
  • Clubhouse
  • Lake Mathews Elementary School Rated A-
  • Gated Community
  • Community Pool

About This Home

As of December 2024

This Glenmore floor plan comes with 4 bedrooms, 4.5 bathrooms & a flex room. This home offers a nicely upgraded kitchen including cabinetry, luxe quartz countertops & backsplash. Ask our Sales Consultants for additional details! -Guest Suite on main floor
-Floor to Ceiling Fireplace
-Upgraded Cabinets
-Upgraded Quartz Countertops
-Luxury Vinyl Plank Flooring
-(C) Tuscan Exterior 11,281 sf Lot

Last Agent to Sell the Property

Norman Brown

PULTE HOMES OF CALIFORNIA, INC Brokerage Phone: 949-330-8535 License #01990107 Listed on: 10/18/2024

PULTE HOMES OF CALIFORNIA, INC

Last Buyer's Agent

Christine Eaton-Martinez

White Oak Realty, Inc. License #01882784

Home Details

Home Type

  • Single Family

Year Built

  • Built in 2024 | New Construction

Lot Details

  • 11,281 Sq Ft Lot
  • Density is 2-5 Units/Acre

HOA Fees

  • $277 Monthly HOA Fees

Parking

  • 3 Car Attached Garage
  • Parking Available
  • Automatic Gate

Home Design

  • Entry on the 1st floor
  • Turnkey
  • Planned Development
  • Slab Foundation

Interior Spaces

  • 3,874 Sq Ft Home
  • 1-Story Property
  • Laundry Room

Kitchen

  • Breakfast Bar
  • Walk-In Pantry

Bedrooms and Bathrooms

  • 4 Bedrooms | 1 Main Level Bedroom
  • Primary Bedroom Suite
  • Walk-In Closet

Additional Features

  • Exterior Lighting
  • Central Air

Listing and Financial Details

  • Tax Lot 7
  • Tax Tract Number 36730
  • Assessor Parcel Number 270660003
  • Seller Considering Concessions

Community Details

Overview

  • Highland Grove Community Assoc. Association, Phone Number (855) 403-3852
  • Vintage Group HOA
  • Built by Pulte Homes
  • Glenmore

Amenities

  • Outdoor Cooking Area
  • Community Barbecue Grill
  • Picnic Area
  • Clubhouse

Recreation

  • Community Playground
  • Community Pool
  • Community Spa

Security

  • Gated Community

Home Details

Home Type

Single Family

Year Built

Built in 2024 | New Construction

Lot Details

0.26 Acres

HOA Fees

$277 per month

Parking

3

Listing Details

  • Structure Type: House
  • Assessments: Yes
  • Property Attached: No
  • Security: Automatic Gate, Gated Community
  • Subdivision Name Other: Highland Grove - Estates
  • View: No
  • New Construction: Yes
  • Property Condition: Turnkey
  • Property Sub Type: Single Family Residence
  • Property Type: Residential
  • Parcel Number: 270660003
  • Year Built: 2024
  • AgentOnly_SellerConsiderConcessionYN: Yes
  • Special Features: NewHome

Interior Features

  • Fireplace: No
  • Living Area: 3874.00 Square Feet
  • Stories: 1
  • Common Walls: No Common Walls
  • Full Bathrooms: 4
  • Half Bathrooms: 1
  • Total Bedrooms: 4
  • Eating Area: Breakfast Counter / Bar
  • Entry Level: 1
  • Levels: Two
  • Main Level Bathrooms: 1
  • Main Level Bedrooms: 1
  • Price Per Square Foot: 294.27
  • Room Type: Primary Bedroom, Primary Suite, Walk-In Closet, Walk-In Pantry
  • Room Kitchen Features: Walk-In Pantry

Exterior Features

  • Foundation: Slab
  • Builder Name: Pulte Homes
  • Pool Private: No

Garage/Parking

  • Attached Garage: Yes
  • Garage Spaces: 3.00
  • Parking: Yes
  • Parking Features: Garage
  • Total Parking Spaces: 3.00

Utilities

  • Laundry: Yes
  • Laundry Features: Individual Room
  • Sewer: Public Sewer
  • Water Source: Public
  • Cooling: Central Air
  • Cooling: Yes

Condo/Co-op/Association

  • Association: Yes
  • Amenities: Pool, Spa/Hot Tub, Barbecue, Outdoor Cooking Area, Picnic Area, Playground, Clubhouse
  • Association Fee: 277.00
  • Association Fee Frequency: Monthly
  • Association Name: Highland Grove Community Assoc.
  • Phone: 855-403-3852
  • Senior Community: No
  • Common Interest: Planned Development
  • Community Features: Sidewalks, Street Lights
  • Association Management: Vintage Group

Lot Info

  • Additional Parcels: No
  • Land Lease: No
  • Lot Features: 2-5 Units/Acre
  • Lot Size Sq Ft: 11281.00
  • Lot Size Acres: 0.2590

Multi Family

  • Lease Considered: No
  • Lot Size Area: 11281.0000 Square Feet
  • Number Of Units Total: 1

Tax Info

  • Tax Lot: 7
  • Tax Tract Number: 36730

Range of Values:

--
Value Increase
--
Percent Increase
--
Adjusted for Inflation
Collateral Analytics

Collateral Analytics Collateral Analytics AVMs (Automated Valuation Model) employ a number of statistical approaches combined with neighborhood-specific comparable selection guarantees the most up-to-date and precise valuations.

Not Available

Collateral Analytics does not have data for the current month. Please view the chart for historical values.

ICE

ICE Mortgage Technology ICE Mortgage Technology’s AVM (Automated Valuation Model) is a state-of-the-art online residential property valuation tool that provides a quick and accurate estimate of the value of almost any home in the U.S.

Not Available

ICE Mortgage Technology does not have data for the current month. Please view the chart for historical values.

First American

First American First American Data & Analytics’ next-generation AVM combines unrivaled data assets with a blended ensemble of valuation models to produce highly accurate, reliable valuations you can trust.

Not Available

First American does not have data for the current month. Please view the chart for historical values.

Quantarium

Quantarium Quantarium’s valuation service, repeatedly proven the industry’s most accurate and comprehensive, is supercharged with a self-learning and auto-tuning AI engine that continually becomes smarter and more accurate as it processes daily inputs from the industry’s leading RE data lake.

Not Available

Quantarium does not have data for the current month. Please view the chart for historical values.

Average Value
Not Available
List Price
Sold Price
Create a Home Valuation Report for This Property
The Home Valuation Report is an in-depth analysis detailing your home's value as well as a comparison with similar homes in the area

Home Values in the Area

Source: Public Records

Average Home Value in this Area


Source: Public Records

Property History

Date Event Price List to Sale Price per Sq Ft
12/31/2024 12/31/24 Sold $1,140,000 +0.7% $294 / Sq Ft
11/29/2024 11/29/24 Pending -- -- --
10/25/2024 10/25/24 Price Changed $1,132,137 -3.4% $292 / Sq Ft
10/18/2024 10/18/24 For Sale $1,172,137 -- $303 / Sq Ft
Source: California Regional Multiple Listing Service (CRMLS)

Tax History

Year Tax Paid Tax Assessment Tax Assessment Total Assessment is a certain percentage of the fair market value that is determined by local assessors to be the total taxable value of land and additions on the property. Land Improvement
2025 $1,219 $1,140,000 $340,000 $800,000
2023 -- -- -- --
Source: Public Records

Agents Affiliated with this Home

  • Section Image
  • Section Image
  • Section Image
See All Agents

Map

Source: California Regional Multiple Listing Service (CRMLS)

MLS Number: IV24216381

California Regional Multiple Listing Service (CRMLS)

APN: 270-660-003

Your Personal Tour Guide

Ask me questions while you tour the home.