
Seller's Agent in 2023
Lynne Biggin
Compass RE
(610) 517-7276
13 Total Sales




Estimated Value: $542,000 - $649,602
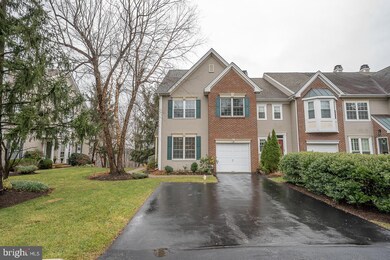
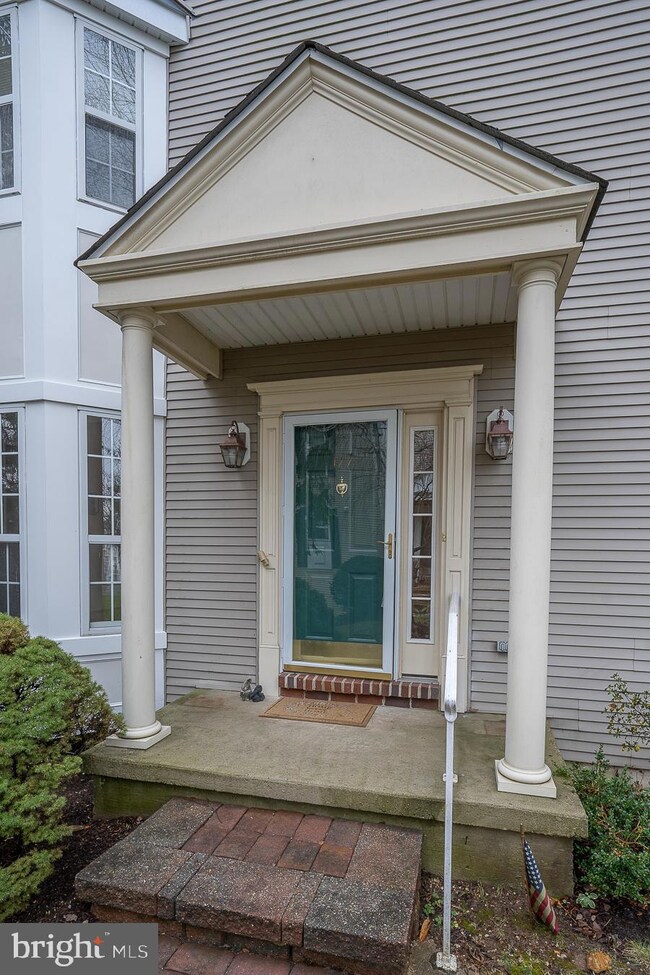
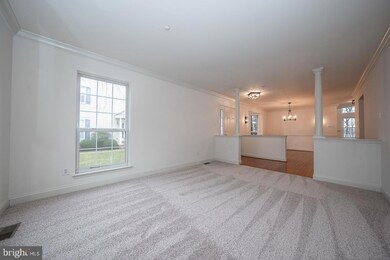
This updated and light filled 3 bedroom 2.5 bath end unit town-home with a one car garage, is situated at the premier location of the Rebel Hill community. The floor plan features; center entrance hall, spacious Living Room, open Dining Room with bow window, soaring Family Room with gas fireplace & dramatic windows, and an updated eat in kitchen with all new stainless appliances(GE gas range and microwave, Maytag refrigerator and a dishwasher, all 2020-2021) & simulated quartz counters. A sliding glass door leads onto the expansive deck with breathtaking views. There is a large storage/pantry closet and coat closet on this floor. The second floor Primary Bedroom offers a volume ceiling, 2 spacious walk in closets and a large en-suite bathroom with double sinks, soaking tub. separate glass enclosed shower and linen closet. Two additional bedrooms share the hall bathroom. The laundry room is conveniently located on this second level with new washer and dryer (2021) . The lower level has a finished entertaining space with new luxury vinyl flooring and daylight sliders that walk-out to a shady patio, and grassy open space. As an added plus, there is plenty of storage space. This unit has fresh paint , new carpet, new luxury vinyl flooring, new light fixtures and all newer appliances. Quiet surroundings and great views further enhance this home. 177 Timothy Circle is centrally located with a coveted Main Line address and is minutes to Conshohocken and King of Prussia. Easy access to routes 476, 76, 202, 422 and PA turnpike. Come home to luxurious lifestyle and convenience Rebel Hill offers.
Last Agent to Sell the Property
(610) 947-0408 kenenochs@compass.com Compass RE Listed on: 12/01/2022
We collect this data history from publicly available records. To have your information removed, we recommend requesting removal directly through your county’s website.
We collect this data history from publicly available records. To have your information removed, we recommend requesting removal directly through your county’s website.
| Date | Buyer | Sale Price | Title Company |
|---|---|---|---|
| $505,000 | -- | ||
| $480,000 | None Available | ||
| $243,170 | -- |
We collect this data history from publicly available records. To have your information removed, we recommend requesting removal directly through your county’s website.
| Date | Status | Borrower | Loan Amount |
|---|---|---|---|
| Open | $385,000 |
We collect this data history from publicly available records. To have your information removed, we recommend requesting removal directly through your county’s website.
| Date | Event | Price | List to Sale | Price per Sq Ft | Prior Sale |
|---|---|---|---|---|---|
| 02/15/2023 02/15/23 | Sold | $505,000 | -1.9% | $254 / Sq Ft | |
| 12/08/2022 12/08/22 | Pending | -- | -- | -- | |
| 12/01/2022 12/01/22 | For Sale | $515,000 | 0.0% | $259 / Sq Ft | |
| 02/01/2022 02/01/22 | Rented | $3,500 | 0.0% | -- | |
| 01/14/2022 01/14/22 | Under Contract | -- | -- | -- | |
| 01/05/2022 01/05/22 | For Rent | $3,500 | 0.0% | -- | |
| 09/29/2021 09/29/21 | Sold | $480,000 | 0.0% | $242 / Sq Ft | View Prior Sale |
| 07/13/2021 07/13/21 | For Sale | $480,000 | 0.0% | $242 / Sq Ft | |
| 07/13/2021 07/13/21 | Price Changed | $480,000 | -- | $242 / Sq Ft |
We collect this data history from publicly available records. To have your information removed, we recommend requesting removal directly through your county’s website.
| Year | Tax Paid | Tax Assessment Tax Assessment Total Assessment is a certain percentage of the fair market value that is determined by local assessors to be the total taxable value of land and additions on the property. | Land | Improvement |
|---|---|---|---|---|
| 2026 | $7,655 | $222,370 | ||
| 2025 | $6,853 | $222,370 | $49,150 | $173,220 |
| 2024 | $6,853 | $222,370 | $49,150 | $173,220 |
| 2023 | $6,610 | $222,370 | $49,150 | $173,220 |
| 2022 | $6,327 | $222,370 | $49,150 | $173,220 |
| 2021 | $6,131 | $222,370 | $49,150 | $173,220 |
| 2020 | $5,859 | $222,370 | $49,150 | $173,220 |
| 2019 | $5,759 | $222,370 | $49,150 | $173,220 |
| 2018 | $5,759 | $222,370 | $49,150 | $173,220 |
| 2017 | $5,552 | $222,370 | $49,150 | $173,220 |
| 2016 | $5,465 | $222,370 | $49,150 | $173,220 |
| 2015 | $5,264 | $222,370 | $49,150 | $173,220 |
| 2014 | $5,264 | $222,370 | $49,150 | $173,220 |
Seller's Agent in 2023
Lynne Biggin
Compass RE
(610) 517-7276
13 Total Sales
Buyer's Agent in 2023
Justin Heath
Real of Pennsylvania
(215) 808-7425
159 Total Sales
Buyer's Agent in 2022
Suzette Webb
BHHS Fox & Roach
(610) 836-1807
49 Total Sales
Seller's Agent in 2021
Kathe O'Donovan
BHHS Fox & Roach
(610) 213-4304
54 Total Sales
Seller Co-Listing Agent in 2021
Cathy Reimel Hamilton
BHHS Fox & Roach
(215) 527-2506
53 Total Sales
Source: Bright MLS
MLS Number: PAMC2058876
APN: 58-00-18969-449
Disclaimer: Certain information contained herein is derived from information provided by parties other than Homes.com. All information provided is deemed reliable, but is not guaranteed to be accurate and should be independently verified.
The data relating to real estate for sale on this website appears in part through the BRIGHT Internet Data Exchange program, a voluntary cooperative exchange of property listing data between licensed real estate brokerage firms, and is provided by BRIGHT through a licensing agreement.
Listing information is from various brokers who participate in the Bright MLS IDX program and not all listings may be visible on the site.
The property information being provided on or through the website is for the personal, non-commercial use of consumers and such information may not be used for any purpose other than to identify prospective properties consumers may be interested in purchasing.
Some properties which appear for sale on the website may no longer be available because they are for instance, under contract, sold or are no longer being offered for sale.
Property information displayed is deemed reliable but is not guaranteed.
Copyright 2026 Bright MLS, Inc.
Ask me questions while you tour the home.