
Craig Roetman
eXp Realty
(480) 787-0500
19 Total Sales
2 in Paradise Valley Village
$365K - $665K Price Range


Estimated Value: $290,696
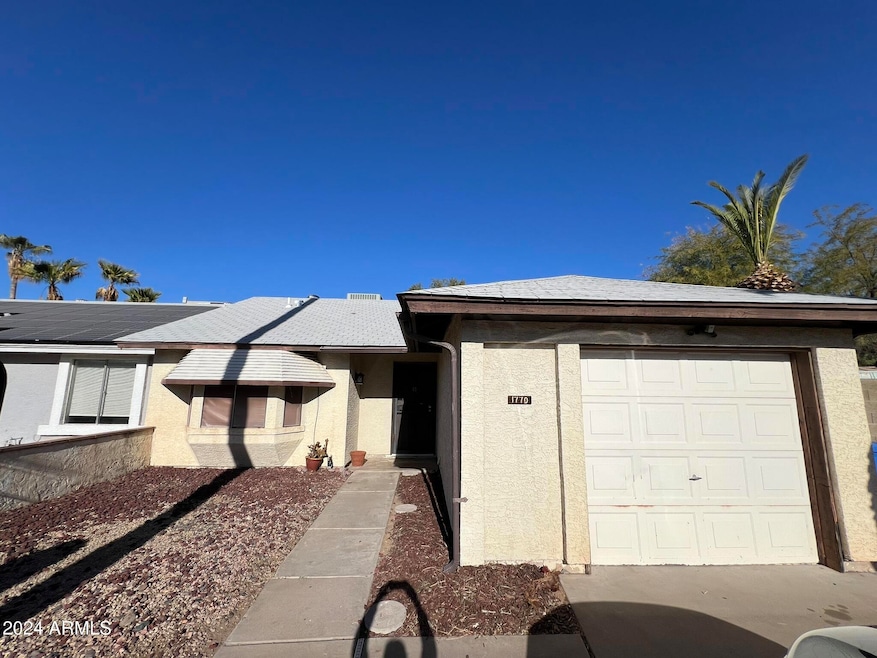
Opportunity to own walking distance to Lookout Mountain Preserve! This charming two bedroom one bath home is North Phoenix offers great potential for those looking to personalize and update to their tastes. Situated on a lovely lot, this property features a refreshing pool, perfect for relaxing or entertaining. Inside you'll find hard floors throughout making for easy maintenance and a clean, modern feel. This home is an excellent opportunity for buyers ready to put their own stamp on a property with great bones. Don't miss your chance to make this house your own and create the perfect desert retreat!
Last Agent to Sell the Property
Guardian Realty & Mgmt, Inc License #SA572318000 Listed on: 12/30/2024
We collect this data history from publicly available records. To have your information removed, we recommend requesting removal directly through your county’s website.
Craig Roetman
eXp Realty
(480) 787-0500
19 Total Sales
2 in Paradise Valley Village
$365K - $665K Price Range
Joshua Davenport
Veracity Home Group
(480) 372-8573
49 Total Sales
8 in Paradise Valley Village
$320K - $850K Price Range
Patty Sapp
Russ Lyon Sotheby's International Realty
(480) 573-7790
42 Total Sales
3 in Paradise Valley Village
$390K - $1.2M Price Range
Michael Garren
Crossroads Brokerage
(855) 604-0553
63 Total Sales
10 in Paradise Valley Village
$546K - $2.8M Price Range
Liza Deer
HomeSmart
(623) 300-1679
56 Total Sales
2 in Paradise Valley Village
$950K - $1.4M Price Range
Melani Beauregard
eXp Realty
(623) 323-6876
146 Total Sales
4 in Paradise Valley Village
$28K - $248K Price Range
We collect this data history from publicly available records. To have your information removed, we recommend requesting removal directly through your county’s website.
| Date | Buyer | Sale Price | Title Company |
|---|---|---|---|
| $295,000 | Navi Title Agency | ||
| Hale Berardi Adrienne M | -- | Accommodation | |
| Berardi Louis J | -- | Old Republic Title Agency | |
| Berardi Louis J | -- | -- |
We collect this data history from publicly available records. To have your information removed, we recommend requesting removal directly through your county’s website.
| Date | Status | Borrower | Loan Amount |
|---|---|---|---|
| Open | $285,154 | ||
| Previous Owner | Hale Berardi Adrienne M | $122,300 | |
| Previous Owner | Berardi Louis J | $121,800 | |
| Previous Owner | Berardi Louis J | $150,000 |
We collect this data history from publicly available records. To have your information removed, we recommend requesting removal directly through your county’s website.
| Date | Event | Price | List to Sale | Price per Sq Ft |
|---|---|---|---|---|
| 08/21/2025 08/21/25 | Sold | $295,000 | 0.0% | $358 / Sq Ft |
| 06/25/2025 06/25/25 | Price Changed | $295,000 | -6.3% | $358 / Sq Ft |
| 06/13/2025 06/13/25 | For Sale | $315,000 | +6.8% | $382 / Sq Ft |
| 02/02/2025 02/02/25 | Off Market | $295,000 | -- | -- |
| 01/30/2025 01/30/25 | Price Changed | $315,000 | -3.1% | $382 / Sq Ft |
| 12/30/2024 12/30/24 | For Sale | $325,000 | 0.0% | $394 / Sq Ft |
| 01/16/2023 01/16/23 | Rented | $1,600 | -3.0% | -- |
| 01/06/2023 01/06/23 | Off Market | $1,650 | -- | -- |
| 12/27/2022 12/27/22 | For Rent | $1,650 | +43.5% | -- |
| 09/06/2017 09/06/17 | Rented | $1,150 | 0.0% | -- |
| 08/27/2017 08/27/17 | Under Contract | -- | -- | -- |
| 08/18/2017 08/18/17 | For Rent | $1,150 | -- | -- |
We collect this data history from publicly available records. To have your information removed, we recommend requesting removal directly through your county’s website.
| Year | Tax Paid | Tax Assessment Tax Assessment Total Assessment is a certain percentage of the fair market value that is determined by local assessors to be the total taxable value of land and additions on the property. | Land | Improvement |
|---|---|---|---|---|
| 2025 | $663 | $6,491 | ||
| 2024 | $633 | $6,182 | ||
| 2023 | $633 | $21,260 | $4,250 | $17,010 |
| 2022 | $626 | $16,360 | $3,270 | $13,090 |
| 2021 | $628 | $14,780 | $2,950 | $11,830 |
| 2020 | $609 | $12,650 | $2,530 | $10,120 |
| 2019 | $610 | $11,480 | $2,290 | $9,190 |
| 2018 | $589 | $10,110 | $2,020 | $8,090 |
| 2017 | $565 | $8,780 | $1,750 | $7,030 |
| 2016 | $556 | $7,530 | $1,500 | $6,030 |
| 2015 | $515 | $6,160 | $1,230 | $4,930 |
TC
Seller's Agent in 2025
Tracy Champion
Guardian Realty & Mgmt, Inc
(602) 861-2300
5 in this area
14 Total Sales
LN
Seller Co-Listing Agent in 2025
Lindsay Nelson
Keller Williams Arizona Realty
(602) 861-2300
2 in this area
4 Total Sales
Buyer's Agent in 2025
Jim Reigle
My Home Group
(623) 242-9459
4 in this area
30 Total Sales
JR
Buyer's Agent in 2025
James Reigle
My Home Group
Buyer's Agent in 2023
Robin Summers
ProSmart Realty
(623) 312-5617
5 Total Sales
MW
Seller's Agent in 2017
Marina Wilbur
Real Property Management Evolve
(602) 361-6832
3 in this area
6 Total Sales
Source: Arizona Regional Multiple Listing Service (ARMLS)
MLS Number: 6798351
APN: 214-20-209
Disclaimer: Certain information contained herein is derived from information provided by parties other than Homes.com. All information provided is deemed reliable, but is not guaranteed to be accurate and should be independently verified.
All information should be verified by the recipient and none is guaranteed as accurate by ARMLS
Listing Information presented by local MLS brokerage: Ten-X, local REALTOR®- Arlene Richardson - (888)-952-6393
Ask me questions while you tour the home.