
Justin Drury
Strand Hill Properties
(424) 373-8546
28 Total Sales
1 in Carson
$810,000 Price
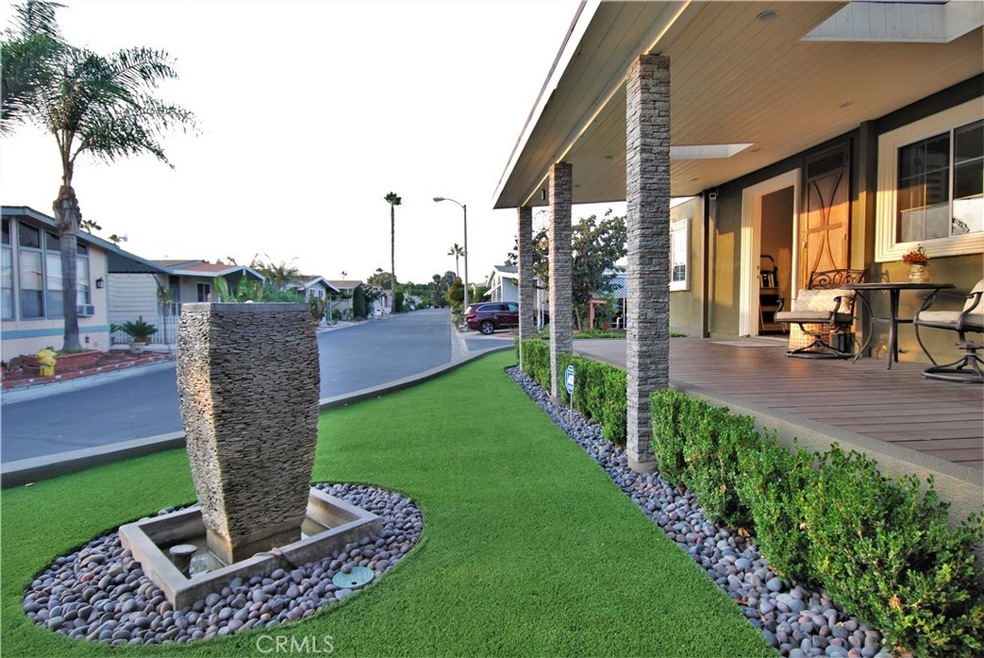
This exceptionally spacious and elegant mobile home is unlike any other. Triple wide, 1814 sqft home, 2 car detached garage on 1 & 1/2 lots. Monthly rent is $699 and is under rent control. Stripped to the frame in 2013 and rebuilt with wood panels, drywall & plaster inside and out; electrical wiring, copper plumbing, AC, tankless water heater, dual paned windows, newer roof, wooden shutters throughout, except bedrooms have blackout cordless custom shades. Two main entrances with two raised, long, wide porches. One has a double door of Philippine mahogany w/frosted glass. The other is flanked by stone pillars with view of lovely, tranquil neighborhood. Open plan living room, raised ceiling, wood-burning fireplace; dining area, kitchen with granite countertops, dark stained cabinets & Jen-air appliances. L-shaped island with granite counter-tops, wine-fridge. Carpet ( approximately 6 years old) throughout except the kitchen has white polished tile, and entryway has luxury vinyl. The bathroom has ceramic tile, main bedroom has a walk-in closet that stretches the length of bedroom. The spacious, adjoining bathroom with oversized jacuzzi tub, large walk-in glass shower with Wainscot ceramic. Carson Harbor Village MHP is a great, well maintained, and friendly
community close to freeways, shopping, entertainment, walking distance to Cal State Dominguez Hills, and the Stubhub. Space rent is $699 (for a 1 & 1/2 lot) 2 car garage plus 2 uncovered parking spaces! The best home at the best price in the best place! Shown by appointment only. Thank you.
Last Agent to Sell the Property
Vista Sotheby’s International Realty License #01864846 Listed on: 08/18/2021
Justin Drury
Strand Hill Properties
(424) 373-8546
28 Total Sales
1 in Carson
$810,000 Price
Rocio Ortegon
Keller Williams Palos Verdes
(424) 328-6725
54 Total Sales
4 in Carson
$610K - $717K Price Range
Brooke Dianich
Keller Williams Luxury
(424) 842-2611
39 Total Sales
2 in Carson
$675K - $830K Price Range
Dennis Fulmore
Dennis Wayne Group
(424) 688-7260
19 Total Sales
1 in Carson
$920,000 Price
Jack Nendel
RE/MAX Platinum Realty
(562) 612-7506
13 Total Sales
1 in Carson
$689,000 Price
Marivel Kuenstler
Compass
(562) 246-9516
86 Total Sales
8 in Carson
$165K - $828K Price Range
We collect this data history from publicly available records. To have your information removed, we recommend requesting removal directly through your county’s website.
| Date | Event | Price | List to Sale | Price per Sq Ft | Prior Sale |
|---|---|---|---|---|---|
| 10/22/2021 10/22/21 | Sold | $335,000 | -4.0% | $185 / Sq Ft | |
| 09/08/2021 09/08/21 | Pending | -- | -- | -- | |
| 08/20/2021 08/20/21 | For Sale | $349,000 | +18.3% | $192 / Sq Ft | |
| 11/02/2018 11/02/18 | Sold | $295,000 | -1.6% | $163 / Sq Ft | View Prior Sale |
| 09/24/2018 09/24/18 | For Sale | $299,900 | +22.4% | $165 / Sq Ft | |
| 11/12/2015 11/12/15 | Sold | $245,000 | -2.0% | $123 / Sq Ft | View Prior Sale |
| 09/27/2015 09/27/15 | Pending | -- | -- | -- | |
| 07/07/2015 07/07/15 | For Sale | $249,900 | -- | $125 / Sq Ft |
We collect this data history from publicly available records. To have your information removed, we recommend requesting removal directly through your county’s website.
| Year | Tax Paid | Tax Assessment Tax Assessment Total Assessment is a certain percentage of the fair market value that is determined by local assessors to be the total taxable value of land and additions on the property. | Land | Improvement |
|---|---|---|---|---|
| 2025 | $596 | -- | ||
| 2024 | $496 | -- | ||
| 2023 | $470 | -- | ||
| 2022 | $455 | -- | ||
| 2021 | $458 | $0 | $0 | $0 |
| 2019 | $456 | $43,656 | $0 | $43,656 |
| 2018 | $466 | $43,656 | $0 | $43,656 |
Seller's Agent in 2021
Katherine Muller
Vista Sotheby’s International Realty
(310) 897-9867
10 Total Sales
VH
Buyer's Agent in 2021
Veronica Haro
Equity Smart Real Estate Serv
(562) 863-2121
11 Total Sales
Seller's Agent in 2015
Tova Oren
ERA North Orange County
(714) 865-6500
22 Total Sales
Source: California Regional Multiple Listing Service (CRMLS)
MLS Number: SB21164535
APN: 8950-617-334
Disclaimer: Certain information contained herein is derived from information provided by parties other than Homes.com. All information provided is deemed reliable, but is not guaranteed to be accurate and should be independently verified.
The multiple listing data appearing on this website, or contained in reports produced therefrom, is owned and copyrighted by California Regional Multiple Listing Service, Inc. ("CRMLS") and is protected by all applicable copyright laws. Information provided is for viewer's personal, non-commercial use and may not be used for any purpose other than to identify prospective properties the viewer may be interested in purchasing. All listing data, including but not limited to square footage and lot size is believed to be accurate, but the listing Agent, listing Broker and CRMLS and its affiliates do not warrant or guarantee such accuracy. The viewer should independently verify the listed data prior to making any decisions based on such information by personal inspection and/or contacting a real estate professional.
Based on information from California Regional Multiple Listing Service, Inc. and /or other sources. All data, including all measurements and calculations of area, is obtained from various sources and has not been, and will not be, verified by broker or MLS. All information should be independently reviewed and verified for accuracy. Properties may or may not be listed by the office/agent presenting the information
Ask me questions while you tour the home.